Refine Search
Sort by
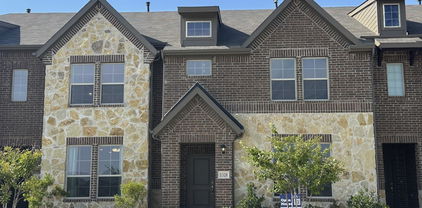
2905 Percey Ln, Plano
$295,000
2 Beds ⋅ 2 Baths ⋅ 21336963 MLS
Welcome to this beautifully maintained 2-bedroom, 1.5-bath townhome offering the perfect blend of comfort, convenience, and low-maintenance living in a prime Plano location. Ideally situated with quick access to major highways, shopping, dining, and everyday conveniences, this home is perfect for those seeking a lock-and-leave lifestyle. Step inside to soaring ceilings in the spacious living room, creating an open and airy feel filled with natural light. The lower level features durable tile and wood flooring throughout, accented by elegant plantation shutters. The dining room overlooks the backyard, while the separate breakfast room offers flexible space that can easily serve as a home office. The functional kitchen is designed for everyday living with beautiful light countertops, ample cabinetry, and a generous walk-in pantry. A convenient half bath completes the first floor. Upstairs, you'll find two comfortable bedrooms, a full bath, and a versatile loft landing that makes an ideal home office, reading nook, or additional living space. Enjoy relaxing outdoors in the private backyard, where the gate opens directly to the community greenbelt, providing peaceful views and added privacy. Residents also have access to the community pool, making it easy to unwind during Texas summers. This charming townhome offers exceptional value in an unbeatable location—don't miss the opportunity to make it yours.

2905 Percey Ln, Plano

29 Oakbrook Dr, Lewisville
$295,000
3 Beds ⋅ 3 Baths ⋅ 21328182 MLS
SELLER OFFERING 2% TOWARD BUYER CLOSING COSTS! Use this valuable incentive toward an interest rate buydown, eligible closing costs, prepaid expenses, or a combination that works best for you. Seller concession subject to lender guidelines and negotiated contract terms. Lake living in Lewisville: a 2,253 sq ft end-unit townhome in Oakbrook on the Lake with private community access to Lewisville Lake (Lake Lewisville), a peek-a-boo lake view, and an easy walk to the boat docks and slips at adjacent Eagle Point Marina. Spend weekends boating, kayaking, paddleboarding, and fishing, then come home to low-maintenance living. Built in 1985, the home offers 3 bedrooms, 2.5 baths, a main-level primary suite, soaring vaulted ceilings, multiple living areas, a fireplace, a deck, and an attached 2-car garage. As an end unit, it shares only one wall for added privacy. At about $131 per square foot, it is priced well below comparable Lewisville townhomes, leaving room in your budget to update to your own taste. It is rare to find this much space this close to the lake at this price. The HOA covers water, sewer, trash, and yard maintenance, plus a community pool, for true lock-and-leave living. Washer and dryer convey. A Matterport 3D tour and interactive floor plan are available online. Minutes from I-35E and Old Town Lewisville's restaurants, live music, and festivals. Zoned to Lewisville ISD: Valley Ridge Elementary STEM Academy, Delay Middle School, and Lewisville High School. Ask about a lender-funded rate buydown program also available on this home.

29 Oakbrook Dr, Lewisville

2109 Brook Mount Ct, Carrollton
$294,999
2 Beds ⋅ 2 Baths ⋅ 21412171 MLS
Country charm and a great Carrollton location come together in this cute two-bedroom, two-bath home with a two-car garage in Country Villas Estates. The exterior’s country feel sets a welcoming tone, while wood floors run through the entry, living room, breakfast room, kitchen and second bedroom. The living room features a fireplace with accent lighting, plantation shutters and a ceiling fan. A wet bar adds convenience for entertaining. The breakfast room offers a lovely chandelier and sliding doors to the atrium, and opens to the kitchen with a skylight and pantry storage. The washer, dryer and refrigerator are included. The primary bedroom has high ceilings, a ceiling fan and direct outdoor access, while the updated ensuite includes double sinks, granite counters, a walk-in shower, skylight and medicine cabinet, plus a shelved walk-in closet. The second bedroom offers raised ceilings, a ceiling fan, a walk-in closet and direct access to the recently updated second bathroom, which features a skylight, medicine cabinet and decorative lighting. A linen closet adds extra storage. Outside, enjoy a backyard deck, wood fencing and a sprinkler system. With its charming character, updated baths and great Carrollton location, this Country Villas Estates home is a lovely place to call your own.

2109 Brook Mount Ct, Carrollton

9158 Sunlight Oak Ln, Houston
$294,999
2 Beds ⋅ 3 Baths ⋅ 21273441 MLS
Beautiful Townhome in The Vintage – Prime Location, Flexible Living & Exceptional Value! Welcome to this move-in ready townhome in the highly desirable Vintage area, offering comfort, convenience, and an ideal Houston lifestyle. Perfectly located near shopping, dining, parks, and major highways including Hwy 249, Grand Parkway (99), and Beltway 8, this home makes commuting and everyday living effortless. The thoughtfully designed floor plan features open and flexible living spaces, including formal living and dining areas that can easily adapt as a home office, playroom, or entertaining space. The kitchen is a standout with 42” cabinetry, granite countertops, stainless steel appliances, gas range, breakfast bar, and a cozy breakfast nook for everyday meals. The spacious family room is filled with natural light and enhanced by soaring ceilings, creating an inviting and comfortable atmosphere. Upstairs, the private primary suite offers a relaxing retreat with a large walk-in closet and en-suite bath featuring dual sinks. A secondary bedroom and versatile loft area provide additional space ideal for a media room, study, or guest accommodations. Enjoy a private courtyard perfect for morning coffee or evening relaxation. Additional highlights include a two-car garage and zoning to highly regarded Klein ISD. This home offers the perfect blend of style, function, and location. Whether working from home, entertaining guests, or enjoying quiet evenings, this townhome delivers the space and lifestyle today’s buyers are looking for. Call listing agent with one-hour notice for showings—seller will temporarily vacate during showings.

9158 Sunlight Oak Ln, Houston

2505 Durango Ridge Dr, Bedford
$294,950
3 Beds ⋅ 3 Baths ⋅ 21394658 MLS
This is the one! Welcome to this beautifully maintained townhome in the desirable Durango Ridge community, offering 3 bedrooms, 2.5 bathrooms, and 1,488 SqFt of comfortable living space. The first floor features engineered hardwood flooring in the high-traffic areas and a bright, open-concept layout. The kitchen offers great functionality and includes a newly replaced dishwasher. A convenient half bath completes the main level. Upstairs, you’ll find a spacious primary retreat featuring two closets and a private ensuite bathroom. Two additional generously sized bedrooms, another full bathroom, and a convenient upstairs laundry room provide plenty of space and functionality for everyday living. Enjoy the peaceful community atmosphere along with fantastic amenities, including a community pool and inviting outdoor sitting area. The HOA provides added convenience by covering front-yard maintenance, the roof, and the exterior. Zoned to the highly acclaimed Hurst-Euless-Bedford ISD and ideally located just minutes from major highways, DFW Airport, shopping, dining, and entertainment. Roof 2020, AC 2023. Low-maintenance, and perfectly located—this one is a must-see!

2505 Durango Ridge Dr, Bedford

2709 Fairway Park St, Grand Prairie
$294,900
2 Beds ⋅ 2 Baths ⋅ 21396539 MLS
BEAUTIFULLY UPDATED. MOVE-IN READY. THOUGHTFULLY IMPROVED. Nestled in the picturesque Fairway Park Community, is a charming townhome that sits right at the edge of a quiet Wildlife Reserve sporting a newly paved walking path. Featuring 2 generously sized bedrooms with walk-in closets. The guestroom has been transformed into a ultimate craft room with built-in cabinets and shelves galore! In addition to the craft room, Several upgrades have been added - A new garage door, new electrical panel, 4 Ring security cameras, recessed LED lights and a new quiet exhaust fan and heater in the primary bathroom. See full list of improvements within the documents folder of the MLS listing. The open concept layout seamlessly connects the living room, dining room and kitchen, creating a perfect space for entertaining. Discover a hidden wet bar in the living room - perfect for coffee, tea or happy hour. A stylish new farmhouse chandelier in the dining room. Granite countertops and stainless steel appliances in the kitchen. Next door to the kitchen is a cozy nook that offers endless possibilities - whether for a second dining spot or a small home office. Every inch of this townhome is well thought out. The monthly HOA dues includes maintenance for the swimming pool and equipment, clubhouse, internet and utilities within the clubhouse, weekly lawn service, sprinkler system maintenance, retaining walls and concrete streets within our subdivision - making for a truly hassle-free living experience. Easy access to major freeways. Just minutes away from DFW international Airport, Dallas Cowboys and Texas Rangers Stadiums, shopping and unique restaurants. Additional guest parking is right outside the front door. Don't miss out on this opportunity to live within the peaceful beauty of nature surrounded by the excitement of the DFW metroplex.

2709 Fairway Park St, Grand Prairie

4133 Macy Ln, Fort Worth
$294,500
3 Beds ⋅ 3 Baths ⋅ 21389204 MLS
PRICE IMPROVEMENT!!This low maintenance, meticulously maintained, cozy and flexible space property is located in the Alliance Corridor. The 3 bedroom, 2-1-2 bath has been updated with designer gorgeous exterior paint, new doors, entry way tile, interior paint, LVP flooring, including the stairs. Granite placed on every countertop adds an elegant look. Roomy kitchen offers great dining space as well. The roof is 5 years old, fencing replaced, retaining wall replaced, The HVAC is five years old. The yard has been sodded and mulched for easy care. Located in the sought after Keller ISD and in walking distance to Timberview Middle School, it is also close to major Alliance employment, major highways, shopping, dining. Detached garage is complete with opener. Show this jewel to your pickiest buyers. List and dates of all improvements posted in MLS.

4133 Macy Ln, Fort Worth

5402 Bexar St, Dallas
$292,000
2 Beds ⋅ 3 Baths ⋅ 21398194 MLS
Welcome to 5402 Bexar St, a beautifully designed two-story townhome in the heart of South Dallas, just minutes from vibrant downtown Dallas. Offering 1,548 square feet of comfortable living space, this 3-bedroom, 2.5-bath residence combines modern convenience with an unbeatable location. Step inside to discover a spacious living area perfect for relaxing or entertaining guests. The open layout flows seamlessly into the dedicated dining area and well-appointed kitchen, creating an ideal space for everyday living and hosting gatherings. The kitchen offers ample cabinetry and counter space, making meal prep both easy and enjoyable. Upstairs, you’ll find three generously sized bedrooms, including a private primary suite complete with a full bath. Two additional bedrooms and another full bath provide flexibility for family, guests, or a home office. A convenient half bath is located on the main floor for visitors. Located just minutes from Downtown Dallas, you’ll enjoy quick access to major highways, employment centers, entertainment venues, and some of the city’s best dining options. Whether you’re commuting to work, exploring local restaurants, or enjoying nearby parks and attractions, this location offers exceptional convenience. Don’t miss your opportunity to own this move-in-ready townhome in one of Dallas’s most accessible and growing areas. Schedule your showing today!

5402 Bexar St, Dallas

2513 S 2nd St, Waco
$290,000
3 Beds ⋅ 3 Baths ⋅ 21317529 MLS
Welcome to this beautifully updated 3 bedroom, 3-full bath townhome nestled within the gated Oxford Park community, just 4 minutes from Baylor University. Offering an exceptional combination of style, convenience, and investment potential, this residence is ideal as a primary home, a Baylor retreat, or a high-demand income producing property. Freshly updated with new upstairs carpet and fresh interior paint throughout, the home is move in ready and features a thoughtfully designed floor plan with spacious living areas and a full bath for each bedroom, providing both comfort and privacy. Ideally situated just minutes from downtown Waco, premier shopping, dining, and entertainment, you'll enjoy easy access to everything the city has to offer while benefiting from the privacy and security of a gated community. Residents appreciate the low maintenance lifestyle, with the HOA maintaining the exterior grounds. Since 2021, the property has consistently served as successful housing for Baylor students, demonstrating its outstanding rental appeal. Whether you're searching for a beautiful place to call home or a turnkey investment in one of Waco's most desirable locations, this exceptional townhome delivers both lifestyle and long-term value.

2513 S 2nd St, Waco

325 Featherstone Trl, Wylie
$289,999
2 Beds ⋅ 3 Baths ⋅ 21343599 MLS
Showstopping turnkey living in Westgate Station! Complete with a BRAND NEW ROOF installed in September 2026, fresh interior paint (August 2026), and all-new upstairs carpet (August 2026), this stunning 2018-built Wylie townhome offers 2 bedrooms, 2.5 baths, and a spacious attached 2-car garage. Step inside to an airy, light-drenched main level where open-concept meets contemporary design. The kitchen is a chef's delight featuring white cabinetry, premium quartz counter space, a walk-in pantry, and a large center island that invites family and friends to gather. Upstairs, the flexible layout centers around a massive loft that easily adapts to your specific needs as a home office, second living room, play space, or an optional third bedroom. The primary retreat delivers a spa-like atmosphere with double sinks and an oversized walk-in shower, while the second bedroom enjoys easy access to a nearby full bath. Located close to local dining, shopping, and major roadways, this home blends stylish contemporary finishes with functional, effortless living.

325 Featherstone Trl, Wylie

2059 Embassy Way, Carrollton
$289,999
3 Beds ⋅ 3 Baths ⋅ 21329534 MLS
Welcome to this beautifully updated home in the heart of Carrollton, where thoughtful improvements and everyday functionality come together. Inside, you'll find luxury vinyl flooring throughout the main living areas and stairs, refreshed cabinetry, updated lighting, and a remodeled primary bath featuring new countertops, sinks, fixtures, and an ADA-compliant bidet toilet. Recent improvements also include a new breaker panel, AC repairs, GFCI outlets near wet areas, and updated ceiling fans for added comfort and peace of mind. Outdoor living is just as inviting with a rebuilt upper-level deck, refreshed landscaping featuring St. Augustine grass, fresh mulch, and outdoor lighting, creating the perfect setting to relax or entertain. Conveniently located near shopping, dining, parks, major highways, and everyday conveniences, this move-in ready home offers an exceptional opportunity to enjoy all that Carrollton has to offer.

2059 Embassy Way, Carrollton

1524 Starlight Trl, Mesquite
$289,990
3 Beds ⋅ 3 Baths ⋅ 21259132 MLS
DIRECT RESIDENTIAL COMMUNITIES HOME, Fridge Washer, Dryer, Garage Door Opener, Blinds included. (The Norman plan) is a Brand new townhome located in the heart of the prestigious master-planned community Solterra! Located in Mesquite Texas, Solterra is a 1400-acre Master Planned Community - amenities will include a pool complex, access to a 30-acre Lake for Kayaking & Canoes, a Stocked Pond with Fishing Shack, bike and hiking trails, a fitness facility, a dog park, a beer garden, and a unique treehouse park designed by Animal Planet’s Treehouse Masters. The community will also feature a swim-up bar, an event lawn, and plenty of space for entertainment. Solterra is just 11 miles from downtown Dallas, at the crossroads of 4 major highways, I-30, I-635, I-20, and US 80, providing easy access to DFW. Multiple Mesquite ISD schools are within walking distance to homeowners, making this the ideal location for any family. The Norman floor plan features a spacious living area with electric fireplace and is open to the eat-in-kitchen which makes a perfect space entertaining friends and family, there is also a half bath located on the first floor. The second level presents a primary suite secluded for privacy with a large walk-in closet, dual sinks, and a linen closet. Located at the opposite end of the home are two spacious bedrooms and a conveniently located laundry room. Contact community manager for incentives. Photos are representative of the home.

1524 Starlight Trl, Mesquite

6610 Eastridge Dr Unit 114, Dallas
$289,990
2 Beds ⋅ 3 Baths ⋅ 21189008 MLS
$10,000 SELLER CREDIT! Put it toward a rate buy-down, closing costs, lending fees, or use it however you choose. UNBELIEVABLE UPDATES AT THIS PRICE! From the moment you walk through the front door, the attention to detail is impossible to miss. A gorgeous hand-carved fireplace mantel imported from Scotland immediately grabs your attention and gives the home a truly distinctive feel. The show-stopping kitchen has been completely transformed with 2026 functionality in mind, featuring an enormous island that practically deserves its own ZIP code!!! Custom cabinetry, abundant counter space, a wine fridge, and an oversized pantry make this kitchen an entertainer's dream. Finding a kitchen like this under $500k? Good luck! Two oversized bedrooms each offer their own ensuite bathroom, while a beautifully bright and updated third bath adds even more convenience. Located just minutes from NorthPark Mall, White Rock Creek Greenbelt, TopGolf, and countless dining and shopping options. Don't overthink it—homes with this much value don't wait!

6610 Eastridge Dr Unit 114, Dallas

243 Wagon Spoke Way Unit 18, Fort Worth
$289,990
3 Beds ⋅ 3 Baths ⋅ 21171608 MLS
MLS# 21171608 - Built by HistoryMaker Homes - Ready Now! ~ ***Fall into savings. Lowest prices of the year!*** This stunning traditional townhouse in Mockingbird Estates is a perfect blend of modern design and comfort. Boasting 1,723 sq. ft., this newly constructed home features 3 spacious primary bedrooms and 3 bathrooms, including 2 full and 1 half bath. The open floor plan is perfect for entertaining, complemented by an eat-in kitchen with granite counters and a pantry. Enjoy the convenience of smart home technology, high-speed internet availability, and a double vanity in the luxurious bathrooms. With a 2-car garage and a combination of carpet and luxury vinyl plank flooring, this residence offers both style and practicality. Located within the respected Fort Worth ISD, with Loweryrd Elementary, Jean Mcclung Middle, and Eastern Hills High School nearby, this home is ideal for families. Experience modern living in a vibrant community!

243 Wagon Spoke Way Unit 18, Fort Worth

no property photo
$289,900
3 Beds ⋅ 3 Baths ⋅ 21414103 MLS
IMPROVED PRICE! Great townhome in a well-managed community— in an amazing location! This unit has impressive updates throughout, including kitchen appliances, countertops, flooring, fresh interior paint and beautiful light fixtures. Recessed lighting adds a modern touch, while abundant windows fill the home with natural light. You’ll also find generous closet space, stainless steel refrigerator, washer, dryer and wine cooler all stay.The layout is both functional and inviting, featuring a sunken living room with a stylish wet bar, a formal dining room, and all bedrooms located upstairs for added privacy. The spacious primary suite boasts vaulted ceilings, including two additional bedrooms with natural light. A second living area upstairs is ideal for a media room, game room, or home office.Step outside to enjoy a private courtyard and backyard patio—perfect for relaxing or entertaining. The community offers fantastic amenities, including a clubhouse, pool, and stunning oak trees that provide beautiful shade throughout. Ideally located just south of Beltline Road in Farmers Branch, you’re minutes from the best dining, shopping, and entertainment in North Dallas and Addison, as well as close proximity to Brookhaven Country Club. A great opportunity—bring your personal touch and make it your own!

3125 Golden Oak Ct, Farmers Branch

1504 Starlight Trl, Mesquite
$289,900
3 Beds ⋅ 3 Baths ⋅ 21412102 MLS
DIRECT RESIDENTIAL COMMUNITIES HOME, Fridge Washer, Dryer, Garage Door Opener, Blinds included. (The Isaac plan) is a Brand new townhome located in the heart of the prestigious master-planned community Solterra! Located in Mesquite Texas, Solterra is a 1400-acre Master Planned Community - amenities will include a pool complex, access to a 30-acre Lake for Kayaking & Canoes, a Stocked Pond with Fishing Shack, bike and hiking trails, a fitness facility, a dog park, a beer garden, and a unique treehouse park designed by Animal Planet’s Treehouse Masters. The community will also feature a swim-up bar, an event lawn, and plenty of space for entertainment. Solterra is just 11 miles from downtown Dallas, at the crossroads of 4 major highways, I-30, I-635, I-20, and US 80, providing easy access to DFW. Multiple Mesquite ISD schools are within walking distance to homeowners, making this the ideal location for any family. The Isaac floor plan features a spacious living area with electric fireplace and is open to the eat-in-kitchen which makes a perfect space entertaining friends and family, there is also a half bath located on the first floor. The second level presents a primary suite secluded for privacy with a large walk-in closet, dual sinks, and a linen closet. Located at the opposite end of the home are two spacious bedrooms and a conveniently located laundry room. Contact community manager for incentives. Photos are representative of the home.

1504 Starlight Trl, Mesquite

1432 Starlight Trl, Mesquite
$289,900
3 Beds ⋅ 3 Baths ⋅ 21412094 MLS
DIRECT RESIDENTIAL COMMUNITIES HOME, Fridge Washer, Dryer, Garage Door Opener, Blinds included. (The Isaac plan) is a Brand new townhome located in the heart of the prestigious master-planned community Solterra! Located in Mesquite Texas, Solterra is a 1400-acre Master Planned Community - amenities will include a pool complex, access to a 30-acre Lake for Kayaking & Canoes, a Stocked Pond with Fishing Shack, bike and hiking trails, a fitness facility, a dog park, a beer garden, and a unique treehouse park designed by Animal Planet’s Treehouse Masters. The community will also feature a swim-up bar, an event lawn, and plenty of space for entertainment. Solterra is just 11 miles from downtown Dallas, at the crossroads of 4 major highways, I-30, I-635, I-20, and US 80, providing easy access to DFW. Multiple Mesquite ISD schools are within walking distance to homeowners, making this the ideal location for any family. The Isaac floor plan features a spacious living area with electric fireplace and is open to the eat-in-kitchen which makes a perfect space entertaining friends and family, there is also a half bath located on the first floor. The second level presents a primary suite secluded for privacy with a large walk-in closet, dual sinks, and a linen closet. Located at the opposite end of the home are two spacious bedrooms and a conveniently located laundry room. Contact community manager for incentives. Photos are representative of the home.

1432 Starlight Trl, Mesquite

1500 Starlight Trl, Mesquite
$289,900
3 Beds ⋅ 3 Baths ⋅ 21412099 MLS
DIRECT RESIDENTIAL COMMUNITIES HOME, Fridge Washer, Dryer, Garage Door Opener, Blinds included. (The Isaac plan) is a Brand new townhome located in the heart of the prestigious master-planned community Solterra! Located in Mesquite Texas, Solterra is a 1400-acre Master Planned Community - amenities will include a pool complex, access to a 30-acre Lake for Kayaking & Canoes, a Stocked Pond with Fishing Shack, bike and hiking trails, a fitness facility, a dog park, a beer garden, and a unique treehouse park designed by Animal Planet’s Treehouse Masters. The community will also feature a swim-up bar, an event lawn, and plenty of space for entertainment. Solterra is just 11 miles from downtown Dallas, at the crossroads of 4 major highways, I-30, I-635, I-20, and US 80, providing easy access to DFW. Multiple Mesquite ISD schools are within walking distance to homeowners, making this the ideal location for any family. The Isaac floor plan features a spacious living area with electric fireplace and is open to the eat-in-kitchen which makes a perfect space entertaining friends and family, there is also a half bath located on the first floor. The second level presents a primary suite secluded for privacy with a large walk-in closet, dual sinks, and a linen closet. Located at the opposite end of the home are two spacious bedrooms and a conveniently located laundry room. Contact community manager for incentives. Photos are representative of the home.

1500 Starlight Trl, Mesquite

1428 Starlight Trl, Mesquite
$289,900
3 Beds ⋅ 3 Baths ⋅ 21412085 MLS
DIRECT RESIDENTIAL COMMUNITIES HOME, Fridge Washer, Dryer, Garage Door Opener, Blinds included. (The Isaac plan) is a Brand new townhome located in the heart of the prestigious master-planned community Solterra! Located in Mesquite Texas, Solterra is a 1400-acre Master Planned Community - amenities will include a pool complex, access to a 30-acre Lake for Kayaking & Canoes, a Stocked Pond with Fishing Shack, bike and hiking trails, a fitness facility, a dog park, a beer garden, and a unique treehouse park designed by Animal Planet’s Treehouse Masters. The community will also feature a swim-up bar, an event lawn, and plenty of space for entertainment. Solterra is just 11 miles from downtown Dallas, at the crossroads of 4 major highways, I-30, I-635, I-20, and US 80, providing easy access to DFW. Multiple Mesquite ISD schools are within walking distance to homeowners, making this the ideal location for any family. The Isaac floor plan features a spacious living area with electric fireplace and is open to the eat-in-kitchen which makes a perfect space entertaining friends and family, there is also a half bath located on the first floor. The second level presents a primary suite secluded for privacy with a large walk-in closet, dual sinks, and a linen closet. Located at the opposite end of the home are two spacious bedrooms and a conveniently located laundry room. Contact community manager for incentives. Photos are representative of the home.

1428 Starlight Trl, Mesquite

230 Greathouse Vlg, Decatur
$289,000
2 Beds ⋅ 3 Baths ⋅ 21333234 MLS
Charming, nicely updated townhome in Decatur Texas! This 2 bed 2.5 bath townhome features over 1500 square feet, 2 car garage, and so much more. The home is an end unit home and has nicely updated flooring, painted cabinets, stainless steel appliances, electric fireplace, Roof replaced in 2023, and HVAC replaced in 2023. The backyard is all concrete so there is very limited maintenance of flowerbeds or yard. The home has vaulted ceiling, primary bedroom downstairs with ensuite bath, half bath downstairs for when guests are over, and upstairs is a full bath, a loft and bedroom number 2. The neighborhood is small and perfect for walking the dogs or just going on an evening walk. The location is a very short drive from the Decatur Downtown square and all that it offers with shopping, dining and entertainment! Come check it out!

230 Greathouse Vlg, Decatur

2653 Via Catalina, Carrollton
$288,000
2 Beds ⋅ 2 Baths ⋅ 21390707 MLS
Beautifully updated while thoughtfully preserving its original charm, this inviting townhome offers fresh, designer-selected finishes. Enter through the solid mahogany front door and be greeted by large, bright windows that fill the vaulted ceiling with natural light, highlighting a stylish mix of new LVP flooring, natural stone tile and carpet throughout. The renovated kitchen features stunning new quartz countertops, new GE appliances and carefully selected finishes that complement the home’s character while giving the space a crisp, modern feel. The bathrooms feature gorgeous custom tile and a dedicated laundry room adds everyday convenience. The charming private courtyard creates a wonderful extension of the living space—perfect for morning coffee, outdoor dining or relaxing at the end of the day and the community swimming pool is perfect for a little downtime. Tucked along a quiet street with plentiful guest parking nearby, this move-in-ready home offers a wonderful balance of style, comfort and a carefree lifestyle. Conveniently located to shopping and dining and walking trail is nearby. Seller offering up closing cost assistance with approved offer!

2653 Via Catalina, Carrollton

13704 Flagstone Ln, Dallas
$287,000
2 Beds ⋅ 2 Baths ⋅ 21362453 MLS
Sophisticated Style Meets Modern Comfort! Step into this beautifully renovated 2-bedroom, 2-bath home where contemporary design and refined finishes create an inviting, upscale living experience. The spacious open living and dining areas provide an ideal setting for both everyday living and entertaining, while the stylish galley kitchen offers a functional layout with serene views of the private backyard. Outside, enjoy a fully fenced yard that provides a peaceful retreat and added privacy. A covered two-car carport adds convenience and valuable parking. Ideally situated on a quiet street in a North Dallas location, this thoughtfully updated residence offers exceptional style, comfort, and accessibility throughout the Metroplex. A true move-in-ready gem!

13704 Flagstone Ln, Dallas

Listings provided by North Texas Real Estate Information Systems (NTREIS). Listing data has been deemed reliable but is not guaranteed to be accurate by the MLS.

Last updated:

How much is your home worth?

Get instant property value now!