Refine Search
Sort by
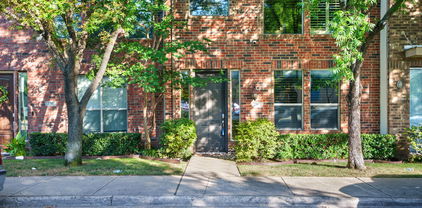
413 Sugarmaple Ln, McKinney
$430,000
3 Beds ⋅ 3 Baths ⋅ 21342718 MLS
Welcome to 413 Sugarmaple Ln in the highly sought after Trinity Falls community of McKinney. This beautifully maintained 3-bedroom, 2.5-bath townhome offers 1,892 square feet of thoughtfully designed living space on a desirable corner lot with park views, combining modern style, everyday comfort, and exceptional community amenities. From the moment you step inside, you'll appreciate the abundance of natural light streaming through soaring windows that brighten the open-concept living and dining areas. The spacious kitchen is designed for both entertaining and everyday living, featuring a large island with breakfast bar, gas cooktop, walk-in pantry, and ample cabinetry. The primary suite offers a relaxing retreat with a spacious walk-in closet, dual vanities, an oversized shower, and elegant finishes. An additional second floor living area provides flexible space for a media room, home office, or playroom, while two secondary bedrooms offer comfort for guests. Thoughtful upgrades throughout the home include light fixtures, custom plantation shutters and designer draperies, all of which will remain with the property, adding style, privacy, and exceptional value. For added convenience, the refrigerator, washer, and dryer are also included, making this home truly move-in ready.The attached 2-car garage is a standout feature with its professional epoxy flooring and custom organization system, creating a clean, functional space for parking, storage, hobbies, or a home workshop. Living in Trinity Falls means enjoying a quiet lifestyle with resort-style amenities, including two pools, a clubhouse, a lodge, abundant community gathering spaces, a splash pad, a 24-hour fitness center, playgrounds, scenic walking and biking trails, and an onsite HOA office located within the lodge. Residents also enjoy numerous community events throughout the year along with a variety of active neighborhood clubs that make it easy to connect with neighbors and enjoy the community.

413 Sugarmaple Ln, McKinney

4605 Lester Dr, Dallas
$430,000
2 Beds ⋅ 3 Baths ⋅ 21285105 MLS
BACK ON THE MARKET — NO FAULT OF THE SELLER OR PROPERTY! A fresh opportunity to own an exceptional end-unit townhome ideally located near Dallas’ Medical District and major hospitals. Offering one of the LOWEST HOA dues in the area, one of the LARGEST private yards in the community, and added privacy with minimal through traffic, this home stands out from the rest. Inside, modern architecture and abundant natural light highlight an expansive second-floor living area with soaring vaulted ceilings, oversized windows, open living and dining spaces, and a convenient half bath. The kitchen features granite countertops, a gas range, and breakfast-bar seating. The spacious primary suite offers soaring ceilings, a generous walk-in closet, and a beautifully renovated bath with dual sinks and a stunning wet room featuring a soaking tub and shower. A dramatic floating staircase with glass bannisters adds distinctive architectural style. The private first-floor bedroom and full bath with walk-in shower provide excellent flexibility for guests, roommates, or a home office. Outside, enjoy a rare oversized, fully fenced private yard with patio and fire pit, plus a covered second-floor balcony for additional outdoor living. Additional highlights include NO CARPET, extensive hardwood flooring, fresh interior paint, Nest thermostats controlling all 3 HVAC zones, Vivint security ready for activation, gated access with video entry, and HVAC replaced in 2018 with additional upgrades in 2025. Fantastic central Dallas location with convenient access to the Medical District, major highways, dining, and shopping, plus neighborhood favorites including Maple & Motor, Ojeda’s, Oishii, Starbucks, and Kroger nearby. This one deserves a second look!

4605 Lester Dr, Dallas

15727 Seabolt Pl, Addison
$430,000
2 Beds ⋅ 3 Baths ⋅ 21231929 MLS
Low-maintenance 2-bedroom, 2.5-bath townhouse ideally located in the heart of Addison Circle, offering a perfect balance of convenience and lifestyle. This home provides easy access to the Dallas North Tollway and the entire DFW Metroplex, while being just minutes from Whole Foods, restaurants, cafes, retail, fitness studios, WaterTower Theatre, DART silver line to DFW Airport, Addison Tesla Supercharger, and nearby dog parks. The first floor features a flexible room ideal for guests or a home office, along with a spacious two-car garage equipped with overhead storage racks. The second floor offers an open-concept kitchen, living, and dining area with high ceilings, high-end appliances, ample cabinetry, and a generous pantry. The third floor includes the primary bedroom with a large private balcony, as well as a dedicated laundry room with washer and dryer included. Enjoy truly low-maintenance living the HOA covers water, gas, and yard maintenance. Tenants are responsible only for electricity and internet.

15727 Seabolt Pl, Addison

2538 Brunswick Way, Allen
$429,990
3 Beds ⋅ 3 Baths ⋅ 21356767 MLS
MLS# 21356767 - Built by Cadence Homes - Ready Now! ~ **Julia Modern Floor Plan – 3-Bedroom Townhome** Welcome to the Julia Modern, a thoughtfully designed two-story townhome offering 3 bedrooms, 2.5 bathrooms, and 1,689 square feet of comfortable living space. The open-concept main level creates an inviting flow between the living room, kitchen, and dining area, making everyday living and entertaining easy. The well-appointed U-shaped kitchen features ample counter space, abundant storage, and a spacious walk-in pantry. Natural light fills the main living areas, creating a bright and welcoming atmosphere. A convenient owner's entry connects directly to the rear two-car garage for easy access and everyday convenience. Upstairs, two secondary bedrooms offer generous closet space and natural light, with a full bathroom featuring dual sinks. The second-floor laundry room adds convenience where you need it most. The spacious primary suite provides a private retreat with abundant natural light and a large walk-in closet. The ensuite primary bathroom features dual vanities, a walk-in shower, and a private water closet. With its functional layout, spacious bedrooms, two-car garage, and open-concept living spaces, the Julia Modern offers the comfort and convenience of modern townhome living.

2538 Brunswick Way, Allen

4085 Winsor Dr, Farmers Branch
$429,900
3 Beds ⋅ 4 Baths ⋅ 21414819 MLS
Enjoy stylish, low-maintenance living in this fabulous three-story townhouse ideally located in the heart of all the city has to offer! Featuring 3 bedrooms and 3.5 baths, this thoughtfully designed townhome offers a private ensuite bath for every bedroom, providing exceptional flexibility for guests, multigenerational living, or working from home. The first-floor bedroom with a full ensuite bath is perfect for a private guest retreat, home office, or fitness space. The second floor serves as the heart of the home, showcasing a bright, open-concept design filled with natural light and a seamless flow between two living areas, the dining space, and kitchen. The chef-inspired kitchen features stainless steel appliances, a gas cooktop, and granite countertops, while beautiful hardwood floors extend throughout the main living areas. Step out from the dining area onto the balcony, the perfect spot to enjoy your morning coffee or unwind in the evening. The third floor offers a spacious secondary bedroom with a private ensuite bath, a dedicated laundry room, and a private primary retreat complete with its own balcony. The luxurious primary ensuite features dual vanities, a large walk-in closet, a spacious walk-in shower, and a jetted soaking tub. A two-car garage adds everyday convenience, and a tankless water heater replaced in June 2025 provides an added modern update. Beyond the home, enjoy a quiet neighborhood setting with nearby trails perfect for walking, jogging, or outdoor exercise. The prime location places you near Parish Episcopal School, Brookhaven Country Club, Addison’s renowned dining and entertainment district, and major corporate centers. Commuters will appreciate convenient access to Dallas Love Field, DFW International airports, I-635, I-35E, the Dallas North Tollway, and President George Bush Turnpike. With an abundance of nearby restaurants, shopping, and entertainment, this home offers an exceptional combination of accessibility and lifestyle.

4085 Winsor Dr, Farmers Branch

8209 Main St, North Richland Hills
$429,900
3 Beds ⋅ 3 Baths ⋅ 21404506 MLS
Enjoy low-maintenance living in this beautifully designed North Richland Hills townhome, ideally located within walking distance of the neighborhood park and walking trails. The thoughtfully designed floor plan features the primary suite on the first floor, complete with an ensuite bath, walk-in closet, and convenient direct access to the utility room. The spacious living room boasts a soaring ceiling and fireplace and flows seamlessly into the dining area. The well-appointed kitchen features a large island with undermount stainless steel sink and breakfast bar, gas cooktop, granite countertops, and walk-in pantry. A private patio and courtyard provide a peaceful outdoor retreat with direct access to the walking trail and park. Upstairs, two generously sized bedrooms share a full bath, while a versatile second living area offers flexibility for a home office, media room, playroom, or additional living space. Located in a desirable townhome community, this home offers the perfect combination of comfort, convenience, and easy-care living in the heart of the Metroplex. Ideally situated for effortless access to Dallas, Fort Worth, and DFW International Airport.

8209 Main St, North Richland Hills

3851 Marigold Ln, Prosper
$429,000
2 Beds ⋅ 2 Baths ⋅ 21407760 MLS
Experience elevated townhome living in the heart of Prosper’s award-winning Windsong Ranch, ideally located near Hwy 380 and Teel Road. This beautifully designed residence features exquisite granite kitchen countertops, a gas cooktop, a built-in microwave, and a refrigerator, offering both style and everyday convenience. The open-concept floor plan is filled with natural light and thoughtfully designed for comfortable living and effortless entertaining. Plantation Shutters have been installed for beauty and privacy. Washer and Dryer can stay for new buyer at no charge. Windsong Ranch delivers a truly unmatched lifestyle with resort-style amenities, including the iconic 5-acre crystal lagoon with white-sand beaches, multiple swimming pools, a state-of-the-art fitness center, tennis, pickleball and basketball courts, event lawns for concerts, a café, disc golf, parks, and over 30 miles of hike-and-bike trails, all supported by a vibrant calendar of community events. Enjoy exceptional proximity to everyday conveniences and entertainment. Within minutes you’ll find Target, Costco, H-E-B, Kroger, Walmart, Home Depot, and a wide variety of dining options along Highway 380, like Chilis and Cracker Barrell. Golf and entertainment enthusiasts will appreciate being just a short drive from the PGA Frisco headquarters and entertainment district, featuring championship golf courses, plenty of high end dining, shopping, an Omni hotel and year-round events. Zoned to highly acclaimed Prosper ISD, this beautiful townhome offers the perfect balance of luxury, location, and lifestyle in one of North Texas’ most desirable communities.

3851 Marigold Ln, Prosper

525 Division St, Plano
$429,000
2 Beds ⋅ 3 Baths ⋅ 21406949 MLS
Welcome to this stunning loft-style townhome in Plano’s desirable Heritage Creekside community, ideally located just west of US-75 near President George Bush Turnpike, minutes from North Dallas & within the highly sought-after Plano ISD, one of the top-rated school districts in the DFW Metroplex! Beautifully maintained & thoughtfully updated, this approximately 2,000 sq. ft. home offers 2 bedrooms, 2.5 baths, a private 2-car garage & an open floor plan filled with natural light. The inviting entry opens to a stylish loft-inspired kitchen, dining & living area, creating a seamless flow for everyday living & entertaining. Two additional dedicated workstation areas on the main floor offer convenient spaces for computer setups, working from home, studying or everyday tasks. Upgrades include high-end motorized window blinds installed throughout the entire home, decorative wall coverings, quartz countertops, gas cooktop, new dishwasher & more! Upstairs, the spacious primary suite features a beautiful, oversized window, an ensuite bath with expansive walk-in shower & built-in bench, plus a generous custom walk-in closet with floor-to-ceiling storage, maximizing every inch of space for exceptional organization. The secondary bedroom offers its own private ensuite bath. A versatile upstairs sitting area, enhanced by a beautiful decorative fireplace, is ideal for a home office, media lounge, reading retreat or second living space. The laundry room is conveniently located upstairs, making laundry day effortless without the need to carry clothes up & down the stairs. Every detail of this home is thoughtfully designed for comfort, convenience & easy everyday living. The private 2-car garage with rear alley access provides convenience & easy entry. Enjoy Heritage Creekside’s scenic walking trails along restored Pittman Creek, with neighborhood restaurants & gathering spots within walking distance. A wonderful blend of contemporary comfort, natural beauty & walkable convenience!

525 Division St, Plano

300 Pierremont Road Unit 23, Shreveport
$429,000
3 Beds ⋅ 5 Baths ⋅ 21394978 MLS
Wow! Extensively remodeled lakefront townhome in the gated Lake Pierremont community, offering 2,962 square feet with 3 bedrooms and 3.5 bathrooms. All three bedrooms are true primary suites, each with its own private ensuite bath. The largest suite sits on the first floor, just steps from the living room and kitchen, and features the largest of the bathrooms along with a wall of windows with a direct view of the lake. Upstairs, the two additional primary suites both enjoy balcony views, with a set of French doors on the landing between them opening straight onto the balcony itself, where ducks, turtles, and cranes make regular appearances in the water below. The completely reimagined kitchen is a showstopper, with new upgraded appliances including double ovens, a built in microwave, a separate refrigerator and freezer, an ice maker, and a wet bar with its own wine fridge, perfect for entertaining. A butlers pantry adds extra storage and counter space for small kitchen appliances, keeping the main kitchen clean and functional. A cozy fireplace anchors the living room, with another wall of windows framing the lake beyond. Additional highlights include a 2 car attached garage with its own half bathroom and a whole home generator for peace of mind year round. Tucked behind gated entry in one of Shreveport's most sought after communities, this home is a rare combination of location, updates, and unbeatable views. Come and see it for yourself. All information believed to be accurate but should be confirmed during inspection period.

300 Pierremont Road Unit 23, Shreveport

306 Sunset Ln, Fort Worth
$429,000
3 Beds ⋅ 3 Baths ⋅ 21357366 MLS
Welcome Home! This beautifully maintained, like-new townhome offers the best of both worlds: the ease of lock-and-leave living with the space, privacy and feel of a single-family home. Thoughtfully designed with an efficient floor plan, this home makes exceptional use of every square foot while providing plenty of room to live, work and grow. The light-filled main level features an inviting open-concept living and dining area with seamless flow to the covered patio—perfect for morning coffee, outdoor dining or entertaining friends and family. The stunning kitchen is truly the heart of the home, featuring custom-painted cabinetry, a large center island, quartz countertops and upgraded fixtures and finishes. The generous island provides both prep space and a natural gathering spot, making everyday meals and hosting a breeze. Upstairs, the spacious owner's suite offers a peaceful retreat with a large ensuite bath and a fabulous walk-in closet. A versatile loft living area creates wonderful separation between the owner's suite and two secondary bedrooms, making it ideal for a reading nook, home office, play space or workout area. The bedroom-level utility room adds everyday convenience and keeps laundry right where you need it. An added front-yard fence and gate enhance privacy, functionality and curb appeal. Step outside your door and into the best of the River District lifestyle! Located just off the Trinity River and near the Trinity Trail hike-and-bike system, this home puts outdoor recreation, restaurants and shopping within easy reach. Downtown Fort Worth and the Cultural District are just minutes away, giving you easy access to the city's dining, arts and entertainment. Walkable, stylish and low-maintenance, this exceptional townhome is ready to welcome you home!

306 Sunset Ln, Fort Worth

1212 Verbena Way, Allen
$427,990
3 Beds ⋅ 3 Baths ⋅ 21389700 MLS
CB JENI HOMES KELSI floor plan. Outstanding floor plan on beautiful GREENBELT! 3 bed, 2.5 bath, 1,859 sq ft luxury townhome in the highly desirable Allen area, north-east FACING home within top-rated Allen ISD. Stunning ‘Organic Luxe’ design scheme with premium finishes throughout. Chef’s kitchen includes huge island with quartz countertops, site-finished cabinetry, and stainless steel appliances. Revwood flooring throughout entire first floor. SMART home with tankless water heater, gas heating, energy-efficient features, and 10-year HVAC parts warranty. Spacious owner’s suite plus walk-in closets in all 3 bedrooms. Located in Twin Creeks Watters, in the heart of exemplary schools, dining, shopping, lakes, parks, and acclaimed golf courses. Low-maintenance living with modern elegance. Ready JANUARY 2027!

1212 Verbena Way, Allen

1037 Splitrock Dr, Allen
$426,990
3 Beds ⋅ 3 Baths ⋅ 21379998 MLS
CB JENI HOMES KELSI floor plan. 3 bed, 2.5 bath, 1,859 sq ft luxury townhome in the highly desirable Allen area, within top-rated Allen ISD. Stunning ‘Coastal Mod’ design scheme with premium finishes throughout. Chef’s kitchen includes huge island with quartz countertops, site-finished cabinetry, and stainless steel appliances. Revwood flooring throughout entire first floor. SMART home with tankless water heater, gas heating, energy-efficient features, and 10-year HVAC parts warranty. Spacious owner’s suite plus walk-in closets in all 3 bedrooms. Located in Twin Creeks Watters, in the heart of exemplary schools, dining, shopping, lakes, parks, and acclaimed golf courses. Low-maintenance living with modern elegance. Ready NOVEMBER 2026!

1037 Splitrock Dr, Allen

933 Concan Dr, Plano
$426,835
2 Beds ⋅ 3 Baths ⋅ 21347921 MLS
Discover new construction in Plano, TX at Collin Creek. The only 2-story end unit in building 15, located in the center of the community. The Grace floor plan offers 2 bedrooms, 2.5 bathrooms, a dedicated study, and a thoughtfully designed open-concept layout with 1,452 square feet of living space. This two-story townhome features a first-floor secondary bedroom with an ensuite bath,, along with a private study for working from home. Upstairs, the open-concept great room, dining area, and kitchen create an inviting space for everyday living and entertaining. The kitchen includes a center island, modern finishes, and ample cabinet storage. The spacious primary suite offers abundant natural light, a spacious closet, and an oversized shower. Located in the Collin Creek community, residents enjoy amenities including a community pool and clubhouse. Conveniently situated just one block from US-75 and President George Bush Turnpike, the community provides easy access to Downtown Dallas, Addison, DFW International Airport, Dallas Love Field, shopping, dining, and the highly anticipated Collin Creek redevelopment located nearby. This new construction townhome combines modern design, functional living spaces, and a desirable Plano location.

933 Concan Dr, Plano

1206 Sunflower Dr, Euless
$425,990
3 Beds ⋅ 3 Baths ⋅ 21295018 MLS
Beazer Homes' brand new 2 story townhome floorplans! All built by America's #1 Energy Efficient Homebuilder with high end features throughout! Gas appliances, Gas heating & water heaters, REV Wood flooring in the downstairs living area, 42 inch Cabinets, 2 inch Blinds included, Buyers experience our Design Studio to create their dream home as long as under contract prior to slab! Brick and Stone exteriors, Spray Foam Insulation, Branded Dupont Tyvek home weatherization system, top of the line Broan Fresh Air system, 2x6 Exterior Walls. Waterbend Euless is at the northwest corner of Hwy 360 and Hwy 183 in the City of Euless, providing lucky residents easy access to major employers, DFW Airport, major sporting and entertainment event venues, area lakes, shopping and the great HEB School District. Future onsite Amenity Center, walking trails and future retail area.

1206 Sunflower Dr, Euless

1208 Sunflower Dr, Euless
$425,990
3 Beds ⋅ 3 Baths ⋅ 21290763 MLS
Beazer Homes' brand new 2 story townhome floorplans! All built by America's #1 Energy Efficient Homebuilder with high end features throughout! Gas appliances, Gas heating & water heaters, REV Wood flooring in the downstairs living area, 42 inch Cabinets, 2 inch Blinds included, Buyers experience our Design Studio to create their dream home as long as under contract prior to slab! Brick and Stone exteriors, Spray Foam Insulation, Branded Dupont Tyvek home weatherization system, top of the line Broan Fresh Air system, 2x6 Exterior Walls. Waterbend Euless is at the northwest corner of Hwy 360 and Hwy 183 in the City of Euless, providing lucky residents easy access to major employers, DFW Airport, major sporting and entertainment event venues, area lakes, shopping and the great HEB School District. Future onsite Amenity Center, walking trails and future retail area.

1208 Sunflower Dr, Euless

2739 Levee Ln, Lewisville
$425,900
3 Beds ⋅ 4 Baths ⋅ 21335011 MLS
SELLER MIGHT PAY TOWARDS RATE BUYDOWN FOR A FAIR OFFER. GREAT CENTRAL LOCATION. MODERN EFFICIENT PLACE TO LIVE. FULLY FURNISHED INCOME GENERATING .Beautiful Water front canal views from bedrooms and dining. 3 bedrooms all with ensuite bathrooms, total of 3.5 bathrooms, 2006 sq ft with a full bedroom and bathroom on the 1st floor. Offering a large walk out balcony from your family room, this is a stunning and spacious 3 story luxury townhome. High end design features including site finished custom cabinets, quartz countertops in kitchen and bathrooms, stainless steel appliances, Luxury Vinyl Plank throughout entire 2nd floor and a list of smart home features including video doorbell. The owner's suite is complete with an oversized walk-in shower, double vanities, and 2 his and hers walk in closets. Maintenance Free Living. HOA will water and take care of yards and garden. Huge Driveway outside of garage can take 2 more cars. Seconds to Hwy I-35N, 121 and George Bush tollway. DFW airport is very close by. Shopping , restaurants , Grapevine lake , everything is close by. PLUS it is an EAST FACING HOME. Enjoy the rising sun in your kitchen every morning.

2739 Levee Ln, Lewisville

3701 White Clover Ln, Prosper
$425,000
2 Beds ⋅ 2 Baths ⋅ 21413805 MLS
Discover effortless living in this beautifully appointed, single-story villa in the sought-after Windsong Ranch community. Ideally positioned on a corner, this 2-bedroom, 2-bath home enjoys additional windows that fill the interior with natural light, creating a bright and inviting atmosphere throughout. Thoughtful design details, including designer wallpaper, decorative lighting, and a dedicated study with a built-in desk, bring both personality and functionality to the home. The open-concept living and dining areas flow seamlessly into a well-equipped kitchen featuring granite countertops, 42-inch cabinetry, stainless steel appliances, a gas cooktop, and stylish tile backsplash. The spacious primary suite offers dual vanities, and a generous walk-in closet. A secondary bedroom and full bath provide comfortable accommodations for guests or family. Laundry room with added built-in cabinetry gives plenty of storage. Enjoy outdoor living on the private fenced patio, complete with a gas connection for grilling. Smart-home features and energy-efficient construction. Garage floor is epoxy-coated for durability and cleanliness. With HOA-maintained exterior landscaping, this home offers an appealing lock-and-leave lifestyle without sacrificing comfort or style. Residents enjoy Windsong Ranch's exceptional amenities, including the iconic crystal lagoon, scenic trails, parks, fitness facilities, and an active community calendar. A wonderful opportunity to enjoy low-maintenance living with elevated finishes and the added appeal of a light-filled corner location.

3701 White Clover Ln, Prosper

4237 Riverview Dr, Carrollton
$425,000
3 Beds ⋅ 4 Baths ⋅ 21399674 MLS
Three levels of spacious, flexible living meet incredible North Dallas convenience in The Shops at Prestonwood! Designed for the way you live today, this home offers the perfect blend of open gathering spaces, private retreats, and everyday functionality. From the moment you enter, the inviting layout creates a seamless connection between the living room, dining area, and updated kitchen, making daily living and entertaining effortless. Hardwood floors add warmth throughout the main living spaces, while the fireplace creates a striking focal point between the living and dining areas. The kitchen keeps everyone connected with breakfast bar seating, perfect for casual meals, morning coffee, or conversation. Generously sized rooms and abundant storage provide flexibility for work, hobbies, relaxation, and everyday needs. Upstairs, the expansive primary suite offers room for a separate lounge or sitting area, a spacious ensuite bath, and a walk-in closet. Each additional bedroom features its own ensuite bath and walk-in closet, adding privacy and functionality. A second-floor laundry room simplifies daily routines, while garage storage and a rear-entry garage provide added convenience. The third level expands the living experience with a covered patio perfect for outdoor dining, plants, relaxing, movie nights, or game days. Community walking trails and well-maintained surroundings add to the appeal. Enjoy easy access to the Dallas North Tollway and President George Bush Turnpike, with Legacy West, The Shops at Legacy, Grandscape, Addison, dining, shopping, medical services, and both major Dallas-area airports all within reach. Experience the space, versatility, and connectivity this exceptional home has to offer. Schedule your private showing today!

4237 Riverview Dr, Carrollton

8610 Brittania Way, Dallas
$425,000
4 Beds ⋅ 4 Baths ⋅ 21383456 MLS
Set alongside an expansive greenbelt, this end unit townhome features a rare sense of privacy and openness in the heart of Lake Highlands. Natural light fills the spacious interior, where the living and dining areas flow into the eat in kitchen, creating an inviting space for everyday living and entertaining. The first floor primary suite includes a large walk in closet, spacious bath with a jetted tub and separate shower, and access to a private patio surrounded by mature trees. Upstairs, a second living area provides flexibility for a game room, home office or lounge, along with three additional bedrooms, including one with an en suite bath, and another full bath. A turfed side yard allows for easy, low maintenance outdoor living, while a decked attic and under stair area provide ample storage. Recent improvements include a new refrigerator and washing machine in 2024, downstairs HVAC system in 2025 and upstairs HVAC system in 2026. Additional updates include the roof, exterior siding and interior and exterior paint. With its greenbelt setting, generous living spaces and versatile floor plan, this Lake Highlands home is a rare find.

8610 Brittania Way, Dallas

8417 Towneship Ln, Dallas
$425,000
3 Beds ⋅ 3 Baths ⋅ 21378274 MLS
Welcome to this inviting two-story home in the heart of Lake Highlands, offering a versatile floor plan, generous living spaces, and a location that puts everyday conveniences close at hand. Soaring ceilings and abundant natural light create a bright, open feel from the moment you step inside. A flexible living space at the front of the home can easily serve as a home office, formal sitting area, playroom, or additional entertaining space. The spacious main living room features a cozy fireplace and built-in shelving and flows seamlessly into the kitchen and breakfast area, creating an easy layout for both everyday living and entertaining. The kitchen offers ample cabinetry and counter space, along with a breakfast bar overlooking the living area. Upstairs, the private primary suite feels like a true retreat with vaulted ceilings, hardwood floors, and an ensuite bath featuring dual vanities, a soaking tub, and separate shower. Two additional bedrooms and a versatile upstairs flex space provide plenty of options for guests, work, hobbies, or play. Outside, a private patio creates an easy, low-maintenance spot for morning coffee, outdoor dining, or unwinding at the end of the day. Located in sought-after Lake Highlands with convenient access to shopping, dining, parks, and major thoroughfares, this home combines flexible living, comfortable spaces, and a desirable Dallas location.

8417 Towneship Ln, Dallas

5327 Nolda St Unit B, Houston
$425,000
3 Beds ⋅ 4 Baths ⋅ 21352690 MLS
ASSUMABLE LOAN AT AN INCREDIBLE 2.875% INTEREST RATE! Don’t miss this exceptional opportunity in the highly sought-after Rice Military area! This stylish 3-bedroom, 3.5-bath townhome offers a spacious, open-concept design with each bedroom featuring its own private en-suite bathroom, providing the perfect layout for guests, roommates, or a home office. The stunning kitchen is designed for both entertaining and everyday living with beautiful porcelain countertops and backsplash, an oversized island, and abundant cabinet space. The main living level features gorgeous wood flooring, soaring ceilings, a cozy fireplace, and an abundance of windows that fill the home with natural light. Major updates include a new roof in 2024 and both AC units replaced in 2025. Ideally located near major freeways with easy access to some of Houston’s best dining, shopping, and entertainment. An incredible combination of location, style, updates, and a hard-to-find assumable 2.875% interest rate makes this one you won’t want to miss! Dining Room Chandelier does not Convey.

5327 Nolda St Unit B, Houston

214 Alexandra Ave, Richardson
$425,000
3 Beds ⋅ 3 Baths ⋅ 21347555 MLS
Seller is very Motivated to sell. Experience the ease and comfort of low-maintenance living at McKamy Park, complemented by its exceptional community amenities. Located just east of U.S. 75 within the Richardson ISD, McKamy Park is conveniently near the Spring Valley DART rail station, as well as various dining and shopping options. Developed by CB JENI Homes, this elegant two-story townhome features three bedrooms, two and a half bathrooms, and two living areas. The home boasts an open floor plan that allows for ample natural light and modern finishes. Ideal for hosting gatherings, the stylish kitchen is outfitted with stainless steel appliances, including a five-burner gas range and generous cabinet space, and a large island that flows effortlessly into the expansive living and dining areas. The primary suite is spacious sizable walk-in closet, and a elegant en-suite bathroom. Additional features include hardwood flooring, , engineered quartz countertops, high ceilings, a pocket office, a large storage closet beneath the staircase, and an upstairs utility and a loft area.

214 Alexandra Ave, Richardson

1404 Biltmore Ln, Irving
$425,000
4 Beds ⋅ 4 Baths ⋅ 21337556 MLS
Beautifully designed 4 bedroom and 3.5 bath Corner Townhome that blends urban living with a refined interior. Bathed in natural light, the open concept layout showcases rich hardwood floors that seamlessly connect the living, dining and kitchen. Tall vaulted ceilings and an expanse of walls to feature art and personal items. A wonderful bay window, large island, a surplus of cabinetry and a walk-in pantry in Kitchen. Primary bedroom suite has custom Plantation shutters. Large walk-in closet, soaking tub, dual sink vanity, separate glass enclosed shower and private water closet finish out the Primary Bath. Second and Third bedrooms are well sized and near the full-size laundry closet. Private guest suite on ground floor is wonderful for visitors or a home studio-office. Garage has extra storage and offers convenience. Sparkling pool to relax in as well, The perfect home for low maintenance enjoyment near 114, 161, 635, DFW airport, shopping, restaurants and all the area has to offer. New Ac installed July 2026 on 3rd floor. Buyer to verify all information in listing. You do not want to miss this one!

1404 Biltmore Ln, Irving

3828 San Jacinto St, Dallas
$425,000
2 Beds ⋅ 2 Baths ⋅ 21307383 MLS
Corner lot townhome with a private fenced yard in the heart of Old East Dallas, offering soaring ceilings, natural light, and one of the largest outdoor living spaces you'll find in this location. The open-concept floor plan is designed for both everyday living and entertaining, seamlessly connecting the living area to an updated kitchen featuring quartz countertops, designer backsplash, stainless steel appliances, a spacious island, and refrigerator included. The entire third floor is dedicated to a private primary retreat complete with dual closets and a spa-inspired ensuite bath featuring a tub, double vanity, oversized walk-in shower, and dual shower heads. On the first floor, you'll find a private guest suite with a full bath, along with a versatile flex space ideal for a home office, gym, nursery, or additional storage. Perfectly positioned near Lower Greenville, Downtown, Uptown, Baylor Medical District, Ross Avenue, and major highways, this home offers convenient access to some of Dallas' most popular dining, entertainment, and employment hubs while simplifying your daily commute. Thoughtfully priced to deliver exceptional value, this distinctive East Dallas townhome offers the ideal blend of location, private outdoor living, and everyday functionality.

3828 San Jacinto St, Dallas

2402 Siskiyou St, Lewisville
$425,000
3 Beds ⋅ 4 Baths ⋅ 21277256 MLS
Stunning & luxurious 3-Story Gorgeous Townhome located at Windhaven Crossing. Highly desirable spacious 3 bedrooms, 3.5 bath floorplan with LARGE bedroom sizes with each room having its own ensuite bathroom and walk-in closet. The 3rd-floor bedroom can also be used as flex space, game, or media room. The designer kitchen has granite countertops, a gas range, a microwave, an oven, and a dishwasher. The amazing oversized covered patio on the third floor is perfect for entertaining! The garage can accommodate two cars plus storage. Incredible location, convenient to Shops at Legacy and Legacy West, The Starr in Frisco, DFW Airport, The Grandscape, and lots of restaurants and conveniences. Easy commuting access to 121, PGB, and 35. Easy commute to all major Corporate Head Quarters.

2402 Siskiyou St, Lewisville

Listings provided by North Texas Real Estate Information Systems (NTREIS). Listing data has been deemed reliable but is not guaranteed to be accurate by the MLS.

Last updated:

How much is your home worth?

Get instant property value now!