Refine Search
Sort by
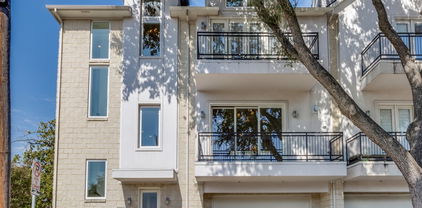
114 S Church St, McKinney
$974,900
4 Beds ⋅ 5 Baths ⋅ 21412492 MLS
LOCATION, LUXURY & LIFESTYLE — IN THE HEART OF HISTORIC DOWNTOWN McKINNEY! Imagine stepping outside your front door and enjoying some of McKinney's best restaurants, shopping, live music, and entertainment just moments away. Perfectly positioned across from The Yard and within walking distance of the Historic Downtown Square, this stunning, newly completed 2026 luxury townhome offers an exceptional opportunity to experience downtown living at its finest. Featuring 3,360 square feet across three beautifully designed levels, this residence offers four spacious bedrooms, each with its own private ensuite bathroom, plus an additional half bath. A first-floor secondary primary suite provides exceptional flexibility for guests, multigenerational living, or those seeking a convenient main-level bedroom. Inside, you'll discover thoughtfully designed living spaces filled with natural light, elegant wood flooring, custom cabinetry, decorative lighting, and striking fireplace details. The beautifully appointed kitchen features a waterfall island, built-in refrigerator, premium gas appliances, and generous space for entertaining. Two living areas, a private balcony, covered outdoor spaces, and a spacious laundry and mudroom with a convenient three-story laundry chute add comfort and practicality to the home's sophisticated design. Additional highlights include a rear-entry two-car garage, additional parking, and NO HOA! Whether you're searching for an exceptional full-time residence, a luxurious lock-and-leave downtown retreat, or an investment property with potential for permitted short-term rental use, this home offers outstanding versatility in one of McKinney's most desirable locations. New construction, exceptional finishes, and a truly walkable downtown location — a rare combination that makes this property something special. It's the Historic Downtown McKinney lifestyle!

114 S Church St, McKinney

118 S Church St, McKinney
$974,900
4 Beds ⋅ 5 Baths ⋅ 21412457 MLS
LOCATION, LUXURY & LIFESTYLE — IN THE HEART OF HISTORIC DOWNTOWN McKINNEY! Imagine stepping outside your front door and enjoying some of McKinney's best restaurants, shopping, live music, and entertainment just moments away. Perfectly positioned across from The Yard and within walking distance of the Historic Downtown Square, this stunning, newly completed 2026 luxury townhome offers an exceptional opportunity to experience downtown living at its finest. Featuring 3,360 square feet across three beautifully designed levels, this residence offers four spacious bedrooms, each with its own private ensuite bathroom, plus an additional half bath. A first-floor secondary primary suite provides exceptional flexibility for guests, multigenerational living, or those seeking a convenient main-level bedroom. Inside, you'll discover thoughtfully designed living spaces filled with natural light, elegant wood flooring, custom cabinetry, decorative lighting, and striking fireplace details. The beautifully appointed kitchen features a waterfall island, built-in refrigerator, premium gas appliances, and generous space for entertaining. Two living areas, a private balcony, covered outdoor spaces, and a spacious laundry and mudroom with a convenient three-story laundry chute add comfort and practicality to the home's sophisticated design. Additional highlights include a rear-entry two-car garage, additional parking, and NO HOA! Whether you're searching for an exceptional full-time residence, a luxurious lock-and-leave downtown retreat, or an investment property with potential for permitted short-term rental use, this home offers outstanding versatility in one of McKinney's most desirable locations. New construction, exceptional finishes, and a truly walkable downtown location — a rare combination that makes this property something special. It's the Historic Downtown McKinney lifestyle!

118 S Church St, McKinney

408 Vista Buena Trl, Fort Worth
$970,000
4 Beds ⋅ 4 Baths ⋅ 21370292 MLS
This beautifully designed contemporary residence offers an exceptional combination of generous living spaces, elevated finishes and expansive views of the Trinity River and downtown Fort Worth skyline. The second floor was designed for entertaining, anchored by a gorgeous kitchen with quartzite countertops, built-in refrigerator and a dedicated built-in bar area. An oversized dining room and spacious living room with electric fireplace create an impressive yet comfortable gathering space, while walls of windows draw your eye toward the covered patio and sweeping downtown views beyond. The third-floor primary suite provides a private retreat above it all, complete with a beautifully appointed primary bath and an elevated vantage point overlooking the surrounding riverfront setting and city skyline. 2 additional bedrooms lie down the hall, past the separate utility room, with extra cabinetry. With its larger floor plan, substantial entertaining spaces, high-end finishes and incredible connection to the outdoors, this residence takes full advantage of its coveted location along the Trinity River, minutes from downtown.

408 Vista Buena Trl, Fort Worth

4140 Emerson Ave Unit 1, University Park
$950,000
3 Beds ⋅ 4 Baths ⋅ 21412512 MLS
University Park townhome zoned to highly regarded Highland Park ISD! This inviting three-level home offers a flexible floor plan with a private first-floor bedroom, ideal for guests or a home office, and an ensuite bath for every bedroom. The main living level features hardwood floors, a fireplace, an open kitchen with granite countertops, gas cooking, walk-in pantry and a covered balcony. The spacious primary suite includes an exceptional walk-in closet. Located in an intimate four-residence community with low HOA dues, owners take pride in maintaining their property, including a recently replaced roof. Fresh paint and carpet, an attached two-car garage and gated pedestrian entry add convenience. Enjoy the University Park lifestyle with dedicated police and fire services, Holmes Aquatic Center, tennis and pickleball courts, parks and fishing ponds. Highland Park High School is just 0.1 mile away, with Bradfield Elementary and Highland Park Middle School nearby. Minutes from SMU, Highland Park Village, Snider Plaza, Preston Center and Dallas Love Field, with easy access to Downtown Dallas. An exceptional combination of location, lifestyle and low-maintenance living.

4140 Emerson Ave Unit 1, University Park

1340 Cherry Hills Ln, Irving
$944,990
3 Beds ⋅ 5 Baths ⋅ 21343266 MLS
MLS# 21343266 - Built by Cadence Homes - Ready Now! ~ Experience luxury townhome living in the Palmer floor plan, offering 2,667 square feet with 3 bedrooms, 4 bathrooms, and a 2 - car garage with additional golf cart storage. The first floor welcomes you with a versatile flex room featuring outdoor access, a spacious secondary bedroom with a walk - in closet and private bath, plus a valet area and extra storage. The main living level is designed for entertaining with an open - concept family room, dining area, and chef - inspired kitchen featuring a large center island, walk - in pantry, and abundant cabinet space. A private study provides the perfect space for a home office, fitness room, or hobby area, while a convenient powder bath and additional storage complete the floor. The third level offers a spacious game room with a wet bar, powder bath, and access to a covered deck—ideal for relaxing or entertaining. A secondary bedroom with its own walk - in closet and private bath provides comfort for guests, while the luxurious primary suite serves as a private retreat with an oversized walk - in closet, dual vanities, a spacious walk - in shower, linen storage, and private water closet. A conveniently located laundry room completes the upper level. Thoughtfully designed with flexible living spaces, abundant natural light, and upscale finishes throughout, the Palmer combines modern style, everyday functionality, and exceptional comfort in one stunning three - story townhome.

1340 Cherry Hills Ln, Irving

2114 Aylesport Dr, Dallas
$925,000
3 Beds ⋅ 4 Baths ⋅ 21200569 MLS
Breathtaking Updated Beauty in the coveted Farmers Market. Stunning Architecture with a Magnificent four story Open Well Staircase that showcases this spectacular corner property. It sits on a Beautiful courtyard that leads up to the gated community pool! The Foyer which opens up to the custom foyer mudroom cabinetry and a great California Custom Wine closet. The first-floor bedroom with an ensuite bath and large walkin closet could easily be a second living. The stunning Open Well staircase leads you up to the 2nd floor living area with great 12 ft ceilings. Lovely living room with a fireplace and beautiful balcony that overlooks the beautiful courtyard. The updated gourmet kitchen with quartz countertops, ss appliances ,island, custom cabinetry and pantry. Also the delightful dining room which is open to the living room and kitchen. The Primary bedroom has a great sitting area and a sensational primary bathroom with separate shower, jetted tub, separate vanities, marble countertops. Two Custom walkin closets, a California Closet and a second custom closet. The third floor bedroom has a large walkin closet and ensuite bathroom. Can easily be an office. Also the full laundry room is off the hallway. Many more amenities!

2114 Aylesport Dr, Dallas

299 W Oak St, Mansfield
$899,999
3 Beds ⋅ 6 Baths ⋅ 21345373 MLS
Live Work Opportunity in Historic Downtown Mansfield Triplex Development. Rare investment opportunity!!! This triplex development is approximately 70 percent complete and offers buyers the unique chance to finish a brand new construction project to their own specifications and design preferences. Each of the three units is thoughtfully designed with commercial space on the ground floor and residential living across the upper two levels, creating an ideal setup for entrepreneurs, small business owners, or investors seeking mixed-use income potential in one of the fastest-growing areas of North Texas. Located in the charming and walkable historic district, the property is surrounded by local restaurants, boutiques, and community events, making it a prime location for retail, office, studio, or service-based businesses with private residential living above. Whether you’re an investor, developer, or business owner looking for a live work environment with strong future value, this project presents exceptional potential in a highly desirable downtown location. The agent and Buyer is to confirm all info.

299 W Oak St, Mansfield

301 W Oak St, Mansfield
$899,999
3 Beds ⋅ 6 Baths ⋅ 21345379 MLS
Live Work Opportunity in Historic Downtown Mansfield Triplex Development. Rare investment opportunity!!! This triplex development is approximately 70 percent complete and offers buyers the unique chance to finish a brand new construction project to their own specifications and design preferences. Each of the three units is thoughtfully designed with commercial space on the ground floor and residential living across the upper two levels, creating an ideal setup for entrepreneurs, small business owners, or investors seeking mixed-use income potential in one of the fastest-growing areas of North Texas. Located in the charming and walkable historic district, the property is surrounded by local restaurants, boutiques, and community events, making it a prime location for retail, office, studio, or service-based businesses with private residential living above. Whether you’re an investor, developer, or business owner looking for a live work environment with strong future value, this project presents exceptional potential in a highly desirable downtown location. The agent and Buyer is to confirm all info.

301 W Oak St, Mansfield

4965 Blaynes Vw, The Colony
$899,900
3 Beds ⋅ 5 Baths ⋅ 21255617 MLS
Experience elevated lakeside living at 4965 Blaynes View—an exceptional luxury townhome in the exclusive Westport Lakeview Villas. Refined design, thoughtful functionality, and effortless access to Lake Lewisville. Spanning 2,821 square feet, this beautifully appointed residence features 3 spacious bedrooms, 3 full bathrooms, and 2 half bathrooms across multiple levels designed for both comfortable living and sophisticated entertaining. The open-concept main living area seamlessly connects the kitchen, dining, and living spaces—creating a warm yet elevated environment for everyday living. An abundance of windows, the gas fireplace, and electric shades, elevate the ambiance and living experience. The gourmet kitchen is designed with both style and performance in mind, featuring Bertazzoni Appliances, abundant cabinetry, premium finishes, and generous prep space ideal for hosting. Each bedroom offers privacy and comfort, while the primary suite serves as a true retreat with a spa-inspired bathroom and elevated finishes throughout. Designed to embrace its surroundings, this home features a private rooftop retreat, perfect for taking in the best view that Lake Lewisville has to offer. Whether entertaining guests or unwinding at the end of the day, the seamless indoor-outdoor flow enhances the overall living experience. Located within the boutique, low-maintenance community of Westport Lakeview Villas, residents enjoy access to scenic walking trails, lake proximity, and amenities including a community pool, dog park, and outdoor BBQ pavillion. Positioned just minutes from Grandscape, Legacy West, PGA Frisco, and The Star, this home offers the perfect balance of tranquility and convenience—placing some of North Texas’ best dining, shopping, and entertainment destinations within easy reach. If you have been looking the a sophisticated, lock-and-leave residence in one of the area’s most desirable lakeside communities, this is it!

4965 Blaynes Vw, The Colony

3465 Courtyard Cir, Farmers Branch
$899,000
3 Beds ⋅ 4 Baths ⋅ 21381084 MLS
Beautifully updated lock-and-leave townhome in a sought-after location within walking distance—or an easy golf cart ride—to Brookhaven Country Club. The sellers have invested over $450K in updates including a major remodel completed with Huntington-Highland Homes, creating a home designed for both entertaining & comfortable everyday living. The exterior features attractive stonework over the garage & a striking double wrought iron & glass front door. The first floor offers all main living spaces, centered around an impressive atrium-style great room with eight skylights, a game room & bar area with bar seating, two wine refrigerators, granite countertops & abundant cabinet storage. French doors allow the adjoining living spaces to open to the game room for entertaining or close off for a more intimate setting. The family room features wood floors, a fireplace & direct access to the private covered back patio. The dining room is open to the family room & updated kitchen, which features granite countertops, electric range, island, bar seating & extensive storage. The second floor showcases New Orleans-inspired architecture with a large balcony hallway overlooking the atrium. Three spacious bedrooms open to the balcony, including an oversized primary suite with fireplace, wood floors & private balcony access. The updated primary bath offers custom cabinetry, granite countertops, dual sinks, skylight, walk-in shower, separate tub & custom-finished walk-in closet. Two additional generously sized bedrooms each feature ensuite baths. Enjoy the convenience of a private covered patio located off the family room. This community offers a social lifestyle where golf carts are commonly used to access Brookhaven Country Club’s dining, golf, tennis, pickleball, swimming pools & extensive social activities. Conveniently located near shopping, restaurants, Addison & major highways.

3465 Courtyard Cir, Farmers Branch

3922 Redding Row, Dallas
$899,000
3 Beds ⋅ 3 Baths ⋅ 21377166 MLS
Tucked deep within a gated enclave adjacent to Bluffview, 3922 Redding Row offers a peaceful tree canopied backdrop that feels strikingly reminiscent of Greenway Parks. Positioned in the best spot in the community, this 2021 built townhome looks directly over a lush one acre park with private gated access to Bachman Trail. Owned and curated by a designer, the 2,700 square foot layout blends modern luxury with everyday comfort. The main living space showcases custom oak cabinetry, while the dining area features a built in wet bar with granite countertops and a wine fridge ready for casual hosting. A lofted executive office provides an elevated work space, leading to three comfortable bedrooms including a primary suite styled with commercial grade designer wall treatments. Outside, the maintenance free yard features a paver patio, artificial turf, and a built in six burner outdoor grill for effortless evenings. Complete with designer lighting and a custom epoxy garage with built in storage, this turnkey residence offers lock and leave freedom just minutes from Dallas Love Field, DFW Airport, and local dining. Contact us today to schedule your private tour.

3922 Redding Row, Dallas

2110 Helsminster Dr, Dallas
$899,000
3 Beds ⋅ 4 Baths ⋅ 21369985 MLS
Private Pool & 360 Rooftop Views! This New York Style Brownstone is a RARE corner unit in the heart of Dallas. With nearly 3,000 sq. ft., this 3-bedroom, 3.5-bath home features 12-foot ceilings, crown molding, newly handcrafted hardwood floors, and a newly built-in mudroom. The chef’s kitchen offers stainless steel Bosch appliances, granite countertops, a walk-in pantry, and an oversized island perfect for entertaining. Enjoy your morning coffee on the balcony or unwind in the spacious living area. The primary suite features custom wood paneling, a walk-in closet with new hardwood flooring, and a spacious bath with a soaking tub, separate shower, and dual vanities. Each additional bedroom has its own private ensuite bath, ideal for guests or multi-generational living. Additional features include an attached 2-car garage, abundant storage throughout, smart-home wiring, and low HOA dues.

2110 Helsminster Dr, Dallas

400 Vista Buena Trl, Fort Worth
$897,000
3 Beds ⋅ 4 Baths ⋅ 21370028 MLS
Set along the Trinity River with sweeping views of the downtown Fort Worth skyline, this three-bedroom, three-and-a-half-bath contemporary corner townhome pairs an exceptional setting with sophisticated design and incredible indoor-outdoor living. Abundant natural light fills the home, while the striking black marble kitchen creates a dramatic centerpiece for entertaining. The second-floor living spaces open to a generous, covered patio overlooking the river—an ideal spot for gathering with friends, dining outdoors or enjoying the downtown views and evening skyline. The third-floor primary suite is a private retreat with its own covered patio and beautiful river and city views. An impressive spa-inspired primary bath features an oversized wet area with both soaking tub and shower, while the spacious walk-in closet is outfitted with a custom built-in system. With multiple covered patios, high-end contemporary finishes, the added light and privacy of a corner location, and the Trinity River and trails just outside your door, this home offers a rare combination of waterfront living, downtown views and easy access to the best of Fort Worth.

400 Vista Buena Trl, Fort Worth

2709 Welborn St, Dallas
$889,900
3 Beds ⋅ 4 Baths ⋅ 21382393 MLS
A rare opportunity in coveted Mansion Park, this sophisticated 3-bedroom townhome is one of just 6 residences in a private enclave with NO HOA. Timeless architecture, exceptional natural light & an enviable location in the heart of Dallas put the Katy Trail, Rosewood Mansion on Turtle Creek, dining & shopping all just steps away. Designed across 3 thoughtfully planned levels, the home offers both privacy & effortless everyday living. On the first floor, a spacious en suite bedroom with a walk-in closet works equally well for guests or a private office. The main level connects the kitchen, dining & living areas in an open, inviting space. Hardwood floors, custom built-ins & floor-to-ceiling windows bring warmth & light, while views framed by a mature elm tree lend a sense of calm in the heart of the city. The 3rd floor is home to 2 additional en suite bedrooms, including a spacious primary retreat with a custom closet & beautifully appointed bath featuring a Restoration Hardware vanity, marble frameless-glass shower & jetted tub. A second bedroom with walk-in closet completes the level. A turfed front yard & private fenced patio make outdoor living easy to enjoy & maintain. An attached two-car garage adds everyday convenience rarely found in such a walkable setting. Refined, private & exceptionally well located, this Mansion Park residence delivers sophisticated urban living with the best of Dallas just outside your door.

2709 Welborn St, Dallas

4811 Lafayette Ave, Fort Worth
$889,000
3 Beds ⋅ 4 Baths ⋅ 21378527 MLS
Space, storage, and a private elevator - this three-story townhome delivers 3,675 square feet of thoughtfully designed living just minutes from Camp Bowie, the Cultural District, and downtown Fort Worth. Inside, the elevator services all three levels, making every floor truly livable. A guest bedroom and full bath sit on the first floor - ideal for visitors, a private office, or multigenerational flexibility - and open to a covered brick patio with a fenced backyard. The second level is built for gathering. The island kitchen features granite counters, painted cabinetry, stainless appliances, a gas cooktop and flows to a sunny deck off the kitchen for morning coffee or evening grilling. A spacious living area, generous formal dining room with soaring windows, and abundant natural light throughout make hosting effortless. Upstairs, the private primary suite offers vaulted ceilings, large windows, and a spa-caliber bath with heated tile floors on a programmable timer for morning and evening comfort, an extended double vanity with seated makeup station, an oversized shower, and glass block for natural light with privacy. Secondary bedrooms are generously sized with vaulted ceilings and lovely light. Storage is a standout - closets, built-ins, and dedicated storage on all three levels, rare in lock-and-leave living. Major updates provide peace of mind: new AC compressor and furnace (2023), two new water heaters (2022), smoke alarms (2018), fence (2013), and roof (2012). Outdoor pathway lighting has been regularly maintained. Low-maintenance living with the square footage, storage, and privacy of a single-family home - in a location that puts the best of Fort Worth at your doorstep.

4811 Lafayette Ave, Fort Worth

1364 Cherry Hills Ln, Irving
$869,990
3 Beds ⋅ 5 Baths ⋅ 21206147 MLS
MLS# 21206147 - Built by Cadence Homes - Ready Now! ~ Luxury, versatility, and exceptional entertaining spaces come together in this stunning three-story townhome! Enter from the garage to a thoughtfully designed first floor featuring a valet closet, coat closet, flexible bonus room with outdoor access, and a spacious secondary bedroom with generous closet space and a nearby full bath—ideal for guests or multigenerational living. Upstairs, the main living level makes an immediate impression with wood flooring, abundant natural light, and a spacious open-concept kitchen, dining, and living area. The oversized L-shaped kitchen is designed to entertain with a large island, built-in sink and dishwasher, walk-in pantry, and plenty of prep and storage space. A private study tucked away from the main living area is perfect for a home office, fitness room, or creative space. This level also includes a powder bath, additional storage, and space for an optional wine fridge and cabinetry in the dining area. The upper level takes entertaining to another level with an expansive game room, wet bar, powder bath, and covered outdoor deck—the perfect setup for hosting, relaxing, or enjoying your own private retreat. A secondary bedroom features a walk-in closet and private ensuite bath. The spacious primary suite is filled with natural light and complemented by a luxurious bath featuring dual vanities, an oversized shower, linen storage, private water closet, and a large walk-in closet. A conveniently located laundry room completes the upper level. With multiple living spaces, private ensuite bedrooms, dedicated work-from-home space, a wet bar, and covered outdoor living, this home offers the space and flexibility that are hard to find in a townhome.

1364 Cherry Hills Ln, Irving

3805 Prescott Ave, Dallas
$869,000
3 Beds ⋅ 4 Baths ⋅ 20758538 MLS
No HOA for this elegant corner townhome with tall ceilings and tons of windows streaming natural light in every room!! A private ELEVATOR adds convenience and easy accessibility to this three-story home located in a coveted, very walkable section of Oaklawn at the corner of Prescott and Gilbert. This amazing locale is a 10-minute walk to Highland Park Village, five-minute walk to Whole Foods and ten-minute drive to uptown and downtown. It boasts three ensuite bedrooms, powder bath, two car garage (with 2 EV chargers) and balconies off the living room and primary suite both with Downtown views. The primary suite has French doors with transom windows and a see-through fireplace to the tub in a spacious spa-like bath. The delightful chef's kitchen with commercial gas range, built-in fridge, double oven and wine fridge open to the living and dining rooms – perfect for entertaining! Or move the party to the large enclosed patio to take advantage of pleasant spring and fall evenings. A rarity in the townhome section of Oak Lawn, this location directly across the street from the large, park-like campus of Dallas Hybrid Preparatory at Stephen J. Hay offers ample, on-street parking on Prescott for guests at any time of the day or evening. This townhome checks all the boxes for a fabulous and convenient townhome in Oak Lawn. Don’t miss it!

3805 Prescott Ave, Dallas

4139 Travis St, Dallas
$865,000
2 Beds ⋅ 3 Baths ⋅ 21349170 MLS
Architectural brilliance meets high-energy urban living in this AIA award-winning masterpiece by renowned architect Ron Wommack. Perfectly positioned in the heart of the Uptown-Knox corridor, this residence offers an unrivaled lifestyle just steps from the Katy Trail, Cole Park, and West Village. The interior is a celebration of light and scale, anchored by a dramatic two-story great room featuring exposed steel I-beams, hardwood floors, and a fireplace. The gourmet kitchen is a bold design statement, featuring high-gloss cobalt and white cabinetry, a striking textured mosaic backsplash, and a premium stainless appliance suite with a built-in wine cooler. The second-level primary suite serves as a serene retreat with a spa-inspired bath with a skylight illuminating the space. Crowned by a versatile third-floor loft—ideal for a home office or den—the home transitions seamlessly to a massive private rooftop deck. This outdoor oasis is protected by a custom permanent arched canopy with an integrated ceiling fan, creating the ultimate venue for year-round entertaining. Experience the pinnacle of design-forward living in one of Dallas' most walkable and vibrant neighborhoods.

4139 Travis St, Dallas

3368 Miro Pl, Dallas
$860,000
3 Beds ⋅ 4 Baths ⋅ 21280342 MLS
Beautiful 3-story townhome ideally located in Dallas with easy access to shopping, dining, entertainment, and major highways. This modern home offers a spacious open-concept layout, abundant natural light, and thoughtfully designed living spaces perfect for both everyday living and entertaining. Enjoy the convenience of nearby parks, walking and biking trails, and green spaces that make it easy to enjoy the outdoors while still being close to the city. Located near schools, popular local restaurants, and just minutes from Downtown Dallas, this home offers the perfect combination of urban convenience and neighborhood charm. Whether you are looking for a low-maintenance lifestyle or a centrally located home with nearby amenities, this townhome delivers comfort, style, and accessibility in one of Dallas’ most desirable areas.

3368 Miro Pl, Dallas

4905 Blaynes Vw, The Colony
$859,900
3 Beds ⋅ 5 Baths ⋅ 21119308 MLS
Stunning 4-story contemporary townhome with direct Lake Lewisville views, elevator access to all levels, and a show-stopping rooftop deck! This light-filled home features an open-concept layout with expansive windows, rich wood flooring, and a modern chef’s kitchen complete with quartz countertops, an oversized island, and premium appliances. Each spacious bedroom includes an ensuite bath and walk-in closet, while the luxurious primary suite showcases a spa-like bath with custom built-ins, a standalone soaking tub, dual sinks, and an oversized walk-in closet, along with serene treeline and lake views. The open family room offers large lake-facing windows and a cozy fireplace for year-round enjoyment, featuring views of the treeline, extended rear green space, common area dog park, and Lake Lewisville. The rooftop level is an entertainer’s dream—featuring a built-in outdoor kitchen, fireplace, and panoramic views of the treeline, extended green space, dog park, and Lake Lewisville. Additional highlights include a 2-car garage, community pool, nearby walking trails, and a prime location minutes from Grandscape, The Star, PGA facilities, and major highways. Located within a boutique 33-unit community with stunning lake views, this rare offering provides low-maintenance luxury living just moments from world-class dining, entertainment, and shopping—including The Star, Legacy West, Grandscape, Nebraska Furniture Mart, and PGA Headquarters. Buyer and buyer’s agent to verify all information, including schools, square footage, and all details listed.

4905 Blaynes Vw, The Colony

14953 Holly St, Addison
$858,000
4 Beds ⋅ 5 Baths ⋅ 21273326 MLS
GORGEOUS NEW 4 STORY TOWNHOME! JULY 2026 COMPLETION. Discover this one-of-a-kind 4-story townhome designed for modern living with a unique open floorplan, soaring 12-foot ceilings, and expansive Anderson windows filling the home with natural light. Featuring 4 bedrooms, 4.5 baths, and a 2-car garage with electric car plug. This home combines elegance with everyday convenience. Step inside to all wood floors and custom wood trim detailing throughout. The gourmet kitchen is a chef’s dream with modern double stacked, furniture grade soft-close cabinetry, upgraded Fischer and Paykel appliances, stunning quartz countertops, and a large island perfect for entertaining. Kitchen opens to a spacious dining and living room with Marble Fireplace for added ambience! Retreat to the spacious primary suite with a spa-inspired bath boasting of marble floors, walk-in shower, large soaking tub, and 2 oversized walk-in closets. The 4th level is an entertainer’s dream featuring a an oversized game room and additional 4th bedroom. MUST SEE !Located in the heart of Addison, this home offers unmatched convenience—steps from the Addison Athletic Club, just 1 mile to the North Dallas Tollway, minutes from Addison’s Restaurant Row, DFW Airport, Love Field, Galleria Dallas, and Legacy West. Don’t miss this rare opportunity to own a move-in ready townhome in one of DFW’s most desirable urban communities! LOW $145 per month HOA.

14953 Holly St, Addison

4330 Dickason Ave Unit 102, Dallas
$857,000
3 Beds ⋅ 4 Baths ⋅ 21386734 MLS
Experience sophisticated urban living at The Residences at Dickason Corner, a striking three-story townhome in Dallas’ Oak Lawn neighborhood. This modern residence features beautiful hardwood floors, refined white oak accents, and a thoughtfully designed open-concept layout. The gourmet kitchen offers sleek quartz countertops and premium appliances, ideal for everyday cooking and entertaining. The serene primary suite provides a private retreat with a spa-like en-suite bathroom. Designed for comfort and convenience, the home includes a two-car garage and a private rooftop outdoor space perfect for relaxing or hosting guests. Enjoy easy access to a wide range of dining, shopping, parks, and entertainment options just moments from your doorstep. Blending modern sophistication with a prime central location, this exceptional townhome is ready to welcome you home. Schedule your showing today.

4330 Dickason Ave Unit 102, Dallas

3708 Wycliff Ave, Dallas
$849,000
3 Beds ⋅ 4 Baths ⋅ 21406491 MLS
Three levels of stylish urban living at 3708 Wycliff Ave, with its 3 bedrooms make this corner unit one to not miss. The 3-floor layout creates natural separation between shared spaces and private retreats, providing flexibility for hosting, working remotely, accommodating guests, or simply enjoying quieter moments. Each bedroom hosts its own en-suite bath, with a convenient half bath; the layout is well suited to a variety of lifestyles. The Kitchen offers a wine fridge, breakfast bar, a generous island, gas cooktop, and plenty of cabinet space. You'll appreciate the elegant touches, including crown molding and plantation shutters. Parking and storage are simplified by a two-car garage. This is the only unit with a guest parking spot behind the garage. Lakeside Park is close by, placing scenic green space within easy reach for walks. Whether the day calls for recreation, errands, commuting, or an evening out, this prime location provides a convenient starting point with dining, shopping, and attractions all in easy reach!

3708 Wycliff Ave, Dallas

2127 Clark St Unit 103, Dallas
$839,000
3 Beds ⋅ 3 Baths ⋅ 21381017 MLS
Discover the best of Dallas living in the heart of State Thomas, one of Uptown’s most sought-after and walkable neighborhoods. This beautifully appointed 3-bedroom, 2.5-bath townhome offers more than 2,200 square feet of sophisticated living space, combining modern design and an unbeatable location. Step inside to an inviting interior filled with natural light, warm hardwood floors and elevated finishes throughout. The open-concept living, dining and kitchen spaces create an effortless flow for both everyday living and entertaining. The kitchen is designed to impress with quartz countertops, Bosch stainless steel appliances and generous workspace, while designer lighting, plantation shutters and custom touches add character throughout the home. Upstairs, the spacious primary suite feels like a true retreat with a spa retreat bathroom and custom walk-in closet. Two additional bedrooms provide flexibility for guests, a home office or additional living space on a separate floor. Smart-home features, a tankless water heater and attached two-car garage add the convenience expected for today’s lock-and-leave lifestyle. Outside your door is what truly sets this home apart. Enjoy morning walks or afternoons at nearby Griggs Park, grab coffee around the corner, walk to dinner and drinks, or head to the Katy Trail. Whole Foods, McKinney Avenue, Uptown shopping and dining, Klyde Warren Park, the Arts District and Downtown Dallas are all just minutes away. Historic neighborhood charm meets modern Dallas living at 2127 Clark Street #103... a rare opportunity to live in the middle of it all without sacrificing space, style or comfort.

2127 Clark St Unit 103, Dallas

381 E Greenbriar Ln Unit 1603, Dallas
$830,000
3 Beds ⋅ 4 Baths ⋅ 21363470 MLS
Experience one of the most sought-after skyline views in Dallas—now available for a fortunate new owner! This like-new, three-story modern townhome offers unbeatable convenience near major highways, Downtown Dallas, Bishop Arts District, Trinity Groves, shopping, dining, and beautiful city parks. The home features numerous upgrades, including a custom closet system in the primary suite, a stylish mudroom drop zone, plantation shutters, and automatic curtains in the primary bedroom. The chef-inspired kitchen includes premium Miele and Bosch appliances, with the refrigerator, washer, and dryer all conveying. A spacious kitchen island with a built-in wine fridge makes entertaining effortless, and the living room opens to a large balcony showcasing stunning Dallas skyline views. The first floor includes a private bedroom with an ensuite bath—perfect for guests or a home office. The second floor boasts an open-concept layout with sweeping views from the living room through the gourmet kitchen. The top floor features another ensuite bedroom plus a luxurious primary retreat with automatic curtains, a private balcony, a spa-like bathroom, and custom cabinetry. Located in a gated community with a private pool, this townhome combines luxury, comfort, and prime Dallas living. Don’t miss your chance to own this exceptional property!

381 E Greenbriar Ln Unit 1603, Dallas

2127 Clark St Unit APT 106, Dallas
$830,000
3 Beds ⋅ 3 Baths ⋅ 21361859 MLS
Rare end-unit opportunity in the heart of State Thomas, one of Uptown Dallas’ most walkable neighborhoods. Ideally positioned directly across from Griggs Park, this modern townhome offers an incredible lock-and-leave lifestyle just steps from some of Dallas’ best restaurants, coffee shops, nightlife, shopping, and the Katy Trail. The open living and kitchen areas flow seamlessly onto a covered patio, creating the perfect extension of the main living space for entertaining, morning coffee, or enjoying the neighborhood year-round. Upstairs, the primary suite features an updated bathroom and incredible city views, creating a private retreat above it all. At the top of the home, the rooftop terrace takes things to another level with sweeping views of the Downtown Dallas skyline, the perfect setting for sunset cocktails, entertaining, or taking in the city lights. The rare end-unit positioning offers added privacy and abundant natural light, while the attached two-car garage provides a level of convenience that is hard to find in such a walkable location. The seller is also leaving the in-home sauna for the next owner to enjoy. An amazing opportunity to own a distinctive State Thomas residence with Griggs Park just outside your door and some of the best of Dallas within walking distance.

2127 Clark St Unit APT 106, Dallas

5033 Magnolia Cir, Addison
$825,000
4 Beds ⋅ 5 Baths ⋅ 21272892 MLS
GORGEOUS NEW 4 STORY TOWNHOME WITH SPACIOUS ROOF DECK! JULY 2026 COMPLETION. Discover this one-of-a-kind 4-story townhome designed for modern living with a unique open floorplan, soaring 12-foot ceilings, and expansive Anderson windows filling the home with natural light. Featuring 4 bedrooms, 4.5 baths, and a 2-car garage with electric car plug. This home combines elegance with everyday convenience. Step inside to all wood floors and custom wood trim detailing throughout. The gourmet kitchen is a chef’s dream with modern double stacked, furniture grade soft-close cabinetry, upgraded Fischer and Paykel appliances, stunning quartz countertops, and a large island perfect for entertaining. Kitchen opens to a spacious dining and living room with Marble Fireplace for added ambience! Retreat to the spacious primary suite with a spa-inspired bath boasting of marble floors, walk-in shower, large soaking tub, and oversized walk-in closet. The 4th level is an entertainer’s dream featuring a large game room which opens with 10ft sliding glass doors to a private roof deck. MUST SEE !Located in the heart of Addison, this home offers unmatched convenience—steps from the Addison Athletic Club, just 1 mile to the North Dallas Tollway, minutes from Addison’s Restaurant Row, DFW Airport, Love Field, Galleria Dallas, and Legacy West. Don’t miss this rare opportunity to own a move-in ready townhome in one of DFW’s most desirable urban communities! LOW $145 per month HOA.

5033 Magnolia Cir, Addison

1916 Hope Way, Dallas
$820,000
3 Beds ⋅ 4 Baths ⋅ 21339801 MLS
Impeccably maintained and ideally positioned in the heart of one of Dallas’s most vibrant and walkable neighborhoods, this stunning corner-unit townhome offers the perfect blend of luxury and convenience—complete with sweeping skyline views. Step inside to beautifully refinished wood floors that flow throughout the main living spaces with upgrades at every turn. The chef-inspired kitchen is a true showpiece, featuring sleek quartz countertops, an oversized waterfall island, custom built-in pantry storage, and stainless steel appliances. Upstairs, you’ll find a spacious secondary bedroom with a beautifully updated ensuite bath, along with a serene primary suite designed for relaxation. The spa-like primary bathroom showcases a custom white oak vanity and a luxurious, Zellige-inspired tiled shower, creating a refined and calming retreat. The true highlight of the home awaits above—an exceptional rooftop deck designed for both entertaining and everyday enjoyment. This space features low-maintenance TimberTech decking, a stylish shaded pergola, and a high-pressure misting system to keep you cool during warm Texas days. Enjoy the ultimate urban lifestyle with walkability to top dining, shopping, and entertainment just steps from your door. This move-in-ready residence delivers elevated city living at its finest.

1916 Hope Way, Dallas

4059 Buena Vista St, Dallas
$800,000
2 Beds ⋅ 3 Baths ⋅ 21403500 MLS
Discover a rare opportunity to enjoy the best of Dallas living in this beautifully updated townhome tucked alongside the iconic Katy Trail. Designed with both style and functionality in mind, this unique residence offers an open, airy feel with an abundance of natural light and thoughtfully designed living spaces. Beautiful white oak hardwood floors, quartz countertops, black stainless steel appliances, and carefully selected designer finishes create a timeless yet modern atmosphere. The living room is surrounded by dramatic floor-to-ceiling windows, bringing the outdoors in and creating an inviting space to relax or entertain. Upstairs, the primary retreat offers an experience unlike any other, with expansive 13-foot panoramic doors that open to the surrounding treetops, creating a peaceful escape right in the heart of the city. With 1,625 square feet spread across five levels, the home offers a surprising sense of space, while the split-bedroom arrangement provides privacy and flexibility. Step outside and enjoy direct access to the Katy Trail, a community pool, and the incredible restaurants, boutiques, and entertainment of West Village and Knox, all within walking distance. Complete with a two-car garage, low HOA dues, and easy lock-and-leave convenience, this home delivers the perfect balance of comfort, character, and an unbeatable urban lifestyle.

4059 Buena Vista St, Dallas

3501 Dickason Ave Unit B, Dallas
$800,000
2 Beds ⋅ 3 Baths ⋅ 21404329 MLS
Set in the heart of Turtle Creek, this beautifully renovated townhome offers an unexpected retreat just moments from the best of Dallas. Step inside and discover an impressive interior where soaring ceilings, generous living spaces, and thoughtful updates completed within the last four years create a home that feels both sophisticated and inviting. Designed with entertaining in mind, the spacious living areas flow to a private courtyard-style outdoor space on the first floor, while the rooftop terrace provides another exceptional place to gather, unwind, and enjoy views toward Downtown Dallas. The location puts the Katy Trail, dining, shopping, nightlife, and the city's major business and entertainment districts within easy reach. Two spacious primary suites each feature walk-in closets, offering flexibility for owners, guests, or roommates. Storage is abundant throughout the home, including valuable walk-in attic storage rarely found in an urban townhome. An oversized private two-car garage adds another level of convenience, with plenty of room for vehicles and additional storage. With its extensive renovation, multiple outdoor living spaces, impressive scale, and exceptional Turtle Creek location, this home delivers the space and functionality of a larger residence with the convenience of an in-town Dallas lifestyle.

3501 Dickason Ave Unit B, Dallas

Listings provided by North Texas Real Estate Information Systems (NTREIS). Listing data has been deemed reliable but is not guaranteed to be accurate by the MLS.

Last updated:

How much is your home worth?

Get instant property value now!