Refine Search
Sort by
1767 Novela Way, Dallas
$450,000
3 Beds ⋅ 4 Baths ⋅ 21351469 MLS
Looking for city living without the noise? Check out 1767 Novela Way at the Mirar at the Cedars for a 3 bed, 3 and one half bath, multi-level, fee simple, new construction home with more than 2000 sq ft of living space. The Santa Barbara - Spanish style home features red-tile (metal) roof and white stucco exterior. The interior is clean, contemporary. The open floor plan on the 2nd level with 11 foot ceilings and oversized picture windows allow natural light to flood the space and live larger than it seems. The chef’s kitchen with Samsung appliances and the oversized center island with waterfall quartz is ready for you to entertain friends and family. The 3rd floor primary suite has 10 foot ceilings, a walk-in closet with a window, a spa-like bath with a deep soaking tub, an oversized walk-in shower, floating cabinets and high-end Delta fixtures. Outside the primary suite is a coffee bar or snack center with built-in cabinets adjacent to the utility closet also outfitted with built-in cabinets. The 3rd floor guest room also has an en-suite bath with walk-in shower. The 1st floor guest room has an en-suite bath with a deep soaking tub. Utilize the bonus room on the 4th floor for workout space, an office or a Zoom room. You could also set up a wet bar for entertaining on your rooftop patio as the bonus room is plumbed for water and is located next to the rooftop patio. Upgrades include: Level 4, smooth finish walls; solid core doors; spray foam insulation throughout; a tankless water heater; high end aluminum windows; 3-layer stucco exterior; metal Spanish tiles and more. The property is gated with code access and has a community dog park. Located in the Cedars known for Lee Harvey’s, the Dive-In swim club, Full City Rooster coffee shop, Baby Back Shack BBQ, Mike’s Gemini Twin and more. Minutes from downtown and multiple highway systems makes the metroplex commute easier from 1767 Novela Way.

1767 Novela Way, Dallas

4818 Empire Way, Irving
$450,000
3 Beds ⋅ 3 Baths ⋅ 21349421 MLS
Price Improvement! Charming townhome with 3 bedrooms and 2.5 baths located in a small well kept neighborhood. Minutes from George Bush Turnpike and DFW airport. Close to schools and shopping. The spacious kitchen is open to the dining and living room and features a cozy fireplace. Breakfast bar has upgraded granite and custom cabinets. All 3 bedrooms are located upstairs with a split bedroom arrangement. Brand new interior AC unit was recently installed. Crown molding thruout. Landing area upstairs has a built in desk with drawers and cabinets. Master bedroom is a nice size with an ensuite bath, two separate vanities and a nice size shower. Brand new carpet has been installed on the 2nd floor. Owner has also installed extra storage racks in the garage. Community dog run and pool are steps away from this home. A sprinkler system makes this complete. This well maintained home is ready for a quick move-in. Just bring your belongings and move right in. HOA covers front yard lawn care, community pool, dog run and exterior insurance.

4818 Empire Way, Irving

3720 Tarpon Dr, Denton
$450,000
3 Beds ⋅ 3 Baths ⋅ 21342349 MLS
BUILDER OFFERING A 2-1 BUY DOWN THIS SUMMER ONLY! Welcome to Villas at Argyle Crossing, a new 27-townhome community offering modern, low-maintenance living in one of North Texas’ fastest-growing areas — Located within the highly sought-after Argyle Independent School District with top-rated schools and just 8 minutes from University of North Texas, this community delivers exceptional convenience, value, and flexibility. Whether you're purchasing for a UNT student, seeking a strong investment opportunity in a high-demand rental market, or looking for a low-maintenance home near work, Villas at Argyle Crossing offers an ideal fit. Conveniently located near major employers and just minutes from Texas Motor Speedway with easy access to the surrounding metroplex and approximately 30 minutes from DFW Airport. Four of the six available floor plans feature a rare and highly desirable first-floor primary suite, offering privacy, convenience, and long-term flexibility. Designed with modern living in mind, each light-filled home showcases open-concept layouts, spacious kitchens and dining areas, attached 2-car garages, stylish finishes, and the ease of low-maintenance new construction. Own a modern home in a growing area with location, functionality, and long-term value all in one. ALL OPEN HOUSES WILL BE AT MODEL HOME 3724 Tarpon Drive

3720 Tarpon Dr, Denton

2341 Longspur Dr, Fort Worth
$450,000
4 Beds ⋅ 3 Baths ⋅ 21263511 MLS
Welcome Home! Beautiful Townhouse by Highland Homes located in the Highly desired Walsh Ranch! Beautifully designed four bedroom 3 bath townhome. Front porch leads into the two-story family room with a 20-foot ceiling. Kitchen features an island with built-in seating space, wine fridge, plumbed for ice maker under counter, lots of counter space and a walk-in pantry. Stairs lead to the second level with a loft, other secondary bedrooms, and primary suite with ensuite bath with dual vanities, a glass-enclosed shower and a large walk-in closet. Downstairs bedroom can be a perfect office. Secluded and covered back patio and oversized two-car garage. Fronts to Lake Park, where the Walsh music series and other events are held throughout the year. New roof in 2024. This home is not only perfect for year-round living but also ideal lock and go home for those who frequently travel or are looking for a second home in the DFW area.

2341 Longspur Dr, Fort Worth

3941 Dalea Dr, Prosper
$450,000
2 Beds ⋅ 2 Baths ⋅ 21242033 MLS
The ultimate lock-and-leave townhome—offered fully furnished and truly move-in ready! Located in the highly sought-after master-planned community of Windsong Ranch, this pristine single-story villa blends luxury with low-maintenance living. Featuring a versatile open-concept floorplan with rich architectural detail, this rare 2-bedroom, 2-bath home includes a 2-car garage. The chef’s kitchen is a showstopper with quartz countertops, stainless steel appliances, gas cooktop, designer lighting, elegant cabinetry, and a spacious pantry. A large island provides the perfect space for entertaining. The light-filled living area offers vaulted ceilings and wood-look luxury vinyl plank flooring, creating a warm and inviting atmosphere. The spacious primary suite is a private retreat with a sitting area and spa-inspired bath featuring dual sinks, a walk-in shower, and an oversized walk-in closet. A secondary bedroom and full bath are thoughtfully positioned on the opposite side of the home for added privacy. Additional upgrades include plantation shutters, designer mirrors, and upgraded lighting throughout. Enjoy outdoor living on the covered patio with paver stones—ideal for relaxing or entertaining. With exterior and yard maintenance maintained by the Villa HOA, enjoy a true lock-and-leave lifestyle.Residents of Windsong Ranch enjoy exceptional amenities including multiple pools, tennis courts, a fitness center, and the renowned Crystal Lagoon with white sand beaches. Additional highlights include epoxy garage flooring and included washer, dryer, and refrigerator.NO MUD. NO PID. Ideally located near the Dallas North Tollway, Highway 380, PGA of America Headquarters, premier golf courses, and top shopping and dining.

3941 Dalea Dr, Prosper

314 Colusa Dr, Lewisville
$450,000
3 Beds ⋅ 3 Baths ⋅ 21200334 MLS
Welcome to this stunning three-story townhome built in 2022, offering modern design, flexible living space, and an unbeatable location in the heart of Lewisville. This thoughtfully designed home features two spacious primary bedrooms, each with its own private bathroom—perfect for multi-generational living, or guests seeking extra privacy. The open-concept main living area is filled with natural light and flows seamlessly into the kitchen and dining space, creating an ideal layout for both everyday living and entertaining. Enjoy the convenience of being just minutes from Grandscape, where you’ll find premier shopping, dining, and entertainment options. With quick access to State Highway 121, commuting throughout the Metroplex is effortless. Located in a highly rated school district, this home combines comfort, style, and location—making it a fantastic opportunity for homeowners and investors alike. Don’t miss your chance to own a nearly new townhome in one of North Texas most convenient and rapidly growing areas

314 Colusa Dr, Lewisville

904 Ash Rd, Plano
$449,990
2 Beds ⋅ 3 Baths ⋅ 21418032 MLS
Built by Mattamy Homes - The Kelso - Available November! The Kelso by Mattamy Homes is a two story paired villa offering 2 bedrooms, 2.5 bathrooms, and a layout designed for low maintenance living with thoughtful separation between spaces. The first floor features an open Great Room that flows into the kitchen, creating a comfortable space for everyday living and casual gatherings. A walk in pantry adds extra storage, while the nearby powder bathroom and access to the two car garage add convenience. Upstairs, the primary suite is privately located and includes a spacious walk in closet and well appointed bath. A secondary bedroom with its own full bathroom provides flexibility for guests or family, while the loft offers additional space for a home office, lounge, or media area. A private balcony extends the living space outdoors, creating a quiet spot to relax. With its efficient layout and low maintenance design, the Kelso paired villa offers a smart and comfortable place to call home.

904 Ash Rd, Plano

2223 Adena Springs Dr, Allen
$449,900
3 Beds ⋅ 4 Baths ⋅ 21371465 MLS
PRICE JUST REDUCED BY $20,000! Step into this stunning, EAST-facing, like-new townhome in the heart of Allen, filled with tons of natural light! This Lexington Estate beauty boasts 3 bedrooms, 3.5 baths, a flex room, and a loft space. The first floor features a guest bedroom, a full bath, and a flex room that could serve as an office or workout space. The second floor is bright and airy, with modern gray cabinets in the open-concept kitchen that flows into the living room—perfect for entertaining! The primary bedroom is also on the second floor, complete with a walk-in closet and a full bath, alongside an additional half bath. The third floor offers a third bedroom, a full bath, and a loft space that is cozy, warm, and ready for family movie nights. Close to shopping, entertainment, work, and highly rated schools (Allen ISD), this home truly feels special! It’s time to make it yours!

2223 Adena Springs Dr, Allen

829 Premier Pkwy, Grand Prairie
$449,900
4 Beds ⋅ 4 Baths ⋅ 21342502 MLS
This stunning new construction home at 829 Premier Parkway offers the perfect blend of modern design, comfort, and functionality. Featuring 4 spacious bedrooms and 3.5 bathrooms, this thoughtfully designed floorplan includes a private primary suite conveniently located downstairs for added comfort and privacy. The open concept living area is ideal for entertaining, highlighted by elegant quartz countertops, contemporary finishes, and abundant natural light throughout. The chef inspired kitchen flows seamlessly into the dining and living spaces, creating the perfect atmosphere for gatherings and everyday living. Upstairs offers additional bedrooms, flexible living space, and plenty of room for family or guests. Conveniently located near McFall's Park, where you can enjoy trails, open green space, and fresh air without ever needing to get in your car. Epic Central is less than 3 miles away, offering exclusive entertainment, a water park, sports courts, and events. IKEA, Topgolf and major dinning retail destinations are just within a short drive.

829 Premier Pkwy, Grand Prairie

3681 Dutchess Dr, Frisco
$449,000
2 Beds ⋅ 3 Baths ⋅ 21387460 MLS
This is the Frisco townhome buyers have been waiting for—newer, beautifully updated, and centrally located! Offering approximately 1,850 square feet, the home features 2 bedrooms, 2.5 baths, and a flexible upstairs loft. A private covered entry and attached 2-car garage add even more convenience. Inside, the two-story living room makes an immediate impression. Soaring windows fill the space with natural light, while high ceilings and an open iron railing create a bright, airy feel. The open-concept layout connects the living room, dining area, and kitchen for easy everyday living and entertaining. Wood flooring, recessed lighting, decorative fixtures, and a fresh neutral palette give the home its clean, modern style. The updated kitchen features stainless steel appliances, gas cooking, and abundant storage. An oversized breakfast bar offers plenty of seating, while designer lighting and a herringbone backsplash add a stylish finish. A powder bath and direct garage access bring added convenience to the main level. Upstairs, the spacious primary suite offers room for a sitting area, two walk-in closets, and a private en-suite bath. A versatile loft separates the bedrooms, providing added privacy and flexible space for a home office, second living area, or workout room. The second floor also includes a spacious secondary bedroom with a private balcony and an additional full bath. Enjoy low-maintenance, lock-and-leave living in the Villages of Majestic Gardens. Community amenities include walking trails, green spaces, ponds, pocket parks, a playground, and a dog park. The home is located in Frisco ISD near Main Street and Legacy Drive. Convenient access to the Dallas North Tollway puts Frisco Square, The Star, Legacy West, Grandscape, Toyota Stadium, H-E-B, shopping, dining, entertainment, and major employers within easy reach. This move-in-ready townhome delivers modern style, flexible living space, and an exceptional central Frisco location.

3681 Dutchess Dr, Frisco

7416 Coronado Ave Unit 12, Dallas
$449,000
2 Beds ⋅ 2 Baths ⋅ 21354873 MLS
Ideally located just minutes from White Rock Lake, the Santa Fe Trail, the Dallas Arboretum, Tenison Golf Course, and the shops and restaurants of Lakewood, this beautifully updated townhome offers an exceptional blend of style, comfort, and convenience. Thoughtfully designed across three levels, the home features hardwood floors throughout and a light-filled, flexible floor plan. The first floor offers a versatile bedroom that can easily function as a home office or study, along with a private outdoor patio—perfect for morning coffee or relaxing at the end of the day. A renovated full bathroom features tile flooring, an updated shower, and new fixtures. The second level is the heart of the home, featuring an updated kitchen with quartz countertops, stainless steel appliances, and a classic subway tile backsplash. The spacious living and dining areas are enhanced by soaring ceilings and a wall of windows that fills the space with abundant natural light. A convenient laundry room completes this level. Upstairs, the private primary suite provides a true retreat, with a generously sized bedroom offering ample space for a sitting area. The newly renovated primary bathroom features a walk-in shower, tile flooring, quartz countertop, and updated fixtures, while a large walk-in closet provides exceptional storage. Move-in ready and surrounded by some of East Dallas’ most desirable outdoor amenities, dining, and entertainment, this townhome offers the ideal combination of modern updates, versatile living spaces, and an unbeatable location.

7416 Coronado Ave Unit 12, Dallas

2224 Epitome Ave, Flower Mound
$449,000
3 Beds ⋅ 3 Baths ⋅ 21337150 MLS
RARE!! 3 bed, 2.5 bath CORNER UNIT Townhome in Riverwalk of Flower Mound. INVESTMENT OPPORTUNITY WITH IMMEDIATE INCOME This beautiful 3 bedroom, 2.5 bath townhome with loft is a rare corner unit gem, in the highly desirable Riverwalk of Flower Mound, TX. Flooded with natural light, this END UNIT offers an open, bright feel and low maintenance living at its finest. Boasting generous living spaces, the main level features a spacious living room, dining room, half bath and kitchen with stainless steel refrigerator. Upstairs you’ll find a luxurious primary suite with ensuite bath featuring dual sinks and large walk in closet, two additional bedrooms, a full bath, and loft perfect for a home office or bonus space. Additl highlights include a tankless water heater, washer and dryer, and a 2 car garage with extra storage nook. PRIME FLOWER MOUND LOCATION IN RIVERWALK Located in the heart of the 158 acre Riverwalk mixed use development, this townhome is surrounded by tree-lined waterways, waterfront restaurants, walking trails, play scapes, and vibrant community events. Just minutes from Market Street, Sprouts, and top-rated Flower Mound schools. Only 15 minutes from DFW Airport and seconds from major roads (2499, 1171, 3040) with quick access to I35 North to Fort Worth and I35 South to Dallas. Currently leased until May, this property delivers IMMEDIATE RENTAL INCOME (100% occupancy rate) making it an investor’s dream in one of North Texas’ fastest growing areas. HOA covers insurance, grounds maintenance, roof, & structure - truly lock & leave convenience. Perfect for families, professionals, investors seeking a turnkey home in Flower Mound. Exceptional opportunity in Riverwalk Flower Mound! 3 Bedrooms + Loft 2.5 Bathrooms Corner Unit with Abundant Windows and Natural Light 2 Car Garage with extra storage space Tankless Water Heater, Washer, Dryer, Refrig Included Zoned to Top Rated Flower Mound Schools Room size, dimensions & schools verified by buyer

2224 Epitome Ave, Flower Mound

4857 Pasadena Dr, Plano
$449,000
3 Beds ⋅ 3 Baths ⋅ 21307609 MLS
Welcome home to this modern townhome in the highly sought-after Harvard Villas community, ideally located in prestigious West Plano! Enjoy unbeatable convenience just minutes from Stonebriar Mall, H-E-B, The Star in Frisco, PGA Headquarters, and an abundance of nearby parks, trails, and entertainment. Step inside to a bright and open floorplan featuring a spacious living area that flows seamlessly into the kitchen—perfect for both everyday living and entertaining. The kitchen is beautifully appointed with stainless steel appliances, quartz countertops, and rich dark wood cabinetry. Hardwood floors and plush carpet add warmth and style throughout. Upstairs, retreat to the expansive primary suite featuring a lofted ceiling and a spa-inspired ensuite bath with tile flooring, a walk-in shower, and a double sink vanity. Two generously sized secondary bedrooms and an additional full bath complete the second level. Relax outdoors in the low-maintenance backyard overlooking a peaceful greenbelt and walking trails. A 2-car garage provides added convenience and storage. HOA includes front yard maintenance, making this home truly lock-and-leave living at its finest. Don’t miss this exceptional opportunity to own a stylish townhome in one of Plano’s most desirable locations

4857 Pasadena Dr, Plano

2089 Trophy, Arlington
$447,990
3 Beds ⋅ 4 Baths ⋅ 21419745 MLS
MLS# 21419745 - Built by Coventry Homes - Dec 31 2026 completion! ~ Ready to live where convenience and excitement come together? Discover this inviting three-story townhome in the heart of Arlington's Entertainment District, perfectly positioned on Ballpark Way just off I-30! Designed with versatility in mind, the first floor offers a bedroom, full bath, and two-car garage. Head upstairs to the second floor where the living area, dining space, and kitchen create the perfect setting for everyday living and entertaining. The third floor features the private primary suite and an additional bath, offering a comfortable retreat at the end of the day. Enjoy easy access to Arlington's top attractions, sports venues, restaurants, and entertainment. Make your move - contact us today to schedule your private tour!

2089 Trophy, Arlington

5065 Gaston Ave Unit 101, Dallas
$445,999
2 Beds ⋅ 3 Baths ⋅ 21155945 MLS
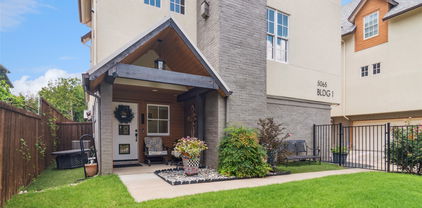
Stylish Townhome Near Historic Swiss Avenue! Nestled among multimillion-dollar homes, this newer end-unit townhome offers the perfect blend of privacy, community, and modern comfort. Located in a boutique condo community, residents enjoy access to a large private, HOA-maintained dog park, 12 dedicated guest parking spots, and beautifully landscaped common areas. Inside, the home features an open-concept layout with soaring ceilings, abundant natural light from extra windows, and high-end finishes throughout. The chef’s kitchen is designed for entertaining with quartz countertops, oak hardwood floors, gas cooktop, convection oven, wine fridge, large walk-in pantry, and an oversized island. The spacious primary suite includes a large walk-in closet, and a serene bath retreat. Enjoy the convenience of a full-sized laundry room, plus a private fenced yard and patio ideal for pets and outdoor gatherings.

5065 Gaston Ave Unit 101, Dallas

853 Rohan Dr, Richardson
$445,000
3 Beds ⋅ 3 Baths ⋅ 21329518 MLS
Well maintained 3 bedroom, 2.5 bath townhome in the gated Towns of Buckingham community in Richardson. Built in 2016, the home offers 1,887 square feet of living space across two stories with a 2 car rear entry attached garage accessible by alley. The main level features hardwood floors throughout, high ceilings, and an open layout connecting the living area to the kitchen and dining space. The kitchen includes granite countertops, built-in cabinetry, a walk-in pantry, and an electric cooktop and oven. A half bath is also located on the first floor for guests. There is a convenient covered patio for outdoor use. Just off the stairway, a landing-level office sits a few steps above the main floor, a flexible space that works well for remote work, a playroom, or a secondary TV room. It's a practical bonus that doesn't eat into the bedroom count. All three bedrooms are upstairs. The primary suite is spacious with dual vanities, a separate shower, garden tub, and a walk-in closet. The two secondary bedrooms share a full jack and jill bath. The upstairs utility room has room for a full size washer and dryer with additional storage space. The home includes ceiling fans throughout, a smart thermostat, thermal windows, a security system, and pre wired electric car plug in the garage. The community is gated with key card access and security lighting, adding an extra layer of privacy and peace of mind. A sprinkler system is also included. The HOA covers front yard maintenance, exterior maintenance, pest control, and use of community amenities at $180 per month. Located minutes from LBJ Freeway and US-75, with easy access to the DART rail line. Zoned to Richardson ISD: Richland Elementary, Liberty Middle School, and Berkner High School.

853 Rohan Dr, Richardson

833 Rohan Dr, Richardson
$444,900
3 Beds ⋅ 3 Baths ⋅ 21398749 MLS
Move-in ready and beautifully designed, this stunning brick-and-stone townhome offers a light-filled interior, rich hardwood flooring, and a versatile floor plan. Step inside to the first level, where two generously sized bedrooms are separated by a full bathroom, creating excellent flexibility for guests, family, or the perfect setup for a private home office. An outdoor patio extends the living space and provides a relaxing spot to enjoy the outdoors. Upstairs, the home opens into an impressive main living level filled with natural light and enhanced by vaulted ceilings and rich wood flooring. The spacious living room opens directly to a private balcony, creating a seamless indoor-outdoor connection and a wonderful place to relax and get some fresh air. A dedicated dining area flows effortlessly into the chef-inspired kitchen featuring granite countertops, a large center island with seating, stainless steel appliances, abundant cabinetry, and a generous walk-in pantry. Also located on the second level is the private primary suite, offering a comfortable retreat with ample closet space and an ensuite bath complete with dual sinks and a deep soaking tub. A conveniently located utility room and half bath complete the main level, while the attached 2-car garage provides additional storage and everyday convenience. Located within a gated community and Richardson ISD, this beautifully maintained townhome combines style, space, and flexibility with easy access to shopping, dining, schools, US-75, and I-635. With spacious bedrooms, multiple options for a home office, inviting outdoor spaces, and a bright, open living level, this home is truly move-in ready and easy to love.

833 Rohan Dr, Richardson

1443 Rooted Rd, Frisco
$444,250
3 Beds ⋅ 3 Baths ⋅ 21390555 MLS
CB JENI HOMES BETTY floor plan. Beautiful 3-bedroom, 2.5-bathroom townhome with a charming front porch, ideally located near PGA Tour headquarters and exciting new developments. This stunning home features a classic colonial elevation, 10-foot ceilings, and an open-concept floor plan designed for comfortable living and entertaining. The modern kitchen showcases beautiful quartz countertops and flows seamlessly into the spacious living and dining areas. Generously sized bedrooms, luxurious finishes, and thoughtful design details create a welcoming atmosphere throughout. Enjoy convenient access to shopping, dining, entertainment, and major roadways, all within a rapidly growing and highly desirable community. Whether you're looking for a beautiful place to call home or a property in an area experiencing exciting growth, this townhome is an opportunity you won't want to miss!

1443 Rooted Rd, Frisco

4412 Fisk Ln, Carrollton
$440,000
3 Beds ⋅ 4 Baths ⋅ 21396168 MLS
LIMITED TIME OFFER: Contract this home on acceptable terms by October 31st, and Mr. and Mrs. Seller will contribute up to $10,000 to buy down your rate or help with your closing costs. This lovely, move-in-ready townhome has tons of handsome glow-ups and a flexible floor plan, so you'll want to add it to your 'Don't Miss List' ASAP! A redesigned 2021 island kitchen with desirable finishes, a beautifully updated 2021 primary bath, and 2024 HVAC improvements set the stage for comfortable, stylish living in a newly painted, freshly carpeted interior. The first floor brings together the main living space, island kitchen, and dining area for easy gathering and entertaining. Stainless appliances include a built-in LG® convection oven, Frigidaire® gas cooktop, Essentiell® dishwasher, and Lagan® microwave, plus a refrigerator that conveys to the buyer. On the second floor, the stately primary suite joins two generously sized secondary bedrooms connected by a dual-access bath, with the laundry room conveniently located just down the hallway. The third-floor retreat offers room to unwind and an oversized west-facing balcony perfect for sunset sips, or settling in to stream your favorite shows. With a full bath and walk-in closet, this entire level also works perfectly as an additional private primary suite. Need storage space? The oversized garage and floored attic will come in very handy! Enjoy neighborhood amenities including a community pool, fitness center, and walking paths for leisurely strolls around the lake. Commuter-friendly location minutes from the DNT, PGBT, SH 121, and sophisticated shopping, dining, and entertainment opportunities. Don't miss our full features, treatments, and amenities rundown located in MLS media.

4412 Fisk Ln, Carrollton

2917 Troutt Dr, Carrollton
$440,000
3 Beds ⋅ 4 Baths ⋅ 21393872 MLS
Beautiful 3-bedroom, 3.5-bath Beazer Homes townhome located in the highly sought-after Shops at Prestonwood community! This spacious three-story home features high ceilings and an open-concept floor plan ideal for everyday living and entertaining. The eat-in kitchen offers a large island, beautiful countertops, stainless steel appliances, pantry, and abundant cabinetry. The living area features a decorative electric fireplace with customizable colors, plus a charming under-stair nook perfect for pets, a play space, or additional storage. The second floor includes the primary suite with a walk-in closet and ensuite bath featuring dual sinks and a separate shower, plus two additional bedrooms with walk-in closets and a secondary bath with dual sinks. The third floor offers a large bonus room with a full bath, walk-in closet, and access to a spacious covered balcony—perfect for a game room, media room, office, or guest retreat. Enjoy community amenities including a pool, fitness center, and resident clubhouse. Conveniently located near shopping, dining, major freeways, highly regarded schools, and a nearby nature preserve. The perfect combination of space, convenience, amenities, and low-maintenance living! **NOTE: Sellers are NOT open to creative financing letters of intent**

2917 Troutt Dr, Carrollton

1125 Rusk Way, Lewisville
$440,000
4 Beds ⋅ 3 Baths ⋅ 21280103 MLS
Great investment opportunity! Property is tenant-occupied with a lease active through March 31, 2027. Beautiful Two-Story Townhome with Spacious Layout and Prime Location! This beautifully maintained two-story townhome offers the perfect blend of comfort, convenience, and style! The main floor features an open-concept design with a spacious Great Room and modern Kitchen — ideal for entertaining or relaxing at home. The Kitchen boasts rich stained cabinetry, granite countertops, stainless steel appliances, a large pantry, and easy access to the backyard. The main-level Owner’s Suite includes a private en suite with a 5-piece bath featuring a walk-in shower, linen closet, and generous walk-in closet. Upstairs, you’ll find three additional bedrooms and a versatile game room perfect for family or guests. Located in the desirable Heritage Trails community, you’ll enjoy access to neighborhood parks, a community pool, and nearby Lake Lewisville with a public boat launch just minutes away. Conveniently situated near I-35, Hwy 121, and the Dallas North Tollway, commuting to Denton or Dallas is quick and easy.

1125 Rusk Way, Lewisville

825 Premier Pkwy, Grand Prairie
$439,999
4 Beds ⋅ 4 Baths ⋅ 21277953 MLS
This stunning new construction home at 825 Premier Parkway offers the perfect blend of modern design, comfort, and functionality. Featuring 4 spacious bedrooms and 3.5 bathrooms, this thoughtfully designed floorplan includes a private primary suite conveniently located downstairs for added comfort and privacy. The open concept living area is ideal for entertaining, highlighted by elegant quartz countertops, contemporary finishes, and abundant natural light throughout. The chef inspired kitchen flows seamlessly into the dining and living spaces, creating the perfect atmosphere for gatherings and everyday living. Upstairs offers additional bedrooms, flexible living space, and plenty of room for family or guests. Conveniently located near McFall's Park, where you can enjoy trails, open green space, and fresh air without ever needing to get in your car. Epic Central is less than 3 miles away, offering exclusive entertainment, a water park, sports courts, and events. IKEA, Topgolf and major dinning retail destinations are just within a short drive.

825 Premier Pkwy, Grand Prairie

Listings provided by North Texas Real Estate Information Systems (NTREIS). Listing data has been deemed reliable but is not guaranteed to be accurate by the MLS.

Last updated:

How much is your home worth?

Get instant property value now!