Refine Search
Sort by
2657 High Cotton Ln, Garland
$314,800
2 Beds ⋅ 3 Baths ⋅ 21348110 MLS
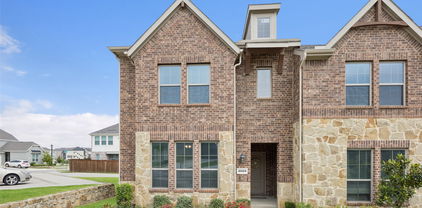
Welcome to 2657 High Cotton Lane, a beautifully maintained 2-bedroom, 2.5-bath townhouse in the desirable Riverset community of Garland. Built in 2019 and offering 1,514 square feet, this inviting home features a bright, open living area with a cozy layout designed for comfortable everyday living and entertaining. The updated kitchen showcases crisp white cabinetry, granite countertops, a subway tile backsplash, stainless steel appliances, and a convenient breakfast bar overlooking the living and dining areas. Upstairs, the spacious primary suite offers a vaulted ceiling, plantation shutters, a walk-in closet, and a private ensuite bath with dual sinks, granite countertops, and a walk-in shower. The generously sized second bedroom features great natural light and easy access to a full bath. A dedicated laundry room with built-in shelving adds convenience and storage. Outside, the home stands out with attractive stone and blue siding, charming covered front porches, and well-maintained landscaping. Located in a convenient Garland location near shopping, dining, schools, parks, and major highways, this move-in-ready townhouse offers modern comfort with easy access to destinations throughout the Dallas-Fort Worth area.

2657 High Cotton Ln, Garland

208 Ashford Ln, Cedar Hill
$314,500
3 Beds ⋅ 2 Baths ⋅ 21387599 MLS
MLS# 21387599 - Built by Starlight Homes - Oct 2026 completion! ~ This is the only new-construction townhome offering a functional loft space and a private backyard with no neighbors behind. Featuring 3 bedrooms, 2.5 bathrooms, and versatile flex space ideal for a home office, study area, or hobbies, this home is designed for both comfort and convenience. Interior highlights include granite countertops, a large kitchen island, pantry, open-concept living, luxury vinyl plank flooring, and spacious walk-in closets. A two-car garage provides ample storage and parking. Conveniently located just minutes from the highway, with shopping, dining, and everyday amenities within a 5-minute drive. Community amenities include a dog park, community garden, playground, sidewalks, and additional guest parking.

208 Ashford Ln, Cedar Hill

9836 Wilkins Way, Plano
$314,000
2 Beds ⋅ 2 Baths ⋅ 21406012 MLS
Enjoy low-maintenance living in a welcoming community where the HOA truly adds value! This well-designed two-story townhome offers a functional floor plan with all common living areas conveniently located on the first floor. The spacious living room features vaulted ceilings and flows into the kitchen and dining area, with a laundry room and half bath completing the main level. Upstairs, you’ll find the private primary and secondary bedrooms, a full bath, and an additional walk-in closet that is already plumbed for a potential third bathroom—an excellent opportunity for future customization. The community amenities and HOA benefits are a standout feature of this property. The HOA hosts a variety of community events, creating opportunities to connect with neighbors and enjoy a true sense of community. Exterior landscaping maintenance and foundation maintenance are also covered by the HOA, offering added convenience and peace of mind. A community pool is located directly across the street, making summer days even more enjoyable. Out back, relax on the covered patio while overlooking the open green space behind the home. With a thoughtful layout, future potential, community amenities, and extensive HOA-maintained features, this townhome offers a comfortable and convenient lifestyle with less exterior upkeep.

9836 Wilkins Way, Plano

3013 Gaylord Dr, McKinney
$312,000
2 Beds ⋅ 3 Baths ⋅ 21380100 MLS
Fresh paint, new carpet and carpet pad, a spacious open layout, and a 2-car garage make this 1,527 sq ft McKinney townhome move-in ready. Located in the Villas at Stonegate, this 2-bedroom, 2.5-bath, two-story home features vaulted ceilings, abundant natural light, and low-maintenance living. The main level offers an open-concept kitchen, dining, and living area designed for easy everyday living and entertaining. The kitchen features white cabinetry, quartz countertops, glass-tile backsplash, stainless steel appliances, gas range, and a large island with seating. The open layout, vaulted ceiling, and loft overlook create a spacious, connected feel. Upstairs, the primary suite features a vaulted ceiling, walk-in closet, and ensuite bath with dual vanities, granite countertops, and a walk-in glass shower with tiled bench. The secondary bedroom provides versatile space for guests, a home office, or a comfortable retreat. Low-maintenance living is made easy with HOA-maintained lawn, sprinkler system and grounds, plus exterior roof and wall maintenance. Conveniently located near Hwy 121 and Hwy 75, with easy access to restaurants, grocery shopping, APEX Centre, the public library, parks, a ballpark, and a pet park. Downtown McKinney dining, shopping, and entertainment are also just minutes away. Zoned to McKinney ISD. Freshly painted and newly carpeted, this move-in ready McKinney townhome combines an open floor plan, vaulted ceilings, 2-car garage, flexible living space, and a convenient location near Hwy 121 and Hwy 75.

3013 Gaylord Dr, McKinney

1970 Timber Oaks Dr, Garland
$311,990
5 Beds ⋅ 3 Baths ⋅ 21313685 MLS
Stunning 5-Bedroom End-Unit Townhome Backing to a Greenbelt! Welcome to this spacious, light-filled end-unit townhome, perfectly positioned to back onto a serene greenbelt for added privacy and tranquil views. The open-concept floor plan flows seamlessly into a beautifully updated kitchen featuring granite countertops, a center island, and abundant cabinetry—designed for both everyday living and entertaining. A convenient downstairs bedroom and full bath offer flexible options for guests, a home office, or extended stays. Upstairs, a versatile flex space makes an ideal game room, media area, or second living space, while the private primary suite serves as a true retreat with a large walk-in closet and ensuite bath. Step outside to your own private backyard, perfect for relaxing or hosting. Complete with a 2-car garage, this home enjoys an unbeatable location just minutes from Lake Ray Hubbard for boating, fishing, and waterfront dining at Harbor Point and Bass Pro Shops. Enjoy quick access to the shopping, dining, and entertainment of Firewheel Town Center, the Firewheel Golf Park, and historic Downtown Garland—plus immediate access to I-30 and the PGBT (190), the DART Lake Ray Hubbard Transit Center, and Garland ISD schools. This one truly checks all the boxes—schedule your showing today! Note: Virtually Staged Photo. Furniture and decor shown have been digitally added for illustrative purposes only.

1970 Timber Oaks Dr, Garland

2500 Rockbrook Dr Unit C27, Lewisville
$310,000
3 Beds ⋅ 3 Baths ⋅ 21413962 MLS
Enjoy spacious living, thoughtful upgrades, and the ease of a lock and leave lifestyle in the desirable Brownstones at Vista Ridge community. This beautifully maintained three story townhome offers an inviting layout, generous entertaining spaces, and low maintenance living in a convenient location. The second floor serves as the heart of the home, featuring an expansive open concept living and dining area with beautiful hardwood floors that continue along the staircase. The galley style kitchen features custom cabinetry, granite countertops, a center island with beautiful wood detailing, added electrical outlets for convenience, and generous storage. The spacious main living level offers plenty of room for everyday comfort and entertaining, while ceiling fans throughout the home add to its functionality. The first floor offers a private guest suite, providing a comfortable retreat for visitors. The third floor features a two additional bedrooms, one being a spacious primary suite with an ensuite bathroom complete with a jetted soaking tub, separate walk in shower, and generous closet space. Enjoy the added convenience of HOA fees that include water and trash service. This walkable community offers easy access to shopping, dining, and entertainment, with DFW International Airport approximately 10 minutes away. The seller prefers to convey the home semi furnished, with televisions, major appliances, sofa, primary bedroom bed, Ring camera, curtains, and curtain rods available to remain with the property. Whether you are looking for a primary residence, a convenient lock and leave lifestyle, or an investment opportunity, this property offers flexibility. Rentals with a minimum six month lease are permitted, subject to HOA guidelines.

2500 Rockbrook Dr Unit C27, Lewisville

706 S Jupiter Rd Unit 307, Allen
$310,000
3 Beds ⋅ 3 Baths ⋅ 21405961 MLS
Discover a fantastic opportunity in Allen with this freshly painted, completely remodeled two-story townhome-style condo located right across from the community pool! Step inside to a bright, open layout featuring rich hardwood floors and no carpet throughout. The chef-friendly kitchen boasts sleek granite countertops and a gas range, opening seamlessly into a spacious living area centered around a cozy fireplace. A convenient powder room and extra storage complete the main level. Upstairs, the tranquil primary suite features a fully remodeled en-suite bathroom with a dual-sink vanity. Two additional bedrooms share a full bath, while a versatile bonus loft provides the ideal space for a home office or reading nook. The laundry room is also conveniently located on this level. Enjoy low-maintenance living with HOA coverage for essential elements like the roof, lawn care, and exterior maintenance. Unbeatable location: right across from the pool, steps from a dog park, and minutes from local dining, Allen Premium Outlets, and Allen Station Park. This community is currently at capacity for rentals.

706 S Jupiter Rd Unit 307, Allen

1748 Massey Dr, Lewisville
$310,000
3 Beds ⋅ 3 Baths ⋅ 21386034 MLS
Spacious and inviting townhome in a great Lewisville location, offering a hard-to-find three-bedroom, two-and-a-half-bath floor plan with the much-desired primary suite downstairs. Located in Massey Addition, this home combines comfort, style and an easy-care, lock-and-go lifestyle. The light-filled living room features soaring ceilings, a cozy fireplace and classic picture-frame molding that adds character and architectural detail. The kitchen offers granite countertops, a large pantry and a center island with breakfast bar seating, creating a functional space for everyday living and entertaining. Retreat to the spacious downstairs primary suite featuring a unique two-sided fireplace that can be enjoyed from both the bedroom and ensuite bath. The primary bath provides a relaxing escape with a soaking tub, separate shower and generous space to unwind. Upstairs, you'll find two additional bedrooms, a full bath and a versatile loft that makes an ideal second living area, home office or reading nook. Outside, enjoy a private patio with space to relax or entertain. An attached two-car garage provides added convenience, parking and storage. With its spacious layout and desirable Lewisville location, this townhome is ready to impress. Schedule a private showing today!

1748 Massey Dr, Lewisville

3039 Tenor Way, Sachse
$310,000
2 Beds ⋅ 2 Baths ⋅ 21362905 MLS
Imagine locking the door and heading out for the weekend without a backyard waiting to be mowed when you return. That easier, lower-upkeep rhythm is a defining part of life in Aria, where the HOA-maintained landscaping and shared green spaces offer an appealing alternative to the traditional house-and-yard routine. Inside, the home feels bright, fresh and remarkably flexible. Just off the entry, a contemporary barn door added by the owner transforms an intimate bonus space into a room that can change along with your life, close it for a quiet home office or media retreat, create a private guest space or simply claim it for something entirely your own. Upstairs, the kitchen and living areas come together in one light-filled gathering space. A generous island anchors the kitchen, with granite counters, a pantry and gas cooking nearby, while the open layout leaves plenty of room for conversation, dinner and unhurried evenings at home. The primary suite provides a comfortable retreat with an ensuite bath and walk-in closet, while the rear-entry oversized two-car garage keeps parking convenient without dominating the home's welcoming front streetscape. And when it's time to go somewhere, PGBT is close at hand, with Firewheel-area shopping, dining and entertainment within easy reach. For buyers who would rather spend their free time living than maintaining, this is a compelling way to call Sachse home. Come experience how well the Lock & Leave lifestyle can fit.

3039 Tenor Way, Sachse

8601 Forest Highlands Dr, Plano
$310,000
2 Beds ⋅ 2 Baths ⋅ 21293139 MLS
INVESTORS WELCOME. FRISCO ISD, updated 2-bedroom, 1.5-bath townhome in Plano. This charming home offers a bright, open layout with soaring two-story ceilings in the living and dining areas, along with double-stacked windows that bring in abundant natural light. The beautifully upgraded kitchen features quartz countertops, ample cabinetry, and a layout ideal for everyday cooking and entertaining. A refreshed half bath on the main floor adds convenience for guests. Upstairs, the primary bedroom with his-and-hers closets, and the versatile loft area for the home office, study nook, or reading area. Enjoy a private backyard, ideal for relaxing, entertaining, or giving pets room to enjoy the outdoors. The attached garage adds convenience, storage, and everyday practicality. Ideally located near Hwy 121, Dallas North Tollway, major corporate campuses, shopping, dining, and entertainment, this townhome offers excellent accessibility in a prime Plano location. Currently leased, making this a great opportunity for investors looking for an income-producing property. Buyers who wish to occupy the home may do so subject to tenant notice requirements.

8601 Forest Highlands Dr, Plano

12630 Bay Ave, Fort Worth
$310,000
3 Beds ⋅ 3 Baths ⋅ 21280462 MLS
Welcome home! Ideally located near the airport with quick access to major highways, this beautifully maintained 3-bedroom, 2.5 bath townhome offers space, flexibility, and numerous recent updates including a new roof installed June 2026. The main living area features luxury plank flooring and a wood burning fireplace. All three bedrooms are conveniently located on the second floor. The owner's retreat offers a good size, nice carpet, and the ensuite offers tile floors. The loft area would be a great space for a private office or workout area. The kitchen offers granite counters, tile floors, and has a nice dining area. The updated secondary bathroom adds style and functionality for family and guests. On the third level, you'll find a versatile family or flex room with carpet and access to a third floor deck. Major improvements provide peace of mind, including a new roof installed in June 2026, new HVAC system, and new water heater. Outside, enjoy multiple outdoor living spaces with two decks, a covered patio, and a small private yard. The extended driveway and one-car garage offer additional parking and convenience. Combining a prime location, flexible living spaces, and valuable updates, this move-in-ready townhome is an excellent opportunity for commuters, frequent travelers, or anyone seeking comfortable living in the heart of the metroplex. This townhome is located in the city of Euless.

12630 Bay Ave, Fort Worth

1085 Carnation Dr, Crowley
$309,999
3 Beds ⋅ 3 Baths ⋅ 21359719 MLS
Built in 2024, this move-in-ready townhome offers modern finishes and thoughtful upgrades throughout. The open-concept first floor is designed for comfortable living and effortless entertaining, featuring beautiful flooring, a spacious living area, and a well-equipped kitchen with generous counter space, abundant cabinetry, and a pantry for additional storage. The dining and living spaces flow seamlessly together, while a conveniently located half bath adds functionality for guests. The second level provides additional flexibility with a spacious loft-style living area ideal for a game room, office, or lounge space. A dedicated laundry room includes a custom PAX storage unit to maximize organization. The oversized primary suite features a large walk-in closet complete with a PAX closet system, while the ensuite bath showcases an expansive walk-in shower with upgraded tile accents and a stylish vanity. This home also offers the rare opportunity for qualified buyers to assume the current mortgage at a 4.99% interest rate. Residents enjoy an amenity-rich lifestyle with access to a clubhouse, community pools, fitness center, and future pickleball courts. The HOA further enhances low-maintenance living by covering the yard maintinence, roof and foundation, helping reduce major future maintenance concerns. Combining modern construction, thoughtful upgrades, and exceptional community amenities, this townhome is ready to welcome its next owner.

1085 Carnation Dr, Crowley

8605 Brunswick Dr, Plano
$309,800
2 Beds ⋅ 2 Baths ⋅ 21394708 MLS
LOCATION, LOCATION, LOCATION! Bright and well-maintained 2-bedroom, 1.5-bath townhome in the desirable Hidden Creek community of Plano. This spacious two-story home features an open-concept main level with the kitchen flowing into the living and dining areas, creating a comfortable space for everyday living and entertaining. Laminate wood flooring enhances the first floor, while the generous upstairs game room provides a flexible second living area, home office, media room, or additional living space. Two-car attached garage offers convenient parking and storage. Enjoy a beautiful community pool located directly across from the property. HOA includes front and back lawn maintenance for easy, low-maintenance living. NEW AC INSTALLED IN MAY 2026! Excellent location with convenient access to SH-121, Dallas North Tollway, major employment centers, shopping, dining, and entertainment in Plano and Frisco. Served by Frisco ISD. Currently leased through July 2027. An opportunity for investors seeking a property with an existing tenant in place. Buyer to honor existing lease agreement.

8605 Brunswick Dr, Plano

3029 Rolling Meadow Dr, Plano
$309,500
2 Beds ⋅ 3 Baths ⋅ 21299589 MLS
Welcome to this beautifully maintained 2 bedrooms, 2.5 bath townhome in the highly desirable Kingsbrook at Ridgeview community. This inviting home features an open concept floor plan filled with natural light, creating a warm and welcoming atmosphere. The spacious living area flows seamlessly into the dining space and kitchen, making it perfect for both everyday living and entertaining. Upstairs you will find 2 gorgeously sized bedrooms, each with its own private bath providing comfort and privacy. The primary suite offers a relaxing retreat with ample closet space and an ensuite bath. A convenient half bath is located downstairs for guests. Kitchen offers granite countertop with stainless appliances. Enjoy low maintenance living with access to community amenities including a sparkling pool and scenic walking trials. Ideally located near shopping dining major highways and top-rated Plano schools, this home offers the perfect blend of convenience and lifestyle. Whether you are a first-time buyer, or simply downsizing this move in ready townhome is one to see

3029 Rolling Meadow Dr, Plano

1142 Morgan Dr, Sherman
$309,000
3 Beds ⋅ 3 Baths ⋅ 21414007 MLS
END UNIT! UPGRADES++ Discover elevated living in this beautifully upgraded Highland Homes townhome, where thoughtful design, refined finishes, and an abundance of natural light come together in a desirable end-unit setting. Offering added privacy and an airy, open feel, this home showcases quality upgrades and timeless style throughout. The heart of the home is a stunning kitchen featuring two-tone prefinished cabinetry, illuminated glass-front upper cabinets, granite countertops, an upgraded, oversized granite island, and a stylish backsplash. Designed for both everyday living and entertaining, the kitchen boasts a 36-inch gas cooktop, matching vent hood, 30-inch double ovens, built-in microwave with trim kit, and an upgraded Bosch dishwasher. A convenient pull-out trash cabinet, upgraded sink, and coordinating hardware complete this beautifully appointed space. Washer, dryer, fridge included. Engineered hardwood flooring flows throughout, creating a warm, cohesive look, with tile flooring in the bathrooms and laundry room. Granite countertops continue into the bathrooms, complemented by upgraded hardware and carefully selected finishes. Eight-foot doors on the first floor add an upscale architectural touch, while plantation shutters throughout offer timeless elegance, privacy, and light control. Additional highlights include ceiling fans throughout, an inviting entryway light fixture, and a stylish see-through railing on the second floor that enhances the home's open, airy design. Step outside onto an expanded wrap-around deck, an inviting extension of your living space—perfect for morning coffee, evening relaxation, or entertaining friends. With the quality craftsmanship of Highland Homes, the appeal of an end-unit location, and thoughtful upgrades, this exceptional home offers a wonderful combination of comfort, style, and low-maintenance living. A home that makes a lasting impression from the moment you walk in! Lock & leave living at its best.

1142 Morgan Dr, Sherman

3732 Queen Rd, Sherman
$309,000
3 Beds ⋅ 3 Baths ⋅ 21409107 MLS
Light, bright, and beautifully appointed, this exceptional Highland townhome end-unit delivers the perfect blend of upscale finishes, thoughtful design, and effortless living. Enhanced by an impressive array of upgrades—including approximately $17,000 in window treatments alone—this home offers a level of detail and finish that sets it apart. The open-concept interior welcomes you with abundant natural light, an airy sense of space, and a beautifully designed kitchen featuring a generous island, gas cooktop and stylish cabinetry. The seamlessly connected living and dining areas create an inviting backdrop for entertaining, family gatherings, or relaxed evenings at home. Step outside to your private front porch or the side patio for morning coffee, outdoor dining, or a peaceful retreat under the Texas sky. Upstairs, a versatile loft offers endless possibilities as a home office, reading lounge, or additional living space. The spacious primary suite is a true retreat, complete with a stunning bath featuring a freestanding soaking tub and an expansive walk-in closet. Two additional bedrooms provide flexibility for guests, family, or a dedicated workspace. Smart-home technology and an attached two-car garage add everyday convenience, while the low-maintenance design frees up more time to enjoy life. Ideally situated in Bel Air Village, with convenient access to US-75, FM 1417, shopping, dining, and Sherman’s expanding employment centers, this home combines contemporary style with an appealing location. Whether you're a first-time buyer or ready to downsize without sacrificing quality, this upgraded Highland end unit offers an exceptional opportunity. Enjoy the style, space, and upgrades you want—with the freedom of a lock-and-leave lifestyle. Come see what makes this home stand out.

3732 Queen Rd, Sherman

919 Birds Fort Trl, Arlington
$309,000
2 Beds ⋅ 2 Baths ⋅ 21396294 MLS
Welcome to easy, low-maintenance living in the highly sought-after Viridian community! This charming 2-bedroom, 2-bath townhome offers an open-concept floor plan filled with natural light and designed for both everyday living and entertaining. The spacious kitchen features a large center island with granite countertops, stainless steel appliances including a gas range, built-in microwave and refrigerator, plus a generous pantry for plenty of storage. The kitchen flows seamlessly into the living area, where windows overlook the peaceful, covered and fenced front porch—an inviting spot to relax and unwind. The spacious primary suite features an impressive ensuite bath with an oversized walk-in shower and enormous walk-in closet. The secondary bedroom is thoughtfully located on the opposite side of the home for added privacy and includes its own large walk-in closet. Additional features include a full-size in-home washer and dryer area and an attached 2-car garage. Located in award-winning HEB ISD, with the neighborhood elementary school within walking distance, Viridian is known for its exceptional resort-style amenities, including pools, ponds, miles of walking trails, sand volleyball, clubhouse facilities and more. Ideally situated between Dallas and Fort Worth with convenient freeway access just down the road, this location puts entertainment, dining and shopping within easy reach. Enjoy close proximity to AT&T Stadium for Dallas Cowboys games and concerts, Globe Life Field for Texas Rangers baseball, and an abundance of nearby restaurants, shopping and entertainment. HOA covers all exterior maintenance, insurance for exterior (including roof) and use of an abundance of amenities. Buyer would have significantly lower insurance (only needing interior) which offsets a good portion of the HOA costs. Enjoy the convenience, amenities and lifestyle that make this price friendly townhouse a special place to call home!

919 Birds Fort Trl, Arlington

3737 Bel Air Blvd, Sherman
$309,000
3 Beds ⋅ 3 Baths ⋅ 21222213 MLS
This townhouse is in immaculate condition. It has only been only stayed in a few times by the owner as it was a second residence. It is a one owner property. The owner is wanting to offer most of the furniture that is currently in the home to the new buyers at no additional cost. The furniture was mostly purchased new to go into this home. Located on FM 1417, this townhome is conveniently located to shopping, restaurants and many other necessary places. There is a playground in the area for kids and families to get together and enjoy recreation. It is in a quiet area that is southeast of Sherman. It is minutes away from stone creek golf club. You can quickly be in the DFW area or in Durant from this location.

3737 Bel Air Blvd, Sherman

5904 Ridgeline Dr, McKinney
$305,990
2 Beds ⋅ 3 Baths ⋅ 21374575 MLS
Light-Filled McKinney Townhome with Soaring Ceilings! This beauty offers 1,377 square feet, soaring living room ceilings, abundant natural light, an open floor plan, loft, and attached 2-car garage. Built in 2020, the home combines a bright, inviting interior with the convenience of HOA-included front yard maintenance. The living room makes an immediate impression with dramatic ceiling height and natural light that enhances the open, airy feel. The kitchen connects easily with the main living and dining areas and features granite countertops, white cabinetry, stainless steel appliances, a 5-burner gas range, breakfast bar, pantry, and eat-in dining space. A half bath on the main level adds everyday convenience. Upstairs, the primary suite includes a walk-in closet and ensuite bath with dual sinks, linen storage, and an oversized walk-in shower. A second bedroom, full bath, loft area, and upstairs laundry area add flexibility and function to the floor plan. This townhome is zoned to McKinney ISD and brings together an open floor plan, natural light, flexible living space, and low-maintenance exterior living. Conveniently located in the Ridge View Townhomes community near State Highway 121 and US-75, with easy access to dining and shopping.

5904 Ridgeline Dr, McKinney

5646 Cancun Dr, North Richland Hills
$305,000
3 Beds ⋅ 3 Baths ⋅ 21405269 MLS
Welcome home to a beautifully refreshed townhome that combines modern updates with an inviting, easy living floor plan. A new foundation with a transferable warranty provides added peace of mind, while new flooring and fresh paint throughout create a clean, contemporary feel. The light filled main level features vaulted ceilings, a cozy fireplace, and an open connection between the living and kitchen areas. The kitchen offers granite countertops, with a convenient half bath nearby. The spacious primary suite is privately located on the first floor. Upstairs, two generously sized bedrooms share a full bath providing plenty of space additional living needs or an office. Ideally situated in the heart of the Mid Cities and just three minutes from the train station, with convenient service to downtown Fort Worth and DFW International Airport, this move in ready home offers an impressive combination of location, updates, comfort, and value.

5646 Cancun Dr, North Richland Hills

15 Oakbrook Dr, Lewisville
$305,000
3 Beds ⋅ 3 Baths ⋅ 21406509 MLS
Enjoy the charm of lake-area living in a desirable Lewisville community just moments from Lewisville Lake! This inviting townhome offers a charming peekaboo lake view and convenient, walkable access to the marina, making it easy to embrace a lifestyle filled with boating, fishing, jet skiing, and relaxing days by the water. Whether you're an outdoor enthusiast or simply appreciate being near the lake, this location offers a special blend of recreation, relaxation, and everyday convenience. Inside, timeless charm meets comfortable living with newly installed engineered hardwood flooring downstairs and natural hardwood floors upstairs. A private entry courtyard creates a warm welcome, while the patio provides an inviting space for morning coffee, outdoor dining, or entertaining friends. The primary bedroom features its own private balcony, offering an additional retreat to unwind and enjoy a little outdoor serenity. Not to mention the water heater was just replaced in February of 2026. Adding to the appeal, the HOA includes water, trash service, and access to the community pool, offering added value and a low-maintenance lifestyle. Golf enthusiasts will appreciate the proximity to Lake Park Golf Course, while convenient access to I-35 places shopping, dining, entertainment, and the attractions of Lewisville and nearby Flower Mound within easy reach. With its desirable lake-area location, marina access, inviting outdoor spaces, and charming interior features, this townhome offers a wonderful opportunity to enjoy the best of Lewisville living. Come discover the comfort, convenience, and lakeside lifestyle waiting for you at 15 Oakbrook Dr! No Sale Sign posted at property. Ask how your buyer can save money on closing cost.

15 Oakbrook Dr, Lewisville

2028 Saddle Way, Mesquite
$305,000
3 Beds ⋅ 3 Baths ⋅ 21297254 MLS
Welcome to this beautifully maintained 3 bedroom, 2.5 bath corner townhouse in the heart of Mesquite, TX! Prominently positioned on a desirable corner lot, this move-in ready home offers the perfect blend of modern design, thoughtful upgrades, and everyday functionality. Enter to discover spacious living areas filled with natural light and an inviting open layout that’s perfect for entertaining. The stunning kitchen is both stylish and practical, featuring upgraded pull-out cabinet organizers in the pantry for maximum convenience. Hosting friends and family is a joy in this warm and welcoming space. All three bedrooms boast professionally installed Elfa closet systems, offering exceptional storage and organization. Each room feels tailored for comfort, with ample space and custom features that make everyday living easier. The attached two-car garage adds an extra layer of convenience to your routine. Enjoy the sense of peace and community that makes this home truly special. Located in a quiet, family-oriented neighborhood, you’ll love the proximity to schools, parks, shopping centers, and major highways. Whether you're relaxing at home or exploring everything the Mesquite area has to offer, this property delivers the best of both worlds—comfort and connectivity. More than just a home, this is a place where memories are made. Come experience the warmth, charm, and functionality for yourself! 3D tour available online!

2028 Saddle Way, Mesquite

202 N Ave D, Clifton
$300,000
1 Beds ⋅ 2 Baths ⋅ 21170710 MLS
Discover luxury living in this elegantly remodeled 1 bed, 1.5 bath rare townhouse in Historic Downtown Clifton! Completely remodeled from the inside out, with top-of-the-line finishes and thoughtful design, every detail was carefully considered even the ones you can’t see. A 30 in. floor to roof firewall between units, 5-step water filtration system & a high-impact roof. The kitchen features custom marble countertops, breakfast bar, custom made cabinetry with plentiful storage & stainless steel, energy-efficient appliances—including refrigerator, range, microwave & dishwasher! DuraLux Performance Waterproof Luxury Vinyl flooring runs throughout, complemented by handmade baseboards, crown molding & hand made Beech doors. Double hung windows with custom window coverings allow you to open from the top or bottom. Full size stackable washer & dryer are also! Designed with accessibility in mind, the home is ADA accessible without looking like it, and includes custom pocket doors hung with industrial materials, walk-in closet with shelving, walk-in shower with a fold up bench & built-in custom cabinetry. The inside walls have been triple sanded and painted with the highest grade paint for a satin smooth finish. The outside of the building has been painted with high-grade paint to ensure long-lasting durability that resists cracking and peeling through ever changing Texas weather conditions. A custom made outside awning is currently being completed that will run the length of the building with the address permanently placed for the ease of emergency personnel. Additional features include stylish ceiling fans, Schlage door lock system & individual utilities. The unit has its own address, water meter, & electric meter. If you love enjoyable restaurants, unique shopping experiences, vibrant festivals & gatherings & an artsy atmosphere, along with a tight knit small town community of business owners & residents, you don’t want to miss this opportunity!

202 N Ave D, Clifton

2910 Durango Pl, Bedford
$299,999
2 Beds ⋅ 3 Baths ⋅ 21398458 MLS
Welcome to this well-maintained 2-bedroom, 2.5-bath townhome with 1,488 sq. ft. of comfortable living space in a convenient Bedford location. Situated just off Highway 121 with quick access to Highway 183, this home provides easy connectivity to DFW Airport, Dallas, Fort Worth, shopping, dining, entertainment, and major employment centers throughout the Metroplex. The first floor features an open-concept living and dining area, updated lighting fixtures, and a functional kitchen with ample cabinet space and a breakfast bar overlooking the living area. Upstairs, you'll find two spacious bedroom suites, each with its own private bathroom and walk-in closet, providing excellent privacy and flexibility. The second floor also includes convenient upstairs laundry and a versatile loft landing area that's suitable for a home office, reading nook, play area, or additional lounge. Several significant improvements have already been completed, including windows replaced approximately 1.5 years ago, a brand-new water heater, and a brand-new garage door opener. An attached rear-entry 2-car garage provides convenient parking and additional storage. Enjoy low-maintenance townhome living, with the HOA handling landscaping, roof, and exterior maintenance, along with access to the community's private pool, park, and gazebo. With its central Bedford location, excellent highway access, recent updates, flexible floor plan, community amenities, and low-maintenance lifestyle, this home is move-in ready and ready for its next owner.

2910 Durango Pl, Bedford

Listings provided by North Texas Real Estate Information Systems (NTREIS). Listing data has been deemed reliable but is not guaranteed to be accurate by the MLS.

Last updated:

How much is your home worth?

Get instant property value now!