Refine Search
Sort by
345 Wayland St, Keene
$291,990
5 Beds ⋅ 2 Baths ⋅ 21355641 MLS
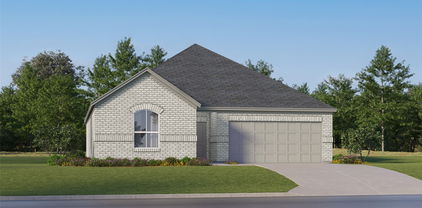
Brand-new D.R. Horton home in The Canyons community located in Keene and Keene ISD! The single-story Carson floorplan Elevation B, with an estimated Fall completion, offers 5 bedrooms, 2 bathrooms, and a 2-car garage with a bright open-concept layout ideal for modern living. The family room, dining area, and contemporary kitchen flow seamlessly together, creating a welcoming central gathering space. The kitchen features quartz countertops, 36” upper cabinets, stainless steel appliances, a gas range, center island, stainless steel sink, and pantry. The private primary suite includes an en-suite bath with dual quartz vanities, a 5-foot oversized shower, and a walk-in closet. Four secondary bedrooms and a full bathroom provide flexible space for family, guests, or a home office. Luxury vinyl plank flooring enhances the main living areas and wet zones for durability and easy maintenance. Built with energy-efficient construction and equipped with America’s Smart Home® Technology. Conveniently located just off Hwy 67 with easy access to shopping, dining, and healthcare.

345 Wayland St, Keene

3304 Biggs Ave, Aubrey
$291,990
3 Beds ⋅ 2 Baths ⋅ 21342165 MLS
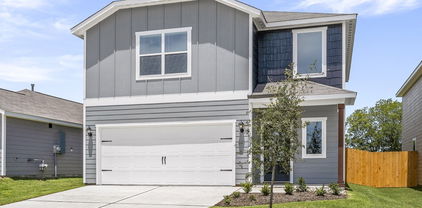
This single story home offers an open layout, ample natural light, large backyard, and multiple rencent upgrades to consider. When entering the home you will notice a upgraded glass storm door and all new Luxury Vinly Plank flooring. This turnkey home is clean, well maintined and ready for new owner. The current owner also upgraded the master bath with larger shower and linen options for more funcationality. Real granite countertop and island in kitchen are attractive and desirable. The interior lot offers good privacy and oversized backyard for pet or kids to play. Winn Rige is a great community with great amenities offerings a short commute to many resturants, grocery stores, and retail shopping. ***Ask agent about special financing options that include interest rate buydown and refinancing at zero cost for the life of the loan****

3304 Biggs Ave, Aubrey

823 Cascade Dr, Hillsboro
$291,990
4 Beds ⋅ 3 Baths ⋅ 21326924 MLS
MLS# 21326924 - Built by NHC - Ready Now! ~ The Harrison Plan from our Liberty Series offers a perfect blend of comfort, practicality, and exceptional value. This 2-story home features 4 bedrooms, 2.5 bathrooms, a 2-car garage, and 2,203 square feet of thoughtfully designed living space. As you step inside, you’ll pass the versatile flex room before reaching the staircase to the upper level, a convenient closet, and half bathroom. The heart of the home is the open kitchen and living area, complete with a central island, a dining area, and a spacious family room — perfect for entertaining or relaxing with loved ones. Upstairs, the private primary suite awaits, featuring an en suite bathroom. Three additional bedrooms, one more full bathroom, a loft area for additional living space, and a convenient laundry room complete the upper level. Featured Patriot Series * * includes exterior shutters, quartz countertops, luxury vinyl floors, and closet doors * Disclaimer: Photos may not represent the actual home. They are for illustrative purposes only and may depict a similar home with the same floorplan.

823 Cascade Dr, Hillsboro

1534 William Wallace St, Crandall
$291,900
3 Beds ⋅ 3 Baths ⋅ 21408388 MLS
The two-story Colorado floor plan offers three bedrooms, two and a half bathrooms and a well-designed layout. Its open concept integrates living spaces seamlessly, fostering connectivity and flow from the welcoming foyer to the expansive living room and open dining area. The upgraded, chef-ready kitchen features stainless steel, energy-efficient appliances, granite countertops and designer wood cabinetry, making cooking and cleaning a breeze. The peaceful master retreat includes a spacious bedroom, spa-like bathroom with a glass walk-in shower and garden tub, and a huge walk-in closet for optimal storage and organization. The Colorado plan ensures both comfort and functionality for everyday living. Additionally this lot does not have direct neighbors behind the home as it backs up to a tree line.

1534 William Wallace St, Crandall

110 Thomas Paine Dr, Venus
$291,900
3 Beds ⋅ 2 Baths ⋅ 21402573 MLS
Welcome to the Rio Grande, a thoughtfully designed floor plan that combines comfort, functionality, and style. The open-concept layout is perfect for everyday living, with a spacious primary suite that includes a private bath with a tub-shower combo and a generous walk-in closet. The beautifully appointed kitchen features sleek granite countertops, Whirlpool® appliances, and rich wood cabinetry, all part of our CompleteHome™ package that adds both elegance and efficiency. Step outside to a fully fenced backyard, offering the perfect space for grilling, relaxing, or play. Located just down the road from the community playground, gazebo, and private splashpad, this home offers the ideal balance of private retreat and neighborhood charm.

110 Thomas Paine Dr, Venus

2238 Sussex Dr, Garland
$291,900
3 Beds ⋅ 2 Baths ⋅ 21269514 MLS
Beautifully maintained 3 bedroom, 2-full bath home situated on a spacious corner lot in Garland! With new roof and flooring in living room and sunroom. This versatile property offers a functional layout with a sunroom ideal for working from home, hobbies, or additional space. From the moment you arrive, you’ll appreciate the inviting curb appeal, which features mature shade trees, a new roof and gutters, manicured landscaping, and an oversized front and side driveways for ample parking. This property also includes a detached garage on one side of the home and a covered car or boat port on the other, offering exceptional flexibility for vehicles, storage, or recreational equipment. The backyard is designed for both relaxation and entertaining, featuring a deck, gazebo, storage shed, and dog run. Whether hosting gatherings or enjoying a quiet evening outdoors, this space offers endless possibilities. Conveniently located within walking distance to Sam Houston Middle School and less than 2 blocks from Williams Parkcrest Elementary. Located in Garland Independent School District with choice-of-school options available. 5 minutes from Downtown Garland, 15 miles from Downtown Dallas and 7-minute drive to I-635 providing great access to the rest of the metroplex. A rare opportunity to own a home that combines space, versatility, flexible parking, and outdoor amenities in an established neighborhood. Gutters, toilets, water heater and back siding are new.

2238 Sussex Dr, Garland

3113 Manchester Dr, Cleburne
$291,750
3 Beds ⋅ 2 Baths ⋅ 21401497 MLS
MLS# 21401497 - Built by HistoryMaker Homes - October 2026 completion ~ ***Fall into savings. Lowest prices of the year!*** 1,552 Sq. Ft. - 3 Bedrooms - 2 Bathrooms - 2-Car Garage - One Story The Redwood II is a thoughtfully designed one-story home that offers the perfect combination of comfort, functionality, and easy everyday living. As you enter the home, you're welcomed into an open-concept living space where the kitchen, dining area, and family room flow together, creating a natural gathering space for everyday life and entertaining. The kitchen is positioned at the heart of the home, making it easy to stay connected with family and guests while preparing meals. The private primary suite provides a comfortable retreat at the end of the day and includes a spacious walk-in closet. The two additional bedrooms offer flexibility for guests, a home office, hobby room, or whatever fits your lifestyle. You don’t want to miss this one!

3113 Manchester Dr, Cleburne

1717 Riverside Trl, Blue Ridge
$291,637
3 Beds ⋅ 2 Baths ⋅ 21406908 MLS
MLS# 21406908 - Built by Impression Homes - Ready Now! ~ This one story open concept home at 1717 Riverside Trail in Creekside Ranch delivers 1,500 square feet of single-story, open-concept living with 3 bedrooms, 2 bathrooms, and a 2-car garage. A covered entry welcomes you inside, where the family room, dining area, and modern kitchen create an open flow across the main living spaces. The kitchen is anchored by a large center island with quartz countertops and vinyl wood plank flooring throughout the home, a walk-in pantry, brings everyday function to the heart of the home. The primary suite is set at the rear of the home with a large walk-in shower, dual vanity, and walk-in closet. Two secondary bedrooms are positioned on the same level, while a separate utility room, coat closet, and linen closet add thoughtful storage throughout the layout. A covered backyard patio extends the living space outside.

1717 Riverside Trl, Blue Ridge

3618 Marsh Lane Pl, Dallas
$291,500
4 Beds ⋅ 4 Baths ⋅ 21381058 MLS
INVESTOR OPPORTUNITY!! Duplex Layout!!! This property has 4 Bed, 4 Bath, 2 Kitchen, 2 living room and 2 dining room. This property can accommodate two families. Each side of the property has its own entrance. Calling all Investors and Cash Buyers. Property damaged by fire in attic and need some work. This is a fixer-upper. This property offers a unique opportunity for those with a vision and a passion for transformation. Sold as-is, this property is a blank canvas waiting for your personal touch and creative flair. Whether you're an experienced renovator or a first-time homebuyer with a dream, this is your chance to make this house a home. Embrace the challenge, and watch your investment grow! Do not call listing office, please call listing agent for appointments (do not call the 832 number, it's an office number).

3618 Marsh Lane Pl, Dallas

1921 Cherokee Ln, Cleburne
$291,200
4 Beds ⋅ 2 Baths ⋅ 21161816 MLS
Gorgeous new D.R. Horton home in the Legado community located in Cleburne and Cleburne ISD! The single-story Carlsbad Floorplan, Elevation B, with an estimated Spring completion, offers 4 bedrooms, 2 bathrooms, and a 2-car garage with a thoughtfully designed open-concept layout that blends comfort and functionality. The spacious family room flows seamlessly into the dining area and contemporary kitchen, creating an inviting space ideal for everyday living and entertaining. The well-appointed kitchen features quartz countertops, 36” painted cabinets, stainless steel appliances, a gas range, stainless steel sink, center island, and a walk-in pantry for ample storage. The private primary suite is tucked away at the rear of the home and includes an ensuite bath with dual quartz vanities, a 5-foot oversized shower, and a walk-in closet conveniently located off the bathroom. Three secondary bedrooms and a full bathroom with a quartz vanity top provide flexible space for family members, guests, or a home office. Luxury vinyl plank flooring enhances the main living areas and wet zones for durability and low-maintenance living. Built with energy-efficient construction and equipped with America’s Smart Home Technology. Exterior highlights include a landscape package, full sprinkler system with rain sensor, privacy fencing, and more. Planned community amenities include a future pool, playground, fully equipped amenity center, and scenic walking trails. Situated approximately 59 miles from DFW Airport, Legado offers the perfect balance of peaceful small-town living with convenient access to the Dallas–Cleburne metroplex, along with close proximity to Lake Pat Cleburne, Cleburne State Park, and HWY 67. Don’t miss your opportunity to be part of this exciting new community!

1921 Cherokee Ln, Cleburne

8641 Fawn Hill Ct, Fort Worth
$291,000
4 Beds ⋅ 3 Baths ⋅ 21416811 MLS
Welcome to 8641 Fawn Hill Court, where generous space and an exceptionally large backyard come together at a price in the $200s! Tucked at the end of a cul de sac, this 4 bedroom, 2.5 bath home offers a versatile layout with an additional family room that could serve as a home office, playroom, or second living area. All four bedrooms are upstairs, including an oversized primary suite with a private en suite bathroom and a large closet. Three additional bedrooms share a conveniently located hall bathroom, while a downstairs half bath makes entertaining easy. Brand new windows throughout and a recently replaced roof add to the home’s appeal, and all appliances will convey with an acceptable offer. The backyard is a standou…exceptionally spacious for a subdivision, with room to garden, entertain, play, or create the outdoor retreat you’ve been dreaming of. With no HOA, you’ll have even more freedom to make it your own. Enjoy a welcoming neighborhood feel with shopping, dining, and Interstate 35 just minutes away, plus downtown Fort Worth approximately 20 minutes from your door. Spacious, functional, and full of possibilities, this home offers room to settle in, spread out, and make memories.

8641 Fawn Hill Ct, Fort Worth

6016 Horse Trap Dr, Fort Worth
$291,000
3 Beds ⋅ 2 Baths ⋅ 21396761 MLS
Turnkey home in Eagle Mountain Saginaw ISD in the infamous Marine Creek community. Beautifully maintained with a brand NEW roof and gutters, NEW microwave, NEW interior paint (including garage), & NEW carpet. Walking distance to Greenfield Elementary. Great floorplan that has a spacious entryway with the two secondary bedrooms off the hallway with a full bathroom situated between them and separated to teh back of the home is the primary bedroom is which is off the Livingroom. Minutes from 820, Target, and lots of other shops and eateries 6016 Horse Trap Dr is all about location. Situated near Eagle Mountain Lake and Twin Points Beach there are endless possibilities to be one with nature. Marine Creek is a community with lots to offer including many pools and parks and walking trails...too much to write! If you are looking for a home in the $200k's that is move in ready, then look no further! Do you wish for a different color scheme for the walls and ceilings? Seller is open to concessions or allowing a buyer to choose their own paint color to be repainted before closing! Five rooms have been virtually staged with white walls and ceilings and all the fixings to show you all the possibilities! It doesn't' get much better than this!

6016 Horse Trap Dr, Fort Worth

2031 Canterbury Dr, Seagoville
$291,000
4 Beds ⋅ 3 Baths ⋅ 21383671 MLS
UNBELIEVABLE OPPORTUNITY! Gorgeous 2-Story home conveniently located within 20 minutes of Dallas attractions and easy access to major freeways, IH 20 and 635. Four (4) spacious bedrooms, granite countertops, luxury vinyl plank flooring, stainless steel appliances and an absolutely stunning extended custom covered patio. Morning coffees, evening sunsets and stargazing at night are a treat to enjoy on your beautiful patio. Relax in your spacious primary suite appointed with en suite bath which features a garden bath tub, separate shower, spacious granite bathroom countertop and linen closet. Your open concept living and kitchen area make entertainment lively and easy. And while the home offers so much, the neighborhood feature beautiful parks and walking trails. Welcome to Seagoville Farms. Room to breath. Yet not too far from all that appeals to you. Even more, this home is located in a USDA eligibility area which makes it eligible for 100% financing, subject to borrower qualifications. AND ON TOP OF THE 100% FINANCING OPPORTUNITY, MULTIPLE LENDER RATE BUYDOWNS ARE AVAILABLE. See or request flyer for details. Priced to sell. Don't let this beauty get away!

2031 Canterbury Dr, Seagoville

Listings provided by North Texas Real Estate Information Systems (NTREIS). Listing data has been deemed reliable but is not guaranteed to be accurate by the MLS.

Last updated:

How much is your home worth?

Get instant property value now!