Refine Search
Sort by
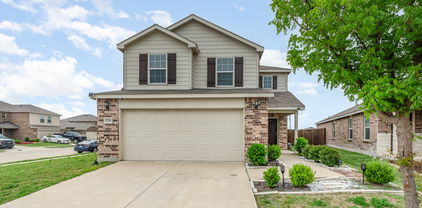
4117 Woodhill Bend Dr, Fort Worth
$293,990
4 Beds ⋅ 3 Baths ⋅ 21333428 MLS
Gorgeous new D.R. Horton home in the Sunnycreek located in Crowley and Crowley ISD! The single-story Estero floorplan Elevation M, with an estimated Summer completion, offers 4 bedrooms, 2 bathrooms, and a 2-car garage with a bright open-concept layout ideal for modern living. The family room, dining area, and contemporary kitchen flow seamlessly together, creating a welcoming central gathering space. The kitchen features quartz countertops, 36” upper cabinets, stainless steel appliances, a gas range, center island, stainless steel sink, and a walk-in pantry. The private primary suite includes an en-suite bath with dual quartz vanities, a 5-foot oversized shower, and a walk-in closet. Three secondary bedrooms and a full bathroom provide flexible space for family, guests, or a home office. Luxury vinyl plank flooring enhances the main living areas and wet zones for durability and easy maintenance. Built with energy-efficient construction and equipped with America’s Smart Home Technology, this home also includes a landscape package, full sprinkler system with rain sensor, and privacy fencing. Residents of Sunnycreek can enjoy mobility friendly trails and two dog parks! Nestled conveniently within minutes of both I-35, Chisholm Trail Pkwy, Chisholm Trail Park, numerous shops and restaurants.

4117 Woodhill Bend Dr, Fort Worth

4128 Woodhill Bend Dr, Fort Worth
$293,990
4 Beds ⋅ 3 Baths ⋅ 21298352 MLS
Gorgeous new D.R. Horton home in the Sunnycreek located in Crowley and Crowley ISD! The single-story Estero floorplan Elevation T, with an estimated Summer completion, offers 4 bedrooms, 2 bathrooms, and a 2-car garage with a bright open-concept layout ideal for modern living. The family room, dining area, and contemporary kitchen flow seamlessly together, creating a welcoming central gathering space. The kitchen features quartz countertops, 36” upper cabinets, stainless steel appliances, a gas range, center island, stainless steel sink, and a walk-in pantry. The private primary suite includes an en-suite bath with dual quartz vanities, a 5-foot oversized shower, and a walk-in closet. Three secondary bedrooms and a full bathroom provide flexible space for family, guests, or a home office. Luxury vinyl plank flooring enhances the main living areas and wet zones for durability and easy maintenance. Built with energy-efficient construction and equipped with America’s Smart Home Technology, this home also includes a landscape package, full sprinkler system with rain sensor, and privacy fencing. Residents of Sunnycreek can enjoy mobility friendly trails and two dog parks! Nestled conveniently within minutes of both I-35, Chisholm Trail Pkwy, Chisholm Trail Park, numerous shops and restaurants.

4128 Woodhill Bend Dr, Fort Worth

1021 Handel Rd, Forney
$293,990
3 Beds ⋅ 2 Baths ⋅ 21250162 MLS
MLS# 21250162 - Built by HistoryMaker Homes - Ready Now! ~ Fall into savings with some of our lowest prices of the year! Ask about our aggressive financing options available for qualified buyers through the builder’s preferred lender. Welcome to the McClellan by HistoryMaker Homes, a thoughtfully designed 3-bedroom, 2-bath home offering 1,574 square feet of open living space, modern finishes, and everyday convenience. The heart of the home is the open kitchen, dining, and family room—ideal for entertaining and comfortable daily living. The kitchen features quartz countertops, ample cabinetry, and modern finishes, while luxury vinyl plank flooring enhances the main living areas. The private primary suite includes a spacious walk-in closet, dual vanities, and a large walk-in shower. Two secondary bedrooms provide flexibility for guests, or a home office. Step outside to the covered patio and private backyard, creating a comfortable place to relax or entertain. Additional features include smart-home technology, energy-efficient construction, rain gutters, high-speed internet and cable readiness, and a two-car garage. Outside your front door, Devonshire offers resort-style pools, walking trails, parks, playgrounds, fishing ponds, a clubhouse, fitness center, and convenient access to US-80, shopping, dining, and Forney ISD schools. Move-in ready. 3 bedrooms. Covered patio. **And aggressive financing options available to help make your monthly payment more affordable.** Schedule your private tour and see why this McClellan stands out.

1021 Handel Rd, Forney

1568 Forge Pond Ln, Forney
$293,990
3 Beds ⋅ 3 Baths ⋅ 21188287 MLS
The Latitude offers an open, intuitive layout designed to support your everyday rhythm. From the moment you enter, the thoughtful flow and clean lines of the home create a sense of calm and connection. The central living space is anchored by a spacious kitchen that opens to both the dining area and a grand two-story great room, making it the heart of the home and the ideal setting for everything from laid-back breakfasts to evening gatherings. The private primary suite is tucked away at the back of the home, offering a restful retreat complete with a large bedroom and a well-appointed bath. Upstairs are two additional secondary bedrooms offering comfortable accommodations for family, guests, or future possibilities. A central bath serves this area, providing convenience without compromising privacy. Also features an upstairs loft, perfect as a media space, playroom, or quiet zone for reading and hobbies. A dedicated laundry room adds convenience to your daily routine, while smart storage solutions help keep everything in its place. With its generous square footage, flexible spaces, and seamless layout, the Latitude offers the kind of design that lives well for the long term. Whether you're just starting out or looking for something that simplifies without sacrificing style, the Latitude meets the moment with confidence and comfort. Tranquil green spaces, parks, and trails meander throughout the community, providing beautiful surroundings for meeting new neighbors and connecting with nature. Whether you’re looking for a new home in Forney ISD or want a quick commute to Dallas, Walden Pond offers an ideal location with family-friendly amenities.

1568 Forge Pond Ln, Forney

800 Amber St, Princeton
$293,900
4 Beds ⋅ 2 Baths ⋅ 21398513 MLS
Exceptional value, premium corner lot on .21 acre, immaculate! This 1-story home in the Trails at Riverstone is a true standout ~ 4 split bedrooms, an open floorplan with spacious living-dining areas & one of the best lots in the community! For those who treasure relaxing on a tranquil patio while admiring a BIG backyard for kids & pets to play, this is it! Close to the impressive community pool, playground & walking trail too. It starts with lovely curb appeal & pretty landscaping in the flower bed. With over 1900 sqft, you'll appreciate the easy maintenance of tile floors that run from front to back. At the heart of the home, the open-concept kitchen designed for both cooking & conversation. Granite counters, refrigerator to remain + generous cabinet storage. A center island with seating is perfect for casual meals, chatting with guests, or setting up a buffet during parties. Add any dining table shape & size for family meals or entertaining. The large family room feels like a natural extension of the kitchen-dining space — open yet intimate, offering comfortable seating for multiple furniture pieces. Natural light streaming in from the picture windows. The private primary suite is thoughtfully separated from the 3 additional bedrooms, offering a comfortable retreat with plenty of space for everyday living. The primary bath provides the essentials with a practical layout & good storage. Washer, dryer, exterior lighting & metal shelving in garage all convey. Roof & fence replaced 2022. Impressive home ~ amazing value!

800 Amber St, Princeton

6929 Guadalupe Rd, China Spring
$293,777
4 Beds ⋅ 2 Baths ⋅ 21378064 MLS
Welcome home to 6929 in the highly sought-after China Spring ISD! This beautifully maintained home offers 4 bedrooms and 2 full baths, thoughtfully laid out for easy, comfortable living. The kitchen, dining, and living room are all open to each other, creating a great flow for entertaining or everyday family life. The kitchen features stainless steel appliances, a large center island with seating, rich dark cabinetry, a nice-sized pantry, and a good amount of counterspace perfect for appliances. The private primary suite offers a walk-in closet and a bathroom with a walk-in shower, shelving next to the shower for extra storage, and a sink with plenty of counter space alongside it. Secondary bedrooms are generously sized, and a dedicated laundry room adds everyday convenience. Outside, enjoy a fully fenced backyard with a covered patio — ideal for relaxing evenings or weekend gatherings. The home also features an attached 2-car garage. Located in China Spring ISD, this home combines small-town charm with easy access to Waco amenities. Don't miss your chance to make this move-in-ready home yours!

6929 Guadalupe Rd, China Spring

215 Teton St, Greenville
$293,582
4 Beds ⋅ 3 Baths ⋅ 21252285 MLS
Modern design, flexible living, and brand-new construction, this home checks every box. Located in Greenville, 215 Teton St is a stunning new build by Meritage Homes, scheduled for completion in June 2026. Featuring the sought-after Henderson floorplan, this home offers 4 bedrooms, 3 bathrooms, and 2,260 square feet of thoughtfully designed living space. The open-concept layout creates a seamless flow between the kitchen, dining, and living areas, perfect for everyday living and entertaining. A versatile flex space gives you the freedom to create a home office, playroom, or second living area to fit your lifestyle. Inside, you’ll find a blend of luxury vinyl plank flooring and plush carpet, walk-in closets, and a layout designed with both comfort and functionality in mind. Two bedrooms feature private en-suite bathrooms, offering ideal accommodations for guests or multi-generational living. Additional highlights include a 2-car garage and modern finishes throughout, all backed by the quality and efficiency Meritage Homes is known for. As an added bonus, the builder is currently offering $10,000 in incentives, making this the perfect opportunity to secure a brand-new home with extra savings. If you are wanting incentives, you will have to go use Meritage's preferred lender, MTH Mortgage, and their preferred title company, CareFree Title. Incentives: $10,000 closing costs. Must use MTH Mortgage and Carefree Title.

215 Teton St, Greenville

1728 Ackerly Dr, Forney
$293,525
3 Beds ⋅ 3 Baths ⋅ 20910092 MLS
Charming two-story home in the desirable Travis Ranch Phase 2 addition in Forney, Texas. Elegant and meticulously maintained, this 3-bedroom, 2.5-bath residence is nestled on a generous corner lot in the highly sought-after Travis Ranch Phase 2 community of Forney, Texas. Boasting 2,044 sq. ft. of thoughtfully designed living space, this home offers a seamless blend of comfort and sophistication. The open-concept layout features a gourmet kitchen with sleek finishes, a spacious living area bathed in natural light, and a refined dining space. The primary suite offers a private retreat with an ensuite bath and walk-in closet. Enjoy outdoor living with ample yard space perfect for entertaining and access to community amenities like parks and a pool. Conveniently located near schools, shopping, and highways.

1728 Ackerly Dr, Forney

508 Clemson Ln, Forney
$293,500
3 Beds ⋅ 2 Baths ⋅ 21341401 MLS
Beautifully maintained semi-custom home featuring 3 bedrooms, 2 full bathrooms, and 1,713 square feet of thoughtfully designed living space. This move-in-ready home offers an open, functional floor plan with quality finishes throughout. The spacious kitchen is equipped with granite countertops, stainless steel appliances, abundant cabinetry, and ample prep space, making it ideal for everyday living and entertaining. The inviting family room features a stunning floor-to-ceiling stone gas fireplace with an electric starter, creating a warm and elegant focal point. Stylish 20x20 tile flooring extends throughout the home, offering durability, easy maintenance, and a seamless, contemporary look. The formal dining area is beautifully defined by decorative accent pillars, adding architectural character and sophistication. Pride of ownership is evident in every detail of this exceptionally well-maintained home. Quality craftsmanship, timeless finishes, and meticulous care make this property truly stand out. Whether you're searching for a family home with granite countertops, stainless steel appliances, tile flooring, or designer touches, this home checks all the boxes. Don't miss the opportunity to own this exceptional property—schedule your private showing today!

508 Clemson Ln, Forney

3012 Patton Ln, Mesquite
$293,500
4 Beds ⋅ 2 Baths ⋅ 21305050 MLS
Welcome home to this beautifully maintained brick home featuring an open-concept floor plan designed for comfortable everyday living and entertaining. Laminate flooring flows throughout the main living areas, creating a seamless and inviting space. The kitchen showcases granite countertops, stainless steel appliances, and a large island with seating. The remote primary suite offers a private retreat with a spacious walk-in closet and an oversized shower. Three additional bedrooms provide flexibility for family, guests, or a home office. Step outside to enjoy the private backyard, complete with a covered patio extended with pavers, offering plenty of space for outdoor relaxation and entertaining. Ideally located directly across the street from a neighborhood park, this home also provides easy access to I-20 and is conveniently close to shopping, dining, and schools. Don't miss the opportunity to make this move-in-ready home yours!

3012 Patton Ln, Mesquite

3045 Maple Orchard Ln, Fort Worth
$293,500
3 Beds ⋅ 3 Baths ⋅ 21251823 MLS
This beautifully designed two-story home offers a spacious and flexible layout ideal for modern living. Featuring 3 bedrooms, 2.5 bathrooms, and a versatile loft, this home provides a perfect balance of comfort and functionality. The main level showcases an open-concept design where the kitchen, dining area, and family room seamlessly connect, creating an inviting space for both everyday living and entertaining. The kitchen is equipped with quartz countertops, 36-inch painted cabinets, stainless steel appliances, an electric range, a center island, and a walk-in pantry, offering both style and practicality. A convenient powder bath is also located on the first floor for guests. Upstairs, the private primary suite serves as a relaxing retreat with a spacious bedroom, an en-suite bathroom featuring dual quartz vanities, a walk-in shower, and a large walk-in closet. Two additional bedrooms share a full bath, while the loft provides additional living space perfect for a game room, office, or second living area. Luxury vinyl plank flooring extends through the main living areas and wet zones, enhancing durability and modern appeal. Additional features include energy-efficient construction, smart home technology, full sprinkler system with rain sensor, privacy fencing, and professional landscaping. This home offers a great combination of space, style, and convenience with easy access to major highways, shopping, dining, and everyday amenities.

3045 Maple Orchard Ln, Fort Worth

6775 Ann Dr, Murchison
$293,200
3 Beds ⋅ 2 Baths ⋅ 21246978 MLS
Nestled on an acre of pristinely manicured peaceful rural property. Located in the highly acclaimed Echo Creek Country Club community. This versatile and barely lived in home offers the perfect blend of comfort, space, and functionality. This home has 3 bedrooms, and 2 full baths, and an attached 2 car garage, with features like an open floor plan with high ceilings, engineered flooring. The kitchen has a large pantry with an abundance of cabinetry for the cook enthusiast and dining space. Gas cook stove. GE side-by-side Refrigerator goes with the sale. Large laundry room that opens up to the garage. Plenty of windows to bring in the sunlight or just gaze at all mother nature has to offer. 13 Mature trees, aerobic septic system, covered front and back porch, and dead-end road with no through traffic equals peace and quiet which makes this a do not miss seeing opportunity. Close to all amenities.

6775 Ann Dr, Murchison

371 Cypress Ln, Sulphur Springs
$293,053
3 Beds ⋅ 2 Baths ⋅ 21275101 MLS
MLS# 21275101 - Built by Altura Homes - Oct 2026 completion! ~ The Cottonwood 3 floorplan offers the perfect blend of comfort and functionality with 1,661 square feet of thoughtfully designed living space. This beautiful new construction home features 3 spacious bedrooms, 2 full bathrooms, and a dedicated study, ideal for a home office, playroom, or flex space to fit your lifestyle. The open-concept layout creates a seamless flow between the kitchen, dining, and living areas, making it perfect for both everyday living and entertaining. The private primary suite provides a relaxing retreat with ample space and comfort, while the additional bedrooms offer flexibility for family or guests. Designed with modern living in mind, the Cottonwood 3 combines style, practicality, and small-town charm in one exceptional home.

371 Cypress Ln, Sulphur Springs

600 Jamie Ln, Mansfield
$293,000
3 Beds ⋅ 2 Baths ⋅ 21415129 MLS
Welcome home! Discover comfort, style, and convenience in this charming 3-bedroom, 2-bath home situated on a spacious corner lot in the highly desirable Mansfield ISD. Step inside to an inviting, open floor plan featuring vaulted ceilings, beautiful wood-look tile flooring, and a cozy wood-burning fireplace. The kitchen offers stainless steel appliances, a gas range, and a brand-new microwave. Ceiling fans and generous closet space add to the home's everyday comfort and functionality. BONUS! The refrigerator, washer, and dryer convey with the property**, adding even more value and convenience. Enjoy a great location near schools, shopping, dining, entertainment, and major highways. Whether you're purchasing your first home, downsizing, or simply looking for a place to call your own, this home offers exceptional possibilities. Schedule your private showing today and discover all this home has to offer!

600 Jamie Ln, Mansfield

416 Ferenz Ave, Crowley
$293,000
4 Beds ⋅ 3 Baths ⋅ 21394406 MLS
A peaceful creek, a backdrop of trees, and no rear neighbors in sight: the view behind 416 Ferenz Avenue is what made its current owners fall in love. And at under $300,000, there’s plenty to appreciate inside, too. This four-bedroom home has three full bathrooms and two primary bedrooms, including a converted garage that creates a flexible second suite. Remodeled from the studs in 2024, it received new drywall, paint, windows, roof, copper electrical wiring, plumbing, flooring, insulation, and cabinets. Thoughtful kitchen details include rotating corner cabinet storage and pull-out organizers that make the most of the cabinet space. The stainless steel appliances are less than two years old. Outside, the spacious backyard offers room to enjoy the creekside setting, two storage sheds, and a gate wide enough to pull a trailer through. There’s no HOA. Just a few blocks from downtown Crowley, the home is also minutes from dining, shopping, and entertainment in Burleson and Fort Worth, with downtown Fort Worth about 20 minutes away.

416 Ferenz Ave, Crowley

209 Pecan St, Roxton
$293,000
3 Beds ⋅ 3 Baths ⋅ 21352639 MLS
NOW WITH $5,000 CONCESSION!! Rich in character and thoughtfully restored, this Roxton home blends timeless craftsmanship with extensive modern improvements. Over the past several years, the owners have invested in restoring the home's integrity while preserving the charm that makes historic properties so special. The showpiece downstairs kitchen, completed in 2024, features custom solid oak cabinetry, granite countertops, an oversized island, dual convection ovens, a 5-burner gas cooktop with pot filler, and abundant workspace for cooking and gathering. A second upstairs kitchen offers added flexibility for multi-generational living, guests, or entertaining. Major updates include a new roof, extensive plumbing and electrical improvements, spray foam insulation in all five attic spaces, dual HVAC systems with new ductwork, restored original hardwood floors, structural floor and joist improvements, a beautifully rebuilt guest bathroom, and a welcoming front porch. Outside, you'll find a barn, interior fencing, and a storage connex with electricity, providing excellent space for hobbies, livestock, or storage. The restoration remains unfinished in a few areas, including portions of the kitchen ceiling and the primary ensuite, offering the next owner an opportunity to complete the final cosmetic touches while benefiting from the substantial improvements already in place. Estimate for completion is available & a $5,000 concession is offered by the seller to go towards completion or closing costs. A temporary wall currently encloses the staircase to separate the living area during the restoration process and can be removed once renovations are complete. If you've been dreaming of owning a historic home where much of the heavy lifting has already been done, this property offers the chance to enjoy classic character while adding your own finishing touches.

209 Pecan St, Roxton

1144 Island Park Blvd, Shreveport
$293,000
3 Beds ⋅ 2 Baths ⋅ 21333885 MLS
Move in ready, open floor plan, with super large island in the kitchen. Nice large master bedroom with huge bathroom with jetted tub and separate shower, and a large walk-in closet. The living area is a very large open area. Please see the floorplan attached. The other two bedrooms are separated from the master bedroom. Extra wide garage in the rear of the house with private ally entrance. New sprinkler system installed last year. Frig can remain with an acceptable offer. Live large in Island Park Community with private lake, boat ramp, and boat docks. The clubhouse has a spectacular party room and a fully equipt fitness room. The pool overlooks the private lake and has a waterfall. Island Park is very private and in high demand. With new homes, great community amenities, and super convenient to everything.

1144 Island Park Blvd, Shreveport

3614 Windsor St, Irving
$293,000
3 Beds ⋅ 2 Baths ⋅ 21218356 MLS
3614 Windsor Street in Irving welcomes you the moment you arrive, a home that balances sunlit comfort with the promise of personal touches. Generous windows fill the living areas with warm light, creating spaces that feel open yet intimate—perfect for quiet mornings with coffee or lively evenings with friends. The kitchen is thoughtfully arranged for everyday life, a place where meal prep and conversation happen side by side. Bedrooms offer calm, private retreats where soft light and simple finishes invite restful nights. Outside, a private backyard expands your living space into the fresh Texas air, ideal for weekend barbecues, container gardens, or a safe place for kids and pets to play. Practical features like an attached garage, driveway, and clever storage keep daily routines easy. This home does need work and is being sold as-is, giving you the opportunity to restore, refresh, or reimagine spaces to match your vision. The seller disclosure notice is available for review so you can see known details up front, and there is no survey available for the property. Set on a quiet residential street, the location blends neighborhood charm with convenient access to schools, parks, shopping, dining, and major roads for commuters. Move-in ready in spirit and full of character, 3614 Windsor Street is a warm, honest canvas where the next chapter of your life can begin. See the photo set for a closer look at the light, layout, and details that make this house feel like home.

3614 Windsor St, Irving

Listings provided by North Texas Real Estate Information Systems (NTREIS). Listing data has been deemed reliable but is not guaranteed to be accurate by the MLS.

Last updated:

How much is your home worth?

Get instant property value now!