Refine Search
Sort by
1905 Pecos Dr, Celina
$3,640
5 Beds ⋅ 4 Baths ⋅ 21384499 MLS
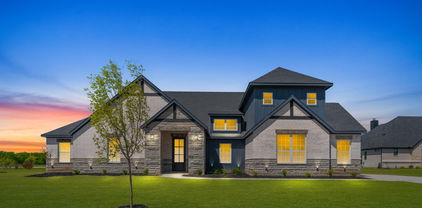
Beautiful EAST-FACING, PAID SOLAR, newer-built home featuring 4 bedrooms and 3.5 baths with a spacious open-concept floor plan. A highly desirable layout offers 2 BEDROOMS DOWNSTAIRS with 2 FULL BATHS, providing flexibility for guests, parents, or multi-generational living. The first floor features wood flooring throughout, with a bright and open kitchen and living area perfect for everyday living and entertaining. Enjoy a BIG BACKYARD with plenty of space for kids, pets, gatherings, or outdoor activities. Located in highly regarded Celina ISD, with modern finishes, generous living spaces, and a functional floor plan. Move-in ready and a must-see!. Some Pics are virtually staged. SELLER FINANCING AVAILABLE! No credit check required with a 20%+ down payment. Low credit is OK—buyer only needs to provide income verification. Seller financing is available at a 6.5% interest rate, subject to seller approval and agreed-upon terms.

1905 Pecos Dr, Celina

220 Cove Dr, Coppell
$3,600
4 Beds ⋅ 3 Baths ⋅ 21404452 MLS
Updated 4-BR Pool-Home, Top-Rated Coppell ISD in Prime Location Welcome to 220 Cove Drive, a beautifully updated 4-bedroom, 2.5-bath residence nestled on a quiet, tree-lined street in the heart of Coppell. Designed for both seamless everyday living and effortless entertaining, this two-story floor plan features durable wood-look tile flooring, a cozy family room centered around a classic fireplace, and an open-concept chef’s kitchen complete with a center island, granite countertops, and premium stainless steel appliances. Retreat to the private primary suite, boasting a spacious walk-in closet and a spa-like en-suite bath with dual sinks, a separate soaking tub, and a standalone shower. Three additional generously sized bedrooms offer ultimate flexibility, making it easy to dedicate space for a dedicated home office or guest rooms. Step outside into your own private backyard oasis. Whether you are hosting a summer barbecue under the covered patio, splashing in the sparkling swimming pool, this yard offers the perfect balance of relaxation and play.

220 Cove Dr, Coppell

1041 Crystal Lake Dr, Frisco
$3,600
5 Beds ⋅ 4 Baths ⋅ 21415812 MLS
This home has it all, Move-in ready 5-bedroom, 4-bath home in the highly acclaimed Frisco ISD with nearly 3,900 sq ft of thoughtfully designed living space. so much natural light and high ceilings, Ideal for growing or multigenerational families, this flexible floor plan features a private home office with French doors, formal dining room, first-floor guest suite, and an oversized kitchen with island, abundant storage, and extensive counter space. The spacious primary retreat offers a private covered patio, dual vanities, garden tub, and separate shower. Upstairs you'll find 3 additional bedrooms, 2 full baths, a large game room, dedicated media room, and brand-new carpet throughout. Enjoy a 3-car garage, gas fireplace, and plenty of space to work, relax, and entertain. Located in the desirable Vistas at Waterstone community near shopping, dining, and major commuter routes. Schedule your showing today!

1041 Crystal Lake Dr, Frisco

4333 Harvest Hill Rd, Dallas
$3,600
3 Beds ⋅ 3 Baths ⋅ 21415957 MLS
Welcome to 4333 Harvest Hill Road! This beautifully renovated 3-bedroom, 2.5-bath home offers approximately 2,010 square feet of spacious, modern living in a highly desirable North Dallas location. Completely updated with a brand-new kitchen, beautifully remodeled bathrooms, new flooring throughout, and all-new appliances, this move-in-ready home combines contemporary style with exceptional comfort and functionality. The thoughtfully designed floor plan features two spacious living areas, a generous dining area, oversized master bedroom with oversized walk in closet, and abundant natural light, creating an inviting atmosphere for everyday living and entertaining. The brand-new two-car garage provides added convenience, security, and storage. Enjoy a private, fully fenced backyard with plenty of space for outdoor relaxation and entertainment. Ideally situated near Midway Road and LBJ Freeway (I-635), with easy access to Dallas North Tollway, shopping, dining, entertainment, and major employment centers. Conveniently located near Dallas Love Field and DFW International Airport.

4333 Harvest Hill Rd, Dallas

5305 Dallas Red Ct, McKinney
$3,600
4 Beds ⋅ 3 Baths ⋅ 21408274 MLS
AVAILABLE NOV 3rd & MUST SEE! Experience luxury and everyday comfort in this stunning 4-bedroom, 3-bathroom residence on a prime corner lot directly across from the park in the prestigious Grove at Craig Ranch (Frisco ISD). Designed with high ceilings, warm hardwood floors, and elegant finishes, the open-concept layout seamlessly connects light-filled living areas to a gourmet kitchen with custom cabinetry, upgraded quartz countertops, gas cooktop, stainless steel appliances, and a large center island. The smart floor plan offers two bedrooms downstairs, including a primary retreat with a spa-inspired ensuite featuring dual sinks and a Super Shower. Upstairs boasts two additional bedrooms, a game room, and a dedicated media room fully equipped with a complete projector setup. Outside, enjoy a private backyard retreat with a covered patio, dedicated concrete entertaining space, and a 2-car garage. Move-in ready with high-value perks INCLUDED: Refrigerator, Washer, Dryer, Ring Doorbell. Owner pays HOA fees! Unbeatable location just minutes from Legacy West, Stonebriar Centre, fine dining, and TX-121. Schedule your showing today—this home will rent fast!

5305 Dallas Red Ct, McKinney

16931 Maple Bend Dr, Frisco
$3,600
4 Beds ⋅ 3 Baths ⋅ 21414914 MLS
Premium east facing home situated on a quiet, family friendly cul de sac in Dove Creek, offering the rare combination of a Frisco address and top rated Prosper ISD schools. Built in 2022, this thoughtfully designed 3,192 sq ft home features 4 bedrooms, 3 full baths, a dedicated office, media room, and game room. Positioned on a premium 8,012 sq ft homesite, the property enjoys open green space and walking trails across the street, along with no rear neighbors behind the home, creating a unique sense of privacy and openness rarely found in newer communities. Step inside to soaring two story ceilings, wide plank flooring, and a bright neutral palette. A private office with modern glass French doors provides the ideal work from home space, while the first floor secondary bedroom with convenient access to a full bath offers flexibility for guests or multigenerational living. The open concept living, dining, and kitchen area is designed for everyday living and entertaining, featuring double stacked cabinetry, a large island, gas cooking, walk in pantry, designer lighting, and a sleek wall mounted electric fireplace. The living room, dining area, and primary suite all enjoy views of the covered patio and private backyard setting. Upstairs you’ll find two additional bedrooms, a game room, and a media room. The rear facing game room captures expansive sunset views and enhanced privacy, while front facing rooms overlook the cul de sac, green space, and walking trails. Enjoy outdoor living on the covered patio and custom patio extension. Additional highlights include an epoxy garage floor, enhanced landscaping, custom flower beds, and automatic landscape lighting. Community amenities include a pool, parks, walking trails, and open green spaces, all conveniently located near PGA Frisco, Universal Kids Resort, Grandscape, Stonebriar Centre, and more.

16931 Maple Bend Dr, Frisco

3005 Orleans Dr, McKinney
$3,600
4 Beds ⋅ 3 Baths ⋅ 21410328 MLS
Move-in ready! Beautiful single-story home in McKinney within Prosper ISD, featuring 4 bedrooms, 3 full bathrooms, and approximately 2,797 square feet of thoughtfully designed living space. Built in 2019, this home offers an open-concept floor plan, high ceilings, and spacious living areas perfect for everyday living and entertaining. For added convenience, the refrigerator, washer, dryer, and wall-mounted TV are included, making your move-in easy and hassle-free. Enjoy a private backyard with space for gardening and outdoor relaxation, plus community amenities including a swimming pool and clubhouse. Situated on a quiet cul-de-sac in a desirable neighborhood, this home offers comfort, convenience, and a welcoming place to call home. Schedule your showing today!

3005 Orleans Dr, McKinney

5070 Kerstyn Dr, Frisco
$3,600
5 Beds ⋅ 4 Baths ⋅ 21409694 MLS
Prestwick STEM Academy K-8 School !!! Beautiful house with stone and brick elevation and gorgeous balcony situated in a gated Frisco neighborhood adjacent to Lewisville Lake. Inviting high ceilings at entry, formal living and family. Elegant kitchen with stainless steel appliances and large granite counter tops. Newly refinished handscraped hardwood floor in entry, dining, living and family. The open concept linking the downstairs high ceiling areas with the large game and media rooms upstairs makes this home an ideal place for entertainment. Brand new carpet floor in master bedroom, study and upstairs. Elegant bronze lighting and plumbing fixtures throughout the house. Highly energy-efficient foam insulation. Community amenities with pool, playground and club house. Neighborhood adjacent to Lewisville Lake. High ceilings at entry, dining and family room. Elegant kitchen with stainless steel appliances and granite counter top. Hardwood floor in dining, family, living and study. Many upgrades including bronze package lighting and plumbing fixtures. Highly energy-efficient foam insulation. Gated community with pool and club house.

5070 Kerstyn Dr, Frisco

5393 State Highway 5, Van Alstyne
$3,600
4 Beds ⋅ 4 Baths ⋅ 21407810 MLS
Set on over an acre with a gated entry, mature trees, and scenic pasture views, this spacious 4-bedroom, 4-bath home offers plenty of room both inside and out. The family room is the heart of the home, featuring a stone fireplace, custom built-in cabinetry, and a wet bar—perfect for relaxing or entertaining. The secondary living area offers endless possibilities as a game room, media room, or additional family space. Just off this space is a private office nook with a built-in desk and shelving, complete with doors that close for added privacy—ideal for working from home. Hardwood floors run throughout the common areas, and a second fireplace adds warmth and character to the second living space. The spacious kitchen opens to a large breakfast room overlooking the backyard. You'll also find abundant storage throughout the home. The primary suite includes a separate sitting area, providing the perfect private retreat. The property continues to impress with a 2-car garage, two climate-controlled workshops attached to the home, an underground storm shelter, two additional outbuildings (including one for RV storage), and plenty of open space to enjoy the privacy and peaceful surroundings.This property is fully fenced with an electronic gated entrance. It has a gas powered generator.

5393 State Highway 5, Van Alstyne

3828 Stars St, Celina
$3,600
4 Beds ⋅ 3 Baths ⋅ 21403848 MLS
Like-New Highland Homes Model Floor Plan in the Highly Sought-After Mosaic Community! Enjoy resort-style living in this amenity-filled community offering over 100 acres of parks, scenic greenways, fishing lakes and miles of trails. Two amenity centers feature pools, a lazy river, fitness centers, event lawns, grilling stations and lounge areas. Plus, creative kids’ zones, adventure structures, volleyball courts and community firepits offer endless opportunities for recreation and connection. New onsite Prosper ISD Smothermon Elementary! Situated on a corner lot offering oversized yard space, this desirable light and bright open floor plan features the primary and guest suite on the first floor with an abundance of natural light throughout. The kitchen is the heart of the home, offering beautiful quartz countertops, an oversized island, abundant storage and an open flow to the two-story family room with floor-to-ceiling windows—perfect for hosting and entertaining. The spacious primary suite offers a luxurious spa-like bath with a freestanding tub and beautiful finishes. The well-thought-out floor plan continues upstairs with a game room, large media room and two additional bedrooms with walk-in closets. Top-rated Prosper ISD! Prime location just minutes from the Dallas North Tollway, PGA corridor, shopping, dining and entertainment. Luxury, lifestyle and location—all in one!

3828 Stars St, Celina

no property photo
$3,600
6 Beds ⋅ 5 Baths ⋅ 21404907 MLS
This home is ready for a family! Spacious! Clean! Open floor plan! Large separate living areas. Introducing your dream home: a 6-bedroom, 5-bathroom sanctuary in Paloma Creek. Would be perfect for multigen living! This residence boasts two living areas, modern appliances, and custom storage throughout. Enjoy the convenience of primary and one secondary bedroom downstairs, with four additional bedrooms upstairs. Outside, a wonderful backyard and extended patio offer a perfect retreat. With new smoke detectors, Ring security cameras, and access to HOA amenities, and elementary and high schools within walking distance, this home provides comfort, security, and luxury living. Access to Paloma Creek HOA amenities - Four Community Pools, Two 24 hr Fitness Centers, Three Clubhouses, Dog park (walking distance), Multiple Parks and Playgrounds, Miles of Hiking Trails (along the lake!)Schedule your tour today!

1520 Whistler Dr, Little Elm

1361 Kirkwood Ln, Prosper
$3,600
4 Beds ⋅ 4 Baths ⋅ 21403248 MLS
Move in ready, beautifully upgraded 3,140 sq ft home in the sought-after Lakes of Prosper community and highly rated Prosper ISD. This spacious home features 4 bedrooms all conveniently located downstairs, along with a private study, formal dining room, and bright living area. The kitchen offers granite countertops, a large island, and plenty of space for entertaining. The first floor is completely carpet-free with brand-new wood flooring on the staircase installed in September 2026. New windows were installed throughout the home in 2022. Upstairs features a large game room with a half bath and two spacious walk-in attics for extra storage. Enjoy added backyard privacy with no homes directly behind the property, mature trees, a high privacy fence, covered deck, decorative tile patio, and ample lawn space. Conveniently located near Frontier Park, Gates of Prosper shopping and dining, PGA Frisco, Universal Kids Resort, and major roadways including Dallas North Tollway, Preston Road, and Hwy 380. Tenant is responsible for all utilities, lawn care, and pest control. All property and amenity information to be verified by tenant and or tenant’s agent. Photos include some virtual staging.

1361 Kirkwood Ln, Prosper

2616 Ellis Ct, Plano
$3,600
5 Beds ⋅ 3 Baths ⋅ 21401620 MLS
Beautifully updated 5-bedroom, 3-bath home for lease with two living areas, a charming fireplace, and a spacious 2-car garage. Recent improvements include new flooring, a new roof with warranty coverage, fully renovated bathrooms, and fresh interior and exterior paint. The completely renovated kitchen features a new oven, dishwasher, and microwave. Enjoy a refreshed swimming pool with new tile and an updated filtration system—POOL MAINTENANCE INCLUDED IN MONTHLY RENT. The versatile floor plan offers two bedrooms and two full baths downstairs, plus three bedrooms and one full bath upstairs, with separate vanity areas. Convenient access to major highways and tollways. Zoned for Plano West Senior High School.

2616 Ellis Ct, Plano

7604 Cindy Ln, Sachse
$3,600
4 Beds ⋅ 4 Baths ⋅ 21398652 MLS
This is a home you can be proud to call yours! Model style upgrades, from real hand scraped hardwoods, to a sprial stair case, to custom antiqued wood cabinetry in the kitchen, and so much more. Walk in to a soaring entryway and an open, but not too open floor, plan. Stunning eat in island open to your living area. Kitchen boasts tons of counter and cabinet space and a large pantry. Gas stove and stainless steel appliances. Huge primary suite with more custom wood cabinets leveling up your entire look. Bonus half bath downstairs with amazing under the stair closet for all the storage space you could need. Upstairs you find a gameroom, media room with equipment included with home purchase, and 3 more bedrooms. Jack and jill bath for 2 of the bedrooms and the 3rd has its own private ensuite bath functioning as a mother in law suite or 2nd primary suite. 2026 entire interior repaint and brand new carpets. Outside your oasis awaits! Extended covered patio with cusomized lights, pool with customizable color changing lights, and still a ton of grass for kids or pets to enjoy! Large corner lot. Shed on the side of the home stays. Lower tax rate thanks to being on the Collin county side of Sachse. Zoned to Wylie ISD schools and located close to PGBT for easy access to the rest of the metro area.

7604 Cindy Ln, Sachse

6769 E Prospect Way, Irving
$3,600
4 Beds ⋅ 4 Baths ⋅ 21395410 MLS
Welcome to this beautifully maintained east-facing home in the sought-after Parkside community of Irving, located directly across from Prospect Park and zoned to highly rated Coppell ISD schools. The home features a private downstairs office or study with French doors, along with a downstairs bedroom and full bath featuring a walk-in shower. A large living room with wood flooring opens to the upgraded kitchen, featuring stainless steel appliances, granite countertops, an oversized island with breakfast-bar seating, abundant cabinetry, and a walk-in pantry. Upstairs features additional bedrooms and a spacious game room. Special Features: Move-in-ready media room with built-in projector and surround sound system. Professionally designed California Closets built-in systems in every bedroom, with a spacious primary closet featuring a large built-in mirror. The primary bathroom includes a Jacuzzi-style jetted tub. Garage features ceiling-mounted storage racks and wall-mounted storage hooks. Ideally located close to major highways and just minutes from DFW International Airport. Enjoy Parkside community amenities, including nearby access to the expansive Parkside trails, basketball courts, and pickleball courts.

6769 E Prospect Way, Irving

6220 Purple English Oak, Royse City
$3,600
4 Beds ⋅ 4 Baths ⋅ 21394479 MLS
FOR SALE OR LEASE. Modern country living on a beautiful one-acre lot! This new 2024 constructed home features a striking gray stone and brick exterior, sleek black roof, rain gutters, and a covered patio overlooking the peaceful surroundings. Inside, 10-foot ceilings, abundant natural light, and durable vinyl flooring create a bright, inviting open-concept layout. The designer kitchen features statement lighting, bold finishes, and a beautiful copper farmhouse sink centered on the island. The primary suite offers a spa-inspired ensuite with gold accents, porcelain tile, and a custom walk-in closet. Additional bedrooms feature walk-in closets and ceiling fans. Enjoy a private office with French doors, spacious upstairs game room, and energy-efficient foam insulation. A beautiful blend of modern style, functionality, and country charm, available for sale or lease!

6220 Purple English Oak, Royse City

10404 Offshore Dr, Irving
$3,600
4 Beds ⋅ 4 Baths ⋅ 21390416 MLS
Beautiful and Spacious 4-Bedroom, 3.5-Bath Home in the Highly Sought-After Grand Estates at Northlake Hills, within the Acclaimed COPPELL ISD! This beautifully maintained home offers an open-concept layout with soaring ceilings, elegant wood flooring, and a kitchen featuring granite countertops, a center island, and abundant cabinet space. REFRIGERATOR is included! The main floor boasts a Formal Living Room, Formal Dining Room, Family Room, built-in Study Desk, and a luxurious Primary Suite. The Primary Bath includes a garden jetted tub, dual vanities, a walk-in shower, and a spacious walk-in closet with glass sliding doors. Upstairs, you’ll find three additional bedrooms, a large Game Room, and a dedicated Media Room. Two of the bedrooms share a convenient Jack-and-Jill bathroom, while the third has its own private en-suite, perfect for guests. Prime Location! Just minutes from top-rated schools, shopping, dining, entertainment, airports, and major highways. A MUST-SEE property that combines comfort, space, and convenience!

10404 Offshore Dr, Irving

707 Gatecrest Dr, Fate
$3,600
4 Beds ⋅ 3 Baths ⋅ 21390227 MLS
Top-rated Rockwall ISD!! Refrigerator, Washer, Dryer all Included!! Whole House Water Softener! EV Charger! Available Oct 18! Experience luxury living in this like-new home! From the moment you enter, you’ll be welcomed by soaring ceilings that flow seamlessly from the entry into the spacious living room. The open-concept design boasts elegant flooring throughout, a gourmet kitchen with quartz countertops, stainless steel appliances, and custom cabinetry. First Floor: The primary suite features a spa-like bathroom and a generous walk-in closet. You’ll also find a private guest bedroom with its own bath and a dedicated office—perfect for working from home. Second Floor: Two additional bedrooms share a Jack & Jill bathroom, complemented by a media room and a game room—ideal for family fun and kids’ play. Step outside to a covered patio and an oversized backyard, perfect for entertaining or simply unwinding. The community offers top tier amenities, including a resort-style Pool & Splash Are: A beautifully designed pool with lounge areas, perfect for unwinding on sunny days. , scenic pond, dog park: fenced-in areas where your furry friends can run and play., bike trails, and jogging paths. Ideally located near top-rated schools, shopping, and dining.

707 Gatecrest Dr, Fate

1919 Pollard St, Dallas
$3,600
3 Beds ⋅ 4 Baths ⋅ 21388567 MLS
Welcome to a striking residence designed for the way your life is lived, with room to work, entertain, recharge, and take in the city from above. Positioned in the dynamic corridor between the culinary energy of Trinity Groves and the unmistakable character of Bishop Arts, this is your front-row seat to the continued evolution of West Dallas. Four levels. Skyline views. A private yard. And the lifestyle you have been searching for! A sleek modern pivot door on the first level immediately reveals one of this home’s most versatile spaces: a spacious suite tucked away from the main living areas. Create the ultimate work-from-home retreat, guest quarters, creative studio, or explore its potential as an income-producing space. The second level is the social heart of the home. An open-concept living and dining space unfold into a kitchen built for the return of the Grand Host. A five-burner gas range anchors the kitchen, while the oversized island gives everyone a place to gather. The third level features a thoughtfully designed split-bedroom layout with privacy for both residents and guests, while the expansive primary retreat offers a peaceful escape filled with natural light. Two walk-in closets, a Texas-sized shower, and a soaking tub create the perfect environment designed to make the end of the day unhurried. And then there is the fourth level. The sky lounge is the moment you have been waiting for. With unobstructed views of the Dallas skyline options abound. Morning Pilates. Afternoon quiet time. Sunset cocktails. Dinner under the city lights. However you choose to use it, the skyline becomes your backdrop. And unlike many urban residences, this home gives you something increasingly difficult to find: a view and a backyard. Step outside and enjoy generous outdoor space while remaining minutes from the shopping, dining, entertainment, and trails that make this part of Dallas so compelling. NO EVICTIONS, NO PETS, NO SMOKING

1919 Pollard St, Dallas

11000 Canyon Mine Dr, Aubrey
$3,600
5 Beds ⋅ 4 Baths ⋅ 21388123 MLS
READY FOR A NEW TENANT! Welcome to this beautifully designed two-story home in the master planned community of Silverado. From the moment you arrive, the brick and stone exterior paired with a charming front porch sets the tone for what awaits inside this spacious 5 bedroom, 3.5 bath home. Step through the front door and be wowed by soaring 20-foot ceilings and sweeping wood-look tile floors that flow effortlessly through the open-concept living areas. The kitchen is a dream with plenty of cabinetry, granite countertops, Whirlpool stainless steel appliances, a gas cooktop, and a generous island that’s perfect for both meal prep and casual gatherings. The living room is the heart of the home, featuring a cozy gas fireplace and a wall of windows that fill the space with natural light. Retreat to the private primary suite tucked away at the back of the home where you can unwind in a spa-like ensuite with dual sinks, a garden tub, separate shower, and walk-in closet. Upstairs, the fun continues with a spacious loft space and media room that the whole family will enjoy. Four additional bedrooms each feature walk-in closets and share access to two full baths, offering comfort and convenience for everyone. With abundant storage throughout, you’ll never run out of space. Enjoy community amenities including a clubhouse, resort-style pool, two onsite elementary schools, pickleball and basketball courts, a dog park, scenic trails, and so much more.

11000 Canyon Mine Dr, Aubrey

842 Sun Meadow Rd, Allen
$3,600
5 Beds ⋅ 4 Baths ⋅ 21385808 MLS
Experience refined living in the prestigious, highly sought-after Star Creek community, where timeless elegance meets an unmatched lifestyle. Nestled among mature trees and beautifully landscaped streets, this exceptional corner-lot residence offers the perfect balance of tranquility and convenience, just minutes from premier shopping, fine dining, Watters Creek, Allen Premium Outlets, top-rated schools, and endless entertainment. This stunning 5-bedroom, 4- bathroom home features an expansive floor plan with sophisticated formal living and dining rooms, a spacious family room open to the kitchen and breakfast nook that hosts an abundance of windows overlooking the backyard. The first floor primary is not to be missed with beautiful ensuite featuring separate shower and tub and wonderful walk in closet plus separate toilet room. Right off the master is the 5th bedroom perfect for an office or nursery with additional full bathroom just outside. The downstairs also features an oversized rear garage with additional room perfect for your peloton and a full size laundry. Upstairs you will find another living area or game room, plus a dedicated media room, three great bedrooms with storage and two full bathrooms. Star Creek is one of Allen's most coveted master-planned communities, offering resort-style amenities including two sparkling pools, a beautifully appointed clubhouse, playgrounds, sport courts, a scenic pond, miles of picturesque walking trails, and lush mature landscaping that creates a peaceful, park-like setting throughout the neighborhood. Perfectly positioned on an impressive corner lot on a quiet street, this remarkable home delivers an elevated lifestyle where luxury, comfort, and convenience come together seamlessly.

842 Sun Meadow Rd, Allen

846 Deerfield Rd, Allen
$3,600
4 Beds ⋅ 3 Baths ⋅ 21378634 MLS
Two story 4 bedroom, 3 bath brick home with a first floor primary suite and a second main level bedroom in Starcreek, Allen, TX 75013. Built in 2010 by Darling Homes, this 3,542 sq ft home sits on an interior lot with a true three car garage, alley access, sprinkler system, and a covered patio overlooking a landscaped backyard. Recent updates include a new roof 2023, new downstairs AC unit 2023, fresh interior paint, new carpet in all bedrooms and on the staircase, professionally refinished nail down hardwood floors, and new ceiling fans. The main level features hardwood flooring, plantation shutters, remote control electric shades, and an open concept family room with soaring ceilings and a wall of windows. The kitchen offers custom cabinetry, granite countertops, a butler's pantry, a built in wine cooler, a breakfast bar, and an eat in dining area, and opens to the family room. A dedicated study with built in shelving works as a home office. The primary suite includes a spa style bath with a garden tub, separate shower with dual shower heads, and separate vanities. The second downstairs bedroom and full bath suit guests, multi generational living, or a second office. Upstairs are two additional bedrooms, a full bath, a spacious game room, a media room pre wired for speakers, and a wet bar serving both. Starcreek amenities include a clubhouse, two community pools, tennis courts, a playground, greenbelt space, and the Cottonwood Creek hike and bike trails. Zoned to Allen ISD: Jenny Preston Elementary, Curtis Middle School, and Allen High School. Minutes to shopping and dining at Watters Creek, The Village at Allen, Allen Premium Outlets, and Fairview Town Center, including Whole Foods, Costco, Target, and Bonefish Grill, with quick access to the Sam Rayburn Tollway and US 75 for Plano, McKinney, Frisco, and Dallas commutes. A move in ready, two bedrooms-down home with a three car garage and a new roof in Starcreek, Allen, Texas.

846 Deerfield Rd, Allen

1508 Comanche Dr, Allen
$3,600
4 Beds ⋅ 4 Baths ⋅ 21384989 MLS
Welcome to 1508 Comanche Drive, a spacious and beautifully maintained two-story home for rent in the premier Twin Creeks community in Allen, Texas. Offering over 3,300 square feet of bright, functional living space, this move-in-ready residence features 4 bedrooms, 3.5 baths, and flexible spaces suited for busy households, remote work, and effortless entertaining. Step inside to high ceilings, handsome wood flooring, and elegant plantation shutters that let in abundant natural light. The open-concept family room centers around a cozy gas-log fireplace and flows right into the chef-ready kitchen, which boasts granite countertops, a center island, gas cooktop, built-in ovens, and generous pantry storage. The private main-level primary suite is a true retreat, complete with dual vanities, a deep soaking tub, separate shower, and a large walk-in closet. Upstairs, generously sized secondary bedrooms provide comfort and privacy for family or guests. Out back, enjoy a fenced yard and a covered patio that is ideal for weekend barbecues, morning coffee, or unwinding after a long day. Living in Twin Creeks means access to fantastic master-planned amenities, including community pools, tennis courts, neighborhood parks, and scenic walking and biking trails, all just minutes from the Twin Creeks Golf Club. Location is everything, and this home delivers. It is zoned for top-rated Allen ISD schools, including Green Elementary, Ereckson Middle, and Allen High School. Commuters will appreciate quick access to US-75 and SH-121, putting major corporate corridors in Plano, Frisco, and McKinney within easy reach. Plus, premier shopping, dining, and entertainment at Watters Creek and Allen Premium Outlets are just down the road. Move-in ready and easy to tour—schedule your showing today!

1508 Comanche Dr, Allen

Listings provided by North Texas Real Estate Information Systems (NTREIS). Listing data has been deemed reliable but is not guaranteed to be accurate by the MLS.

Last updated:

How much is your home worth?

Get instant property value now!