Refine Search
Sort by
1860 Tahoe Dr, Rockwall
$3,495
3 Beds ⋅ 2 Baths ⋅ 21403891 MLS
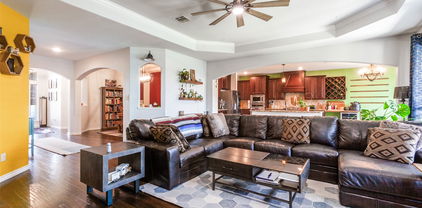
Lake Ray Hubbard views, minutes to The Harbor Rockwall, welcome to a beautifully transformed property in the gated community of Lakeside Village, a home where timeless construction meets the finish level of a brand new luxury build. Solidly built and ideally located, LTL Family Custom Homes has reimagined it with the same attention to detail and craftsmanship found in their newest custom homes. Step inside to brand new 10 inch white oak flooring, new tile flooring, fresh lighting throughout, and a completely refreshed kitchen featuring new cabinetry, quartz countertops throughout, and appliances including a range, dishwasher and microwave. The bathrooms have been elevated with new showers, sinks and updated plumbing, with double sinks added to the baths for greater everyday convenience. A new washer and dryer add even more turnkey appeal. Outside, the setting is where this home truly distinguishes itself. Enjoy sweeping views toward Lake Ray Hubbard and the downtown Dallas skyline from the tranquil patio, creating a peaceful backdrop for morning coffee or evening drinks with friends. The views continue from the primary bedroom, where the Dallas skyline becomes part of the everyday experience. Additional improvements include a new irrigation system controller with the existing system serviced and ready to perform, plus a newly applied epoxy coating on the garage floor. Every major detail has been thoughtfully addressed, allowing the next owner to enjoy the feel of a recent luxury new build without the wait, uncertainty or disruption of building from the ground up.

1860 Tahoe Dr, Rockwall

2721 Gold Rush Ln, Carrollton
$3,495
3 Beds ⋅ 3 Baths ⋅ 21388847 MLS
Beautiful custom built home for lease in a desirable Carrollton location with NO HOA! This inviting two story home offers 3 bedrooms, a private study, and a bright, open layout filled with natural light. Plantation shutters, hardwood floors, and elegant coffered ceilings add warmth and character throughout. The updated kitchen features quartz countertops, stainless steel appliances, and double ovens, perfect for everyday living and entertaining. The spacious downstairs primary suite includes a bay window overlooking the oversized backyard, along with a private bath featuring dual vanities, a jetted tub, separate shower, and generous walk in closet. Upstairs, you will find two additional bedrooms, including one with its own private balcony. A versatile bonus room above the garage provides extra storage or space for a hobby room. Conveniently located near the lake, walking trails, major highways, shopping, and dining, this beautiful home offers comfort, flexibility, and an excellent Carrollton location.

2721 Gold Rush Ln, Carrollton

7904 Kettlewood Ct, Plano
$3,495
4 Beds ⋅ 4 Baths ⋅ 21383312 MLS
Welcome to Hunters Glen, one of West Plano's most sought-after neighborhoods, with no HOA and top-rated Plano ISD schools. This stately brick Traditional sits on a landscaped interior lot with a large grassy backyard, sprinkler system, and rear-facing garage on a quiet court. Inside, 3,605 square feet unfold across two light-filled levels with vaulted ceilings, an open floor plan, and both front and rear staircases. The main level offers three living areas and two dining spaces, including a formal dining room, a family room with gas-log fireplace and built-in cabinetry, a breakfast nook, and a dedicated study for working from home. The kitchen features quartz countertops, a center island, stainless appliances, walk-in pantry, and a full-size utility room. Upstairs, the oversized primary suite spans 27 x 18 with a private sitting room and a spa-style bath with dual sinks, soaking tub, seamless glass walk-in shower, and walk-in closet. Three additional split bedrooms and a 20 x 17 game room provide flexible space for family, guests, or a media room. Additional highlights include wrought-iron balusters, updated fixtures and lighting throughout, wood-fenced backyard with patio and a two-car garage. Minutes from shopping, dining, parks, and major commuter routes, this home delivers the space, location, and finishes that you will want in your next home

7904 Kettlewood Ct, Plano

4129 Staten Island Dr, Plano
$3,495
5 Beds ⋅ 4 Baths ⋅ 21380037 MLS
Five bedrooms, four full baths, and a private pool and spa $3490 with professional pool service included! This 3,377-square-foot West Plano home offers two downstairs bedrooms, a separate private study, and a three-car garage in the Haun Elementary–Robinson Middle–Jasper High–Plano West Senior High feeder pattern. The downstairs primary suite features hardwood floors, a sitting area with bay windows, vaulted ceilings, and a bathroom with dual vanities, a soaking tub, and a separate shower. A second downstairs bedroom and full bath provide flexibility for guests, while the dedicated study keeps your workspace separate. Upstairs, three bedrooms, two full bathrooms, and a spacious 19x15 game room offer additional room to spread out. The remodeled kitchen features upgraded cabinetry, premium appliances, two dishwashers, a walk-in pantry, and an oversized island adjoining the breakfast area. Hardwood floors extend through the main living room, where windows overlook the pool. Enjoy a covered patio, private pool and spa, and a separate side yard on a corner lot backing to a greenbelt, with trails nearby. Convenient to Legacy West, the Toyota and JPMorgan campuses, and the Dallas North Tollway. Available now. Lease terms of 12 to 24 months. Professional pool service included; tenant pays utilities and lawn care. Pets considered individually with a pet deposit. Security deposit: $3,490. No smoking. Schedule your showing today!

4129 Staten Island Dr, Plano

801 Feathering Way, Plano
$3,495
4 Beds ⋅ 4 Baths ⋅ 21372863 MLS
Beautifully maintained 4-bedroom, 3.5-bath home for lease in Plano's Hudson Heights community a 2018 build with one of the most livable floor plans you'll find: the primary suite AND a guest bedroom are both downstairs, with two more bedrooms, a game room, and a dedicated media room upstairs. The open-concept main level features an island kitchen with granite countertops, abundant cabinetry, and a light-filled living room with a cozy fireplace. A formal dining room at the entry works equally well as a home office. Out back, enjoy a spacious corner-lot backyard with a newly tiled patio perfect for weekend barbecues plus the community pool and park just a short walk away. Washer, dryer, and refrigerator. Attached 2-car garage. Zoned to acclaimed Plano ISD schools with quick access to US-75, the George Bush Turnpike, and the CityLine and Telecom Corridor employment centers an easy commute anywhere in the metro.

801 Feathering Way, Plano

2601 Banner Elk Cir, Plano
$3,495
4 Beds ⋅ 3 Baths ⋅ 21348596 MLS
!!!LOCATION LOCATION LOCATION WITH POOL!!! INDEPENDENCE & LEGACY !!! COZY, SUPER CLEAN, STUNNING, LIGHT & BRIGHT SINGLE STORY HOME IN A CUL DE SAC WITH POOL IN EXEMPLARY PLANO ISD WITH 4 BEDROOMS, 3 BATHROOMS, 2 LIVING AREAS & 2 CAR ATTACHED GARAGE. HARDWOOD, CERAMIC TILES, SLATE & CARPET FLOORING. GOURMET KITCHEN WITH STAINLESS STEEL APPLIANCES, GRANITE COUNTER TOPS & SEPARATE PANTRY. FULL SIZE UTILITY ROOM WITH SINK AND SPACE FOR DEEP FREEZER. LARGE MASTER BEDROOM WITH ATTACHED BATHROOM & HIS & HER CLOSETS. SPACIOUS SECONDRY BEDROOMS WITH JACK & JILL BATHROOM. 4TH BEDROOM WITH ATTACHED BATHROOM. FANS, BLINDS, CUSTOM PAINT & MUCH MORE. ENJOY HUGH BACKYARD WITH COVERED PATIO & FENCED POOL FOR SECURITY. CLOSE TO MAJOR HIGHWAYS, ENTERTAINMENT, RESTAURANTS & SHOPPING. WALKING DISTANCE TO COMMUNITY PARK. HURRY IT WILL NOT LAST LONG!!! WASHER, DRYER & REFRIGERATOR INCLUDED. POOL MAINTAINENCE INCLUDED IN MONTHLY RENT!!

2601 Banner Elk Cir, Plano

814 Honey Hill Dr, Garland
$3,495
6 Beds ⋅ 3 Baths ⋅ 21330308 MLS
Spacious 6-bedroom, 3-bath home with 3,381 sq. ft. The flexible layout includes two living areas, two dining areas, a large upstairs game room, and a downstairs bedroom with a full bath, making it perfect for guests, a home office, or extra privacy. The kitchen has been updated with beautiful granite countertops, a center island, and plenty of cabinet space. The primary bathroom features granite vanity countertops, dual sinks, a garden tub, a separate shower, and a walk-in closet. Step outside to enjoy the upgraded covered patio with an extended outdoor living area overlooking the largest backyard in the neighborhood. Surrounded by mature trees, colorful flowers, and beautifully maintained gardens, this backyard offers a peaceful setting with plenty of green space to relax, entertain, or simply enjoy the view. Conveniently located just minutes from Firewheel Town Center, Walmart, Sam's Club, Target, restaurants, parks, and President George Bush Turnpike. Located in Garland ISD with school choice.

814 Honey Hill Dr, Garland

2016 Knollwood Ln, Carrollton
$3,495
5 Beds ⋅ 4 Baths ⋅ 21307366 MLS
Rarely does a property come along that offers this much space, flexibility, and value! If you've been searching for a home with plenty of bedrooms, multiple full bathrooms, abundant parking, and a separate full apartment, your search ends here. In fact, there is currently nothing else quite like it on the market! This unique property features spacious rooms throughout, beautifully updated kitchen and bathrooms, and absolutely no carpet—making maintenance a breeze. The large backyard provides plenty of room for entertaining, pets, play, or simply relaxing outdoors. The main home offers approximately 2,238 sqft. of living space, while the separate 580 sqft. apartment includes its own private kitchen, creating endless possibilities for multigenerational living, guests, a home office, or your favorite kid. The main home is equipped with a gas range, while the apartment features an electric range. Conveniently located near...everything. Don't miss your opportunity to own a truly unique home that can accommodate just about any lifestyle. Schedule your showing today! ¡Rara vez sale al mercado una propiedad con tanto espacio y versatilidad! Si busca una casa con amplias recámaras, múltiples baños completos, abundante estacionamiento y un apartamento independiente, esta es la oportunidad que estaba esperando. La propiedad cuenta con habitaciones espaciosas, cocina y baños renovados, y nada de alfombra para un mantenimiento sencillo. Además, el amplio patio trasero ofrece espacio ideal para reuniones, mascotas o simplemente disfrutar al aire libre. La casa principal ofrece aproximadamente 2,238 pies cuadrados, mientras que el apartamento independiente de 580 pies cuadrados incluye su propia cocina privada, ideal para familiares, visitas, una oficina en casa o mayor flexibilidad de uso. La casa principal cuenta con estufa de gas y el apartamento con estufa eléctrica. Ubicada cerca de todo.¡Programe su visita hoy mismo!

2016 Knollwood Ln, Carrollton

13246 Bayfield Dr, Frisco
$3,490
4 Beds ⋅ 4 Baths ⋅ 21400288 MLS
Discover spacious living in Frisco’s Grayhawk community, served by Frisco ISD. This four-bedroom, four-bath home features a main-floor primary suite, French-door study, formal dining room, dramatic two-story living area with fireplace, and a spacious kitchen with granite countertops, island, stainless steel appliances, and abundant cabinetry. Upstairs includes a game room and a dedicated media room. The media room furniture will remain for the tenant’s enjoyment. The primary bath offers dual vanities, a jetted tub, and separate shower. Enjoy a large fenced backyard with covered patio pergola and a three-car garage. Convenient to neighborhood trails, fountains, Walmart, Costco, Lowe’s, dining, and shopping. Schedule your tour today.

13246 Bayfield Dr, Frisco

9911 Silver Creek Rd, Dallas
$3,490
4 Beds ⋅ 3 Baths ⋅ 21390024 MLS
Beautiful traditional home, situated in well-established Country Forest neighborhood. This spacious home is located in the middle of the block on a private and picturesque street. It's nicely updated and features wood floors, a large kitchen with tons of counter space, a rare second living area that is downstairs and so much more. The master bedroom suite has a large bedroom, a gorgeous and updated bathroom with 2 sinks and a large walk-in closet. All of the upstairs bedrooms have ample space as well. The HVAC system is brand new and the windows were also replaced. The private backyard has a over 1000 sq ft patio and a large grass space. Fantastic home! No smoking allowed. Tenant responsible for utilities. Landlord will manage the yard. If you'd like a different lease start date or duration please let me know.

9911 Silver Creek Rd, Dallas

160 Fallkirk Dr, Coppell
$3,490
5 Beds ⋅ 4 Baths ⋅ 21387816 MLS
Beautiful Coppell home in a highly convenient location, with open enrollment for Coppell ISD. This spacious, light-filled floor plan offers 5 bedrooms, 3.5 baths, three living areas, abundant storage, and a desirable greenbelt setting. The first floor features a generous primary suite, a private guest bedroom with a full bathroom, a convenient hallway half bath, formal dining area, breakfast area, living room, and a large family room with a fireplace. The kitchen includes a planning desk and ample space for everyday living and entertaining. Upstairs, you’ll find three additional bedrooms, a full bathroom, and a versatile game room that can serve as an additional living, study, or play space. Enjoy the fenced backyard and covered patio, with no rear neighbors and views of the greenbelt. Conveniently located near shopping, major highways, and DFW Airport. Coppell location; zoned to Lewisville ISD. Coppell ISD limited open-enrollment opportunities may be available—tenant to independently verify eligibility and enrollment availability.

160 Fallkirk Dr, Coppell

1837 Flowing Ridge Rd, Midlothian
$3,490
4 Beds ⋅ 3 Baths ⋅ 21349236 MLS
Now Available for Lease in Bridgewater One of Midlothian's Premier Master-Planned Communities! This beautiful home offers modern finishes, smart-home options, an open-concept layout, abundant natural light, and functional living spaces designed for everyday comfort. The spacious kitchen flows seamlessly into the main living and dining areas, making it ideal for entertaining guests, working from home, or relaxing with family. Generously sized bedrooms, ample storage, and a private backyard provide the space you're looking for. Bridgewater residents have access to resort-style community amenities including pools and pickleball courts (coming soon), scenic walking and biking trails, playgrounds, parks, greenbelts, open gathering spaces, and community events that create an exceptional neighborhood atmosphere. The community is designed around outdoor living with ponds, creeks, and miles of trails connecting residents throughout the neighborhood. Conveniently located within highly regarded Midlothian ISD (top 30% high schools in the Country), this home also offers easy access to Highway 287, Highway 67, and Highway 360, making commuting to Mansfield, Arlington, Fort Worth, Dallas, and surrounding employment centers simple while still enjoying the charm of Midlothian. Whether you're relocating for work, building a new home, or simply looking for a place that offers more than just four walls, this home delivers the lifestyle you've been searching for. Schedule your private showing today before this opportunity is gone.

1837 Flowing Ridge Rd, Midlothian

3003 Lily Ln, Heath
$3,475
5 Beds ⋅ 3 Baths ⋅ 21408466 MLS
Easy 25 mile commute to downtown Dallas from I-30 or Highway 80 located in the Heath - Rockwall school district! This open-concept home blends elegant design with high-end finishes, perfect for both everyday living and entertaining on an oversized lot. The chef’s kitchen showcases an oversized island, granite countertops, stainless steel appliances, and abundant storage. Connected spaces—including a formal dining room, spacious family room, and inviting covered porch—make hosting effortless. A fifth bedroom offers flexibility as a home office or media room, while the primary suite features a spa-inspired bath and expansive walk-in closet. Additional highlights include a three-car garage and a private hot tub for relaxing evenings. The wooden fence was moved 24 ft closer to the street, with a double gate added for extra wide entry. The lot size itself is one of the largest in the neighborhood, perfect for a pool, sports and pets! The amenities at Lakeside at Heath includes a state-of-the-art pool center as well as fishing ponds.

3003 Lily Ln, Heath

2646 Carolwood Ln, Dallas
$3,475
3 Beds ⋅ 4 Baths ⋅ 21398842 MLS
Discover elevated city living in the heart of Trinity Groves with this beautifully designed three-bedroom, three-and-a-half-bath contemporary townhome offering modern luxury, low-maintenance living, and an unbeatable Dallas location. Featuring one of the more spacious and functional layouts in the community, this home is perfect for busy professionals, frequent travelers, or anyone seeking the convenience of an effortless urban lifestyle. Thoughtfully designed with privacy in mind, each spacious bedroom features its own private ensuite bath and walk-in closet, creating an ideal layout for guests, roommates, or flexible living arrangements. The open-concept design is filled with natural light and seamlessly connects the expansive living, dining, and kitchen spaces, creating the perfect setting for both entertaining and everyday living. At the center of the home, the chef-inspired kitchen makes a statement with an oversized island, sleek modern cabinetry, stainless steel appliances, designer finishes, and abundant prep and storage space. The spacious primary suite offers a spa-like retreat featuring dual vanities, a freestanding soaking tub, a separate walk-in shower, and generous closet space. Additional highlights include a private balcony, attached two-car garage, low-maintenance turf yard, and thoughtfully designed spaces that prioritize both comfort and convenience. Residents enjoy exclusive access to SoHo Square’s luxury amenities including a resort-style pool, fitness center, game room, golf simulator, and private bowling alley. Ideally located just minutes from Trinity Groves, Downtown Dallas, Bishop Arts, and major highways, this home offers the perfect blend of modern luxury, convenience, and vibrant city living.

2646 Carolwood Ln, Dallas

1112 Putman Dr, McKinney
$3,475
5 Beds ⋅ 3 Baths ⋅ 21340732 MLS
Welcome to this beautifully designed 5-bedroom, 3-bath home offering approximately 2,828 square feet of thoughtfully planned living space on a desirable corner lot. Built in 2021, this home features an open-concept floor plan filled with natural light, creating the perfect setting for both everyday living and entertaining. The spacious kitchen is equipped with a gas cooktop, stainless steel appliances, ample cabinetry, and a large island overlooking the inviting living area with a cozy fireplace. A flexible floor plan provides generous bedrooms and well-appointed bathrooms, offering comfort and functionality for families of all sizes. Step outside to enjoy the private backyard and covered patio, ideal for relaxing or hosting guests. Located in the highly sought-after Willow Wood community, residents enjoy access to a community pool, parks, playgrounds, and miles of scenic walking trails. Conveniently situated just minutes from US-75, shopping, dining, and historic Downtown McKinney, this home also benefits from highly rated Melissa ISD schools.Don't miss the opportunity to own this move-in-ready home that perfectly combines modern style, everyday comfort, and an exceptional location.

1112 Putman Dr, McKinney

3300 Honey Suckle Ln, Little Elm
$3,450
4 Beds ⋅ 4 Baths ⋅ 21403294 MLS
Experience refined living in this stunning, never been rented, 4-bedroom, 3.5-bath residence that seamlessly blends luxury and functionality. From the moment you enter, French doors frame a private home office, creating an impressive and sophisticated first impression. Designed for both entertaining and everyday comfort, the open-concept layout features a spacious family room highlighted by a wall of windows and a cast stone mantel fireplace. The chef’s kitchen is a true centerpiece, offering a large island with built-in seating, and abundant cabinetry. A private guest suite with full bath provides ideal accommodations, while the dedicated media room with French doors is perfect for movie nights or game days. The primary retreat showcases dramatic 12-foot coffered ceilings and double doors leading to a spa-inspired bath with separate vanities, a garden tub, glass-enclosed shower, and one generous walk-in closet. Additional highlights include a convenient mud room, powder bath, covered backyard patio for outdoor living, and a spacious three-car tandem garage. Ideally located just 4–6 miles from premier shopping, dining, and entertainment, this like-new home offers the perfect balance of elegance, comfort, and accessibility. Luxury. Space. Location. Easy Approval process. Managed by a professional Company as you can tell by the photos and description so rest assured you will have a great experience here. 3D Tour and floorplan available online on other websites. This home is available for immediate move-in and easy to apply for by scanning the QR code in the house.

3300 Honey Suckle Ln, Little Elm

921 Bayberry Dr, Northlake
$3,450
4 Beds ⋅ 5 Baths ⋅ 21402977 MLS
Welcome to 921 Bayberry Drive, a beautifully designed home in the highly sought-after Ridge at Northlake community ,This spacious 4-bedroom, 4.5-bath residence offers an exceptional floor plan with a private office, formal dining room, media room, and game room, providing plenty of space for work, entertainment, and everyday living.Step inside to soaring ceilings, abundant natural light, and stylish luxury vinyl plank flooring that flows throughout the main living areas. The open-concept design seamlessly connects the gourmet kitchen, dining, and living spaces, creating the perfect setting for gatherings with family and friends.The well-appointed kitchen features ample cabinetry, generous counter space, and comes complete with a refrigerator, washer, and dryer, making this home truly move-in ready. Enjoy the added convenience and peace of mind of a whole-home water purification and water softener system.The luxurious primary suite offers a spa-inspired ensuite bath and generous closet space, while each secondary bedroom features its own private bathroom, providing comfort and privacy for family members and guests alike. Upstairs, the media room and game room create the ultimate entertainment space for movie nights, game days, and family fun.Step outside to a beautiful covered patio overlooking a spacious backyard with plenty of room for children, pets, or future outdoor enhancements.Residents of The Ridge at Northlake enjoy exceptional community amenities, including resort-style pools, parks, playgrounds, walking trails, and green spaces. Conveniently located near major highways, shopping, dining, and everyday conveniences, this home offers the perfect blend of luxury, comfort, and accessibility. Combined with highly rated Argyle ISD schools, this is an outstanding opportunity to lease a move-in-ready home in one of North Texas' most desirable communities.

921 Bayberry Dr, Northlake

Listings provided by North Texas Real Estate Information Systems (NTREIS). Listing data has been deemed reliable but is not guaranteed to be accurate by the MLS.

Last updated:

How much is your home worth?

Get instant property value now!