Refine Search
Sort by
4301 Bowser Ave Unit 104, Dallas
$710,000
2 Beds ⋅ 3 Baths ⋅ 21397538 MLS
Welcome to 4301 Bowser Ave, a fantastic condo opportunity located in Dallas, TX. This impressive residence offers a seamless blend of comfort, functionality, and convenience in a prime Dallas setting. Impeccable attention to detail defines this exclusive modern masterpiece in the heart of Oak Lawn, designed for the discerning professional. The kitchen is a chef's dream, featuring sleek modern cabinets, quartz countertops, and a top-tier Bertazzoni appliance package. Soaring ceilings, complemented by an abundance of natural light, welcome you to a spacious floorplan, ideal for hosting gatherings with family and friends. The primary suite is an owner's sanctuary, offering a walk-in closet and a luxurious bathroom complete with a soaking tub, dual shower heads, high-end tile, and a double vanity. Designer lighting and white oak hardwood floors add a touch of sophistication throughout the home, enhancing the overall aesthetic.

4301 Bowser Ave Unit 104, Dallas

3610 Gillespie St Unit 1, Dallas
$705,000
3 Beds ⋅ 4 Baths ⋅ 21377581 MLS
Rare opportunity for an end-unit townhome in an incredible Dallas location. Enjoy outstanding walkability to restaurants, shops, entertainment, and the Katy Trail, plus the added convenience of a two-car garage. Inside, the main living area is spacious, open, and filled with natural light, creating excellent flow for everyday living and entertaining. The upgraded kitchen opens seamlessly to the living and dining spaces and features granite countertops, marble backsplash, two pantries, stainless steel Bosch appliances, and an exterior-vented range hood. The first-floor bedroom includes a Murphy bed and a separate bonus room directly off the bedroom, ideal for a home gym, private office, dressing room, or oversized walk-in closet. Upstairs, the spacious primary suite features hardwood floors, a generous walk-in closet, dual vanities, separate shower, and Jacuzzi tub. Outdoor living is a major standout, with a large private side yard, more than 700 square feet of patio and deck space, an impressive rear patio, and balcony deck perfect for entertaining, dining, or relaxing. Additional improvements include a newer roof, updated HVAC components, newer hot water heaters, washer and dryer, and updated kitchen appliances. A hard-to-find combination of a large open floor plan, exceptional outdoor space, flexible living areas, two-car garage, remarkably low HOA dues, and an unbeatable location close to everything.

3610 Gillespie St Unit 1, Dallas

7201 Kasko Dr, Plano
$700,000
3 Beds ⋅ 3 Baths ⋅ 21346130 MLS
Luxury investment opportunity with an established tenant in place through August 2027! Exquisitely renovated, this stunning townhome is perfectly positioned in Plano’s premier lifestyle destination, The Shops of Legacy East. With an abundance of natural light, the residence showcases refined finishes including rich wood floors, a stunning Italian marble island and countertops, a gas cooktop, and premium stainless steel appliances. Two inviting living areas with elegant fireplaces create the perfect setting for entertaining or unwinding in style. The primary suite is a serene retreat with a spa-inspired bath featuring dual vanities, a freestanding soaking tub, and a walk-in shower. Two additional bedrooms offer versatility for guests or a home office. Enjoy a private courtyard, balcony, and convenient resident parking. Just steps from the vibrant dining, shopping, and nightlife of Legacy East and Legacy West, this exceptional property offers the perfect blend of luxury, location, and immediate investment potential in one of Plano’s most desirable communities

7201 Kasko Dr, Plano

no property photo
$699,900
3 Beds ⋅ 4 Baths ⋅ 21404211 MLS
Greenbelt views and walkable Las Colinas surroundings distinguish this 2024 residence at Townhomes at Lake Carolyn. Facing Campion Trail and a broad canopy of trees, the home pairs an open outlook with the convenience of a well-connected, lock-and-leave setting. The entry level includes a private bedroom and full bath, offering useful separation for guests or a home office. One floor above, the main living spaces are oriented toward the greenbelt. Twelve-foot ceilings and 10-foot sliding doors frame the view and open to the balcony. The adjoining kitchen features Bosch appliances, quartz surfaces, a tile backsplash, soft-close cabinetry, an oversized island, and a spacious pantry. The third floor continues the thoughtful layout with a primary suite overlooking the greenbelt. Its en suite bath includes dual vanities, a large drop-in tub, separate walk-in shower, and substantial walk-in closet. A secondary bedroom, full bath, and utility closet configured for a side-by-side washer and dryer complete this level. At the top, a private roof deck provides additional outdoor living space above the treetops, with gas, water, and power connections in place. Engineered hardwood flooring extends throughout the home. Recent upgrades include motorized patio screens, remote-controlled blackout shades in all three bedrooms, light-filtering kitchen shades, and whole-home water softening and filtration with reverse osmosis drinking water. The community’s resort-style pool and beautifully landscaped central courtyard offer inviting shared outdoor spaces. Lake Carolyn, Campion Trail, Williams Square, Water Street, and Toyota Music Factory are all within walking distance, placing dining, entertainment, and recreation close at hand. Nearby DART service and major highways provide convenient access throughout Las Colinas and the broader Dallas-Fort Worth area.

5428 Tomlinson Dr, Irving

2812 Cedar Elm Dr, Carrollton
$699,000
3 Beds ⋅ 3 Baths ⋅ 21403710 MLS
Exceptional end-unit luxury townhome offering over 3,200 square feet of beautifully designed living space in the highly desirable Shops at Prestonwood area. Filled with natural light and enhanced by added privacy, this spacious home lives more like a single-family residence with generous living areas, well-appointed finishes, and a low-maintenance lifestyle. Residents enjoy access to community amenities including a clubhouse, resort-style pool, greenbelt walking trails, and scenic pond features. Ideally located near Highway 121 and the Dallas North Tollway with convenient access to Legacy West, Grandscape, Toyota Headquarters, JPMorgan Chase, Liberty Mutual, and the Shops at Legacy. Perfect for professionals, executives, relocation clients, and families seeking comfort, convenience, and a lock-and-leave lifestyle.

2812 Cedar Elm Dr, Carrollton

919 Grail Maiden Ln, Lewisville
$699,000
4 Beds ⋅ 5 Baths ⋅ 21301409 MLS
Luxury Villa-Style Townhome in the gated enclave of Castle Hills! This stunning 4-bedroom, 4.5-bath home features a private courtyard, fresh interior paint, newly refinished hardwood floors, and a completely remodeled gourmet kitchen with Monogram appliances, custom copper vent hood, quartzite countertops, and designer finishes. Enjoy dual primary suites, spacious secondary bedrooms with new carpet, and beautifully renovated spa-inspired bathrooms with high-end fixtures and custom tile work. Additional highlights include two laundry rooms, a second-floor kitchenette with wine cooler and ice maker, plantation shutters throughout, and exceptional attention to detail. Move-in ready and truly one of Castle Hills’ finest!

919 Grail Maiden Ln, Lewisville

381 E Greenbriar Unit 1402, Dallas
$699,000
3 Beds ⋅ 5 Baths ⋅ 21112642 MLS
REDUCED CLOSEOUT PRICING! LAST ONE! Welcome to modern luxury in Oak Cliff’s gated Trinity Bluff community. This stunning NEW 4-story townhome delivers exceptional design and finishes, offering an elevated urban lifestyle. With approximately 3,059 SF of living space, the home features 3 bedrooms, 4.5 baths, and a thoughtful, open floor plan. Soaring 12-ft ceilings and 8-ft doors, creating an airy, open feel. Generous windows throughout, flooding the home with natural light. Elegant wood flooring (no carpet), soft-close cabinetry, and 3 cm quartz countertops for a sleek, upscale finish. Gourmet kitchen with Bosch Appliance Package. A standout 20’ × 22’ game room on the upper floor, complete with a 3-panel sliding glass door that opens to the rooftop deck — perfect for entertaining or relaxing under the city lights. The rooftop deck spans approximately 17’ × 11’, offering views of the resort-style pool and the Dallas skyline. Primary retreat includes a free-standing soaking tub, luxe finishes, and spa-like bath design. Two private balconies plus the large rooftop deck give you outdoor spaces on multiple levels. Two-car garage with alley access ensures practical city living. Community amenities include a gated entrance and a resort-style pool, giving residents both security and leisure options. Nestled in the heart of North Oak Cliff, this property is minutes from Bishop Arts, Downtown Dallas, the Trinity Groves, and the Design District — all easily accessible while enjoying a more private, neighborhood feel.

381 E Greenbriar Unit 1402, Dallas

2207 The View Way, Tyler
$695,000
4 Beds ⋅ 4 Baths ⋅ 21386160 MLS
Welcome to The View at Copper Ridge – Tyler’s most exciting new luxury townhomes. These one-of-a-kind new construction residences feature stunning multi-story designs with private rooftop decks offering unmatched panoramic views. The Hartmann is our signature 4-story luxury plan featuring approximately 2,630 SF of elegantly finished living space with 4 bedrooms, 3.5 baths, and framing for a private elevator. Located in Tyler’s fastest-growing corridor, just off Old Jacksonville Highway and directly behind FRESH by Brookshire’s, with convenient walkable access to the Legacy Trail, premier fitness centers, fine dining, coffee shops, and more. Experience elevated living with modern finishes and an unbeatable location. Don’t miss this rare opportunity to own luxury new construction in one of South Tyler’s most desirable areas.

2207 The View Way, Tyler

1718 Governors Blvd, Heath
$695,000
2 Beds ⋅ 3 Baths ⋅ 21370455 MLS
SK ABOUT CURRENT BUILDER INCENTIVES! Exquisite Custom Townhome Overlooking Golf Course in a Premier Lakefront Community. Discover unparalleled luxury and modern living in this brand-new, custom-built townhome nestled in a prestigious lakefront community on the shores of Lake Ray Hubbard. Spanning over 2,000 square feet, this meticulously crafted 2-bedroom, 2.5-bath residence offers a perfect blend of elegance, comfort, and sophistication. Step inside to soaring vaulted ceilings and an open-concept floor plan designed to maximize natural light and space. The heart of the home features a stunning cast stone fireplace that adds warmth and grandeur, perfectly complementing the custom cabinetry throughout. Designer lighting enhances the ambiance, while large picture-frame windows frame breathtaking views of a serene golf course putting green, offering a peaceful retreat right outside your door. The gourmet kitchen flows seamlessly into the living and dining areas, creating an ideal space for entertaining. With premium finishes and thoughtful design, every detail reflects luxury and comfort. The two spacious bedrooms offer privacy and relaxation, with spa-inspired bathrooms that feature high-end fixtures and materials. Beyond the home, this exclusive community provides an unmatched lifestyle. Enjoy world-class amenities, including access to golf, tennis courts, swimming, and yachting. The community clubhouse offers a restaurant, fitness center, and gathering spaces, making it easy to connect and unwind. Perfectly situated on Lake Ray Hubbard, residents have direct access to the water for boating and lakeside adventures. Whether you’re enjoying a quiet evening at home, hitting the links, or indulging in the vibrant social scene, this townhome delivers an extraordinary living experience. Don’t miss the opportunity to own this remarkable home—schedule your private tour today and start living the lifestyle you deserve!

1718 Governors Blvd, Heath

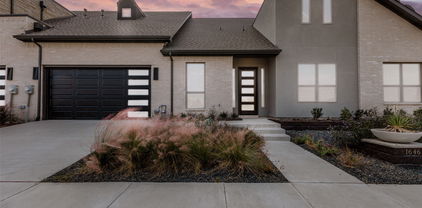
1646 Governors Blvd, Heath
$695,000
2 Beds ⋅ 3 Baths ⋅ 20928720 MLS
**Offering 20k builder credit** Welcome to your dream retreat in the prestigious Heath Golf and Yacht Club! This exquisite 2-bedroom, 2-bathroom townhome offers a perfect blend of luxury and comfort, with an inviting office space and an attached 2-car garage. Nestled on the stunning golf course, this residence boasts an abundance of natural light, creating a warm and welcoming atmosphere throughout. Step inside to discover designer finishes that elevate every corner of the home, from the elegant fixtures to the gourmet kitchen that invites culinary creativity. The spacious living areas are perfect for both relaxation and entertaining, while large windows frame picturesque views of the lush golf course. As a resident, you'll enjoy access to a wealth of amenities, including a community clubhouse featuring a sparkling pool, a top-notch restaurant, a fully equipped gym, and courts for tennis and pickleball. Whether you’re looking to unwind by the pool or engage in an active lifestyle, this community has it all.

1646 Governors Blvd, Heath

4827 Fuller Ct Unit 501, Irving
$694,990
3 Beds ⋅ 4 Baths ⋅ 21315888 MLS
Meet The Julien — Where Luxury Meets Low-Maintenance Living The Julien by David Weekley Homes offers the space and comfort of a single-family home — without the upkeep. Designed with effortless living in mind, the open-concept main level welcomes you with a light-filled family and dining area that flows beautifully into a stunning kitchen complete with a large island, abundant cabinetry, and a generous pantry. It’s the perfect setting for entertaining, relaxing, and everyday life. Upstairs, the Owner’s Retreat feels like a private sanctuary. Unwind in your spa-inspired en-suite bath featuring a soaking tub, dual vanities, a walk-in shower, and an oversized walk-in closet. Two additional bedrooms, a full bath, and a versatile flex retreat provide room for guests, a home office, or whatever your lifestyle calls for. And then there’s the showstopper — the third floor. This bonus level offers an expansive flex space and a spacious terrace, creating endless possibilities. Imagine a media lounge, game room, home gym, or your own indoor-outdoor escape under the stars. It’s the kind of space that truly sets The Julien apart. Complete with a 2-car garage and modern finishes throughout, The Julien proves that townhome living doesn’t mean compromising on space, style, or sophistication. Come see why this three-story design is turning heads — and why it might just be the perfect place to call home. Call or chat with the David Weekley Homes Hillside Team to learn more about this new home for sale in Las Colinas, Texas.

4827 Fuller Ct Unit 501, Irving

381 E Greenbriar Ln Unit 804, Dallas
$694,500
3 Beds ⋅ 4 Baths ⋅ 21348874 MLS
PRICE IMPROVEMENT + BUYER INCENTIVE! $5,000 price improvement PLUS a $5,000 seller-paid credit at closing with an acceptable offer received by October 30, 2026. Restrictions apply. TIMELESS ARCHITECTURE • MUSEUM-FINISHED WALLS • LUXURY FINISHES • THOUGHTFUL DESIGN define this exceptional 3,279-square-foot residence, Unit 804 at Trinity Bluff, one of Oak Cliff’s most desirable gated communities, with a surprisingly low HOA. Luxury meets modern living in this brownstone-inspired four-story townhome with a private elevator to every level, three balconies, and a private deck with peaceful treetop views. The open floor plan offers soaring 10 to 12-foot ceilings, expansive windows, hardwood floors, oversized 8-foot doors, electric shades, and a dramatic entry. All three bedrooms feature private en-suite baths. The spacious primary suite occupies the entire third floor with a spa-inspired bath and oversized walk-in closet. The chef’s kitchen features Shiloh soft-close cabinetry, granite countertops, large island, under-cabinet lighting, Bosch stainless appliances, five-burner gas cooktop, two refrigerator drawers, and Hansgrohe fixtures. ECO-HIP energy-efficient construction includes 2x6 insulated exterior walls, Low-E windows, radiant barrier, tankless gas water heater, Lennox high-efficiency HVAC, low-VOC paint, smart-home wiring, and 5.1 surround-sound prewire. Residents enjoy a community pool for relaxing, cooling off, and neighborhood gatherings, plus an active social committee hosting arts classes, progressive dinners, and community events. Minutes from Bishop Arts, Trinity Groves, Downtown Dallas, Riverfront Boulevard dining, shopping, entertainment, and major employment centers. Listing Agent is an Owner and Resident of Trinity Bluff.

381 E Greenbriar Ln Unit 804, Dallas

11695 Pinto St, Frisco
$689,990
5 Beds ⋅ 4 Baths ⋅ 21382619 MLS
Gorgeous Landon Homes with 5 beds, 4 baths, 1 living room, 1 dining room, media room, game room, 2 car garage and covered back patio! Primary bedroom and one guest bedroom located on the first floor. Quartz counter tops in kitchen and all baths, upgraded gourmet appliance package, paint grade soft close cabinets and upgraded railing on stairs, upgraded tile backsplash. HOA Includes Luxurious Clubhouse with Fitness Center, Resort-Style Pool with Kiddie Splash Area and Cabana's, Event Lawn, Open Park Areas and Playgrounds, Walking Trails, Front Yard Maintenance Included. ENERGY STAR Appliances, Programmable Thermostat, Insulated Interior Corners, Fortiflash Waterproof Membrane around windows, PEX Plumbing, Vinyl Low E Tinted Glass Windows, 16 SEER HVAC System. Come view this single-family home with no adjoining living spaces. Photos are representational only and are not of the real property. Available for move in OCTOBER 2026.

11695 Pinto St, Frisco

2180 Flame Birch Ln, Dallas
$689,900
3 Beds ⋅ 4 Baths ⋅ 21348676 MLS
PRIME LOCATION WITH UNOBSTRUCTED DOWNTOWN DALLAS VIEWS. Now under construction with estimated completion by end of 2026, this exceptional residence offers what are widely considered the most coveted views in the Cedar Branch community. Ideally located just minutes from Oak Lawn and the Medical District, this sophisticated 3-bedroom, 3.5-bath home showcases upscale finishes and thoughtful upgrades throughout. The main living level features soaring 12-foot ceilings, elegant 5-piece crown molding, and a dramatic 10-foot sliding glass door that opens to a private balcony, creating a seamless indoor-outdoor living experience. The gourmet kitchen is appointed with Bosch stainless steel appliances, quartz countertops, stacked upper cabinetry with soft-close doors and drawers, and a contemporary tile backsplash. The spacious primary suite offers a spa-inspired retreat with a large soaking tub, a semi-frameless glass walk-in shower, and an oversized walk-in closet. Two additional bedrooms each feature private en suite baths. Additional highlights include engineered hardwood flooring throughout and abundant natural light from additional windows. The home is also designed with future elevator capability, offering added convenience and long-term flexibility. Above it all, the expansive rooftop terrace captures breathtaking panoramic views of the Downtown Dallas skyline, offering one of the community's most sought-after vantage points and an exceptional setting for relaxing and entertaining. PLEASE GO TO MODEL HOME FOR ALL SHOWINGS AND OPEN HOUSES - 4601 GREENBOROUGH LN.

2180 Flame Birch Ln, Dallas

2203 Hondo Ave Unit 305, Dallas
$689,000
3 Beds ⋅ 4 Baths ⋅ 21394998 MLS
Experience elevated living in this stunning new construction townhome perfectly positioned between the Medical District and Uptown—one of Dallas' most desirable and convenient locations. Behind a secure gated entrance, this thoughtfully designed home offers spacious bedrooms, a versatile flex space ideal for a home office or workout room, and high-end finishes throughout. The showstopping wraparound rooftop deck is the perfect place to unwind, featuring breathtaking downtown skyline and sunset views for entertaining or relaxing above the city. Enjoy modern luxury with an open-concept layout, abundant natural light, and quick access to Uptown dining, nightlife, Love Field Airport, the Design District, and major medical centers. This is Dallas living at its finest.

2203 Hondo Ave Unit 305, Dallas

2624 Grail Maiden Ct, Lewisville
$680,000
3 Beds ⋅ 4 Baths ⋅ 21394772 MLS
Luxury villa-townhome, built by American Legend Homes, is one of only 20 unique lock-and-leave lifestyle properties within the stone walls & gated community of The Retreat in the heart of Castle Hills. A peaceful, quiet home with an abundance of natural light and surrounding greenery, easy walk to the Village Shops, featuring excellent restaurants and boutique-style shops, and are just across the street from Lake Avalon Park with walking trails and lighted fountains in the lake, next to The Lakes Golf Course and Country Club; a truly beautiful walkable community! Just up the hill from this breathtaking property are Castle Hills Elementary, Queen Margaret Community Center, and one of the many neighborhood pools, along with pickleball, tennis, and basketball courts. The Retreat also has a smaller pool and park for private resident use only. Castle Hills residents enjoy annual and seasonal community events, and mail delivery right to their door! This move-in ready home was a previous builder’s model & offers all hard-surface flooring, including hardwoods and travertine tile. The kitchen features stainless steel appliances and a gas cooktop and opens to the dining area and expansive living room, highlighting a stack-stone fireplace and walls of windows. The primary bedroom is downstairs, with its own fireplace, and includes an ensuite bathroom with separate vanities, a garden tub, a separate shower, and a large custom closet with a connected laundry room. Upstairs has a large entertainment area with a wet bar, plus room for a pool table, a media room, a large tiled laundry room with office space, and two bedrooms with ensuite bathrooms. There are two separate outside patios, one that is covered and perfect for dining al fresco, or peaceful morning coffee and reading, and the other, uncovered for evening conversations around a fire pit or maybe a glass of wine under the stars. Either way, this home is both a peaceful “Retreat” and an entertainer's dream! See video!

2624 Grail Maiden Ct, Lewisville

2407 Knight St, Dallas
$680,000
3 Beds ⋅ 3 Baths ⋅ 21389242 MLS
Experience the best of city living in this beautifully maintained 2008 home, ideally located in the heart of Dallas, just moments from the vibrant Design District, Uptown and West Village. Offering approximately 3110 sq ft of thoughtfully designed living space, this home features an open floor plan and no HOA. Beautiful wood flooring extends throughout the home, creating a warm and sophisticated feels. The spacious main living area flows seamlessly into a gourmet kitchen featuring quartz countertops, a large center island, and a gas range making it perfect for everyday living and entertaining. All three bedrooms are conveniently located upstairs, providing privacy and separation from the main living areas. A detached rear entry garage provides convenience and functionality. Enjoy easy access to Dallas's finest dining, shopping, entertainment, and nightlife. With its prime location, spacious layout, gourmet kitchen, wood flooring, and no HOA, this home offers a wonderful opportunity to enjoy convenient and sophisticated Dallas living.

2407 Knight St, Dallas

11656 Pinto St, Frisco
$679,990
5 Beds ⋅ 4 Baths ⋅ 21382626 MLS
Gorgeous Landon Homes with 5 beds, 4 baths, 1 living room, 1 dining room, media room, game room, 2 car garage and covered back patio! Primary bedroom and one guest bedroom located on the first floor. Quartz counter tops in kitchen and all baths, upgraded gourmet appliance package, paint grade soft close cabinets and upgraded railing on stairs, upgraded tile backsplash. HOA Includes Luxurious Clubhouse with Fitness Center, Resort-Style Pool with Kiddie Splash Area and Cabana's, Event Lawn, Open Park Areas and Playgrounds, Walking Trails, Front Yard Maintenance Included. ENERGY STAR Appliances, Programmable Thermostat, Insulated Interior Corners, Fortiflash Waterproof Membrane around windows, PEX Plumbing, Vinyl Low E Tinted Glass Windows, 16 SEER HVAC System. Come view this single-family home with no adjoining living spaces. Photos are representational only and are not of the real property. Available for move in NOVEMBER 2026.

11656 Pinto St, Frisco

4827 Fuller Ct Unit 503, Irving
$679,990
3 Beds ⋅ 4 Baths ⋅ 21315943 MLS
The Bryton is a home that combines space, comfort, and convenience. The open-concept main floor features a spacious family and dining area along with a well-equipped kitchen. Features such as under-stair storage and a laundry room folding table offers enhanced practicality to the layout. Designed with thoughtful separation between spaces, the Bryton ensures easy movement throughout the home. The kitchen and dining room are set apart just enough to keep cooking out of the main living area while still feeling connected. Upstairs, the owner’s suite is positioned away from the secondary bedrooms for added privacy, while a flex retreat area provides a distinct space for work or relaxation without disrupting the flow of the home.

4827 Fuller Ct Unit 503, Irving

no property photo
$679,000
4 Beds ⋅ 4 Baths ⋅ 21238496 MLS
Stunning award winning, painted brick brownstone inspired townhome in Newman Village! Just named 2025 Best Architectural Design by Dallas Builders Association. New huge outdoor concrete covered patio added in 2025 complete with ceiling fan, cam lighting, and full turf grass throughout the entire backyard. Zero maintenance. Spacious corner lot setting with fenced in private yard & outdoor living! Perfect for entertainment! Upgrades everywhere! Beautiful hardwood floors throughout except the three bedrooms upstairs. Generous floor plan with open design & soaring ceilings. Gorgeous natural light! Private Primary retreat on the first floor featuring spa finishes with bath tub and separate shower. plus a huge walk-in closet with a door directly to the laundry room! Study, big game room area plus 3 large guest bedrooms on the second floor. Incredible closet storage. Gourmet kitchen with quartz counters, large eat-in island & commercial appliances. Motorized blinds, newly landscaped front yard. New custom garage racks and custom mud bench off the kitchen. Frisco ISD! Feeds into Newman Elementary. Shows better than a model! Won't last long! Schedule to see it today!

11895 Brubaker Dr, Frisco

3101 Sir Judge Dr, Lewisville
$675,000
3 Beds ⋅ 3 Baths ⋅ 21402666 MLS
Thoughtfully upgraded and move-in ready, this 2025-built end-unit townhome sits on a quiet cul-de-sac like (no through road) street in Castle Hills Northpointe. It offers 3 bedrooms, 2.5 baths, and more than $37,500 in owner-added improvements. The home has been pre-inspected, making it pre-certified! Minor inspection-related repairs have been completed. An added bonus: extended 2-10 Home Warranty will transfer to the new owner. Six-inch plantation shutters throughout and wood floors downstairs bring a polished feel to the open living and dining areas. Professional Custom Built-in shelving and cabinetry frame the electric Heat & Glo fireplace, creating an inviting focal point. The kitchen is designed for everyday convenience and entertaining, with quartz countertops, a large island with breakfast-bar seating, a gas cooktop, double ovens, and a walk-in pantry. Upstairs, the spacious primary suite features blackout shades in addition to plantation shutters, a generous walk-in closet, and an ensuite bath with dual sinks and a separate shower. A game room provides separation between the primary suite and secondary bedrooms. Both secondary bedrooms have walk-in closets, and the roomy upstairs laundry area includes shelving and a hanging rack. Outside, enjoy a private wraparound yard with synthetic turf, a cedar fence with steel posts and stone pillars, and a covered patio with a gas connection. The attached two-car garage has a durable polyaspartic floor coating. Front lawn care is included through a required paid maintenance arrangement. Castle Hills offers an array of amenities, including pools, parks, playgrounds, trails, tennis courts, fishing ponds and lakes, an amenity center, sports fields, sand volleyball, and disc golf. With its distinctive upgrades, flexible spaces, and desirable end-unit setting, this home is a standout opportunity in Northpointe.

3101 Sir Judge Dr, Lewisville

4116 Runyon Rd, Addison
$675,000
3 Beds ⋅ 4 Baths ⋅ 21342260 MLS
This rare opportunity presents a stately home that stands alone as the only residence with the same distinguished floor plan as the coveted Addison Grove model. Free-standing on three sides and connected solely at the porte-cochere, the property exudes exceptional privacy and presence. The home is loaded with premium upgrades, including beautiful wood floors, soft-close cabinetry, elegant quartz countertops, and high-end Bosch appliances. The luxurious master suite features an amazing spa-like bathroom boasting a huge soaking tub, a large frameless-glass shower, Hansgrohe faucets, and an expansive walk-in closet. Abundant natural light floods every room thanks to windows on three sides, enhanced by premium Jeld-Wen double-hung wood windows with durable aluminum cladding that elevate the home’s impressive ambiance. A versatile first-floor bedroom suite offers a separate entrance and can easily serve as a spacious office or guest retreat. The open living, dining, and kitchen areas occupy the second floor, providing sweeping views over the community. The primary suite and third bedroom share the peaceful third floor. Plantation shutters paired with hidden shades ensure privacy and sophistication at every window. Additional highlights include a two-car garage with high ceilings and ample storage racks. Perfectly positioned within walking distance to the Addison Athletic Center, this exceptional home is truly a perfect 10.

4116 Runyon Rd, Addison

1936 Kearney Ct, Dallas
$675,000
3 Beds ⋅ 4 Baths ⋅ 21308688 MLS
Tucked away in a vibrant pocket of Dallas near the upcoming Henderson development, this contemporary, gated residence offers a functional layout with three bedrooms, three and a half bathrooms, and breathtaking views from the private rooftop. The first floor features a welcoming foyer, a bedroom with a private ensuite bathroom, and access to the two-car garage with an electric charger. Upstairs, the open-concept living area has high ceilings, hardwood flooring throughout, and integrated surround sound. The kitchen is equipped with Bosch appliances, streamlined cabinetry, and a generous island. This space flows into the living area, which includes a dining space, sliding door to a balcony, and custom blinds installed on the windows. The primary suite features an ensuite bathroom with a glass-enclosed shower, dual vanities, and an oversized closet. A secondary bedroom down the hallway can be used as a guest room, home office, or gym. Perhaps the crowning jewel is the outdoor living space. Step out onto the private rooftop deck to take in the breeze and enjoy the views of the Dallas skyline — the ultimate backdrop for sunset drinks or weekend lounging. With its prime location just moments from the best dining, boutique shopping, and entertainment Dallas has to offer, this home isn’t just a place to live; it’s your gateway to the very best of the city. Don’t miss the chance to make this masterpiece your own.

1936 Kearney Ct, Dallas

4316 Edar Springs Rd Unit C, Dallas
$675,000
3 Beds ⋅ 3 Baths ⋅ 21277828 MLS
Ideally positioned in one of Dallas’s most desirable locations, this exceptional three-story townhome lives large with a spacious, light-filled layout and the rare advantage of no HOA dues or restrictions, making it both a truly rare find and an incredible value. Offering nearly 2,500 square feet of beautifully curated living space, the residence begins with a convenient first-floor guest bedroom with access to a full bath, along with an oversized two-car garage. The second level showcases a dream chef’s kitchen with ample counter and cabinet space that opens seamlessly to the spacious living and dining areas, creating an inviting setting for both everyday living and effortless entertaining. In addition to the main living spaces, a separate flex room offers endless versatility as a home office, library or playroom depending on your lifestyle needs, while a convenient half bath adds everyday functionality. Upstairs serves as a true retreat, featuring the luxurious primary suite with a spa-inspired bath compete with an oversized shower, and large walk-in closet, along with a secondary living area offering access to a private balcony for added flexibility and charm. Gorgeous architectural details throughout - from extensive millwork, elegant arches, and custom built-ins to rich hardwood flooring, soaring ceilings, and an abundance of windows that flood the space with natural light. Unbeatable heart-of-Oak Lawn location with walkable access to grocery stores, shops, and restaurants. You are just minutes from the Katy Trail, Whole Foods, Craddock Park, Dallas Love Field, and the Medical and Design Districts. Quick access to the Dallas North Tollway, along with nearby connections to US-75 and I-35, places Downtown Dallas and virtually anywhere else in the Metroplex within easy reach.

4316 Edar Springs Rd Unit C, Dallas

2901 Wingate St, Fort Worth
$674,900
3 Beds ⋅ 4 Baths ⋅ 21403318 MLS
Stunning three-story townhome in sought after Linwood, steps from the energy of West 7th Street. Step up to the rooftop deck, where a full outdoor kitchen with grill, sink, and refrigerator faces unobstructed views of the downtown Fort Worth skyline. Inside, the open main level is made for entertaining, with a large living area and a chef friendly kitchen featuring granite countertops, abundant cabinetry, stainless steel appliances, and a gas cooktop. Engineered hardwood runs through the main living areas, and a half bath sits conveniently on this level. Upstairs, the primary suite features a bath with an over sized walk in shower, and the third bedroom has its own en suite bath with a tub. The lower level offers a bedroom with a full bath, flexible as a guest suite or office. Enjoy a two car garage, a gated yard, solar panels that convey with the home, and no HOA. Walk to dining, shopping, and nightlife on West 7th Street. Some listing photos have been virtually staged using AI to illustrate furniture placement and potential room use. Virtual staging does not alter the actual condition, finishes, or features of the property.

2901 Wingate St, Fort Worth

6220 Oram St Unit B, Dallas
$669,000
3 Beds ⋅ 4 Baths ⋅ 21292678 MLS
Luxurious Lakewood Townhome, 3 Bed, 4 Bath, No HOA, NEW ROOF. From the moment you step through the stunning arched wrought-iron door, this Lakewood townhome makes a statement and never stops making one. Rich handscraped hardwood floors, crown moldings, and warm designer tones set the tone throughout. The owners lived here shoes-off, so these floors are in pristine condition. The loft-style open-concept living, dining, and kitchen areas are built for entertaining anchored by a cast-stone fireplace, wet bar, granite countertops, stainless-steel appliances, and two private balconies. The first level offers a flexible bedroom or study with full bath and direct access to your private courtyard and 2-car garage. The primary suite impresses with a custom walk-in closet, spa-inspired bath, and private balcony. Every bedroom enjoys its own en-suite bath. Covered deck, full-size utility, sprinkler system, private yard — and NO HOA. This one won't last. Come see it first.

6220 Oram St Unit B, Dallas

12739 Rutland Dr, Farmers Branch
$662,957
3 Beds ⋅ 3 Baths ⋅ 21394394 MLS
MLS# 21394394 - Built by First Texas Homes - Ready Now! ~ Introducing the Dogwood R floor plan at The Abbey at Mercer Crossing in Farmers Branch, TX. This beautifully designed 2-story home features 3 bedrooms and 2.5 bathrooms within 2,250 sq ft of versatile living space. Ideal for both relaxation and entertaining, the layout includes a cozy loft that can serve as a home office or a serene reading nook. Enjoy gatherings in the spacious living area, or step outside to the covered patio for al fresco dining under the stars. Every corner of the Dogwood R is crafted with your lifestyle in mind, offering walk-in closets for ample storage and a fireplace for warmth and ambiance. Imagine evenings spent with loved ones, sharing stories and laughter, creating lasting memories in a space that feels like home. Explore the possibilities to personalize this plan with various structural options and design finishes, making it uniquely yours. Discover the Dogwood R at First Texas Homes and experience how easy it is to create a welcoming haven tailored to your needs.

12739 Rutland Dr, Farmers Branch

320 Mathey Ct, Dallas
$660,000
3 Beds ⋅ 4 Baths ⋅ 21407526 MLS
Experience elevated modern living in this beautifully crafted Cobalt Homes townhome, ideally located just minutes from Dallas’s vibrant Bishop Arts District. Thoughtfully designed with sophisticated finishes and an open-concept layout, this residence features soaring 9- and 10-foot ceilings, 4-inch solid oak nail-down hardwood floors, elegant quartz countertops, and upscale lighting throughout. Enjoy exceptional indoor-outdoor living with a private rooftop deck offering breathtaking downtown Dallas views and a ground-level courtyard perfect for relaxing or entertaining. The gourmet kitchen is equipped with stainless steel Bosch appliances, while the luxurious primary bathroom features a five-fixture bath. Additional highlights include 8-foot solid-core doors, a tankless water heater, ample closet space, and smart-home conveniences such as a Nest doorbell camera and smart lock. appealing opportunity for investors or buyers seeking a stylish urban residence. Furniture and accessories are available for purchase separately, offering the potential for a turnkey furnished setup. Enjoy contemporary design, premium finishes, and convenient access to the dining, shopping, and entertainment of Bishop Arts District and downtown Dallas.

320 Mathey Ct, Dallas

11707 Pinto St, Frisco
$659,990
4 Beds ⋅ 3 Baths ⋅ 21382611 MLS
Gorgeous Landon Homes with 4 beds, 3 baths, 1 living room, 1 dining room, media room, game room, 2 car garage and covered back patio! Primary bedroom and one guest bedroom located on the first floor. Quartz counter tops in kitchen and all baths, upgraded gourmet appliance package, paint grade soft close cabinets and upgraded railing on stairs, upgraded tile backsplash. HOA Includes Luxurious Clubhouse with Fitness Center, Resort-Style Pool with Kiddie Splash Area and Cabana's, Event Lawn, Open Park Areas and Playgrounds, Walking Trails, Front Yard Maintenance Included. ENERGY STAR Appliances, Programmable Thermostat, Insulated Interior Corners, Fortiflash Waterproof Membrane around windows, PEX Plumbing, Vinyl Low E Tinted Glass Windows, 16 SEER HVAC System. Come view this single-family home with no adjoining living spaces. Photos are representational only and are not of the real property. Available for move in OCTOBER 2026.

11707 Pinto St, Frisco

Listings provided by North Texas Real Estate Information Systems (NTREIS). Listing data has been deemed reliable but is not guaranteed to be accurate by the MLS.

Last updated:

How much is your home worth?

Get instant property value now!