Refine Search
Sort by
312 N Lancaster Ave, Dallas
$7,200,000
3 Beds ⋅ 4 Baths ⋅ 21306548 MLS
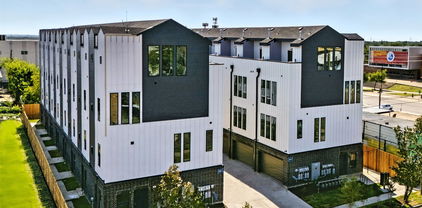
UNIT PRICE 450K FOR 3 BEDS, 3.5 BATHS , 1941 SQF TOWNHOMES.UNBEATABLE PRICE POINT, 16 TOWNHOMES IN DESIRABLE BISHOP AREA , EACH AROUND 1941 SQF , EACH UNITS HAS DEDICATED OFFICE SPACE IN THE FIRST FLOOR , ROOFTOP , 3 BEDS AND 3.5 BATHS.Lancaster Townhomes offers a 1,941 sq ft, 3-bedroom, 3.5-bathroom residence with a private office and rooftop deck. Features include engineered wood flooring throughout, custom built-in cabinets in the bedrooms, European-style kitchen cabinetry, quartz countertops, and a living room accent wall. The open floor plan includes tall doors and large windows for natural light. The home has a 2-car garage, large closets, and low-maintenance finishes. Located near Bishop Arts District, Downtown Dallas, Farmers Market, and Deep Ellum.

312 N Lancaster Ave, Dallas

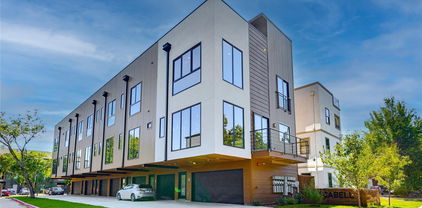
4206 Cabell Dr, Dallas
$3,049,000
9 Beds ⋅ 11 Baths ⋅ 21235663 MLS
PRICE IMPROVEMENT. FULLY LEASED 7-UNIT PRIME TOWNHOUSE INVESTMENT OPPORTUNITY – HIGH CAP RATE, INSTANT CASHFLOW. This exceptional 7-unit townhome development offers a rare opportunity for investors seeking immediate returns in a prime location with seamless access to Downtown, Uptown, Knox-Henderson, and the Central Project. Featuring 5 spacious one-bedroom and 2 two-bedroom units, all fully leased, this property guarantees instant cash flow and strong rental demand. Designed with elegant interior and exterior finishes, each unit boasts luxurious living spaces and expansive private rooftop terraces with stunning city views. Its highly desirable location ensures long-term appreciation and tenant appeal, while its stable income stream enhances loan approval potential and favorable financing terms. This turnkey investment is an ideal choice for those looking to secure a high-performing, fully stabilized asset in one of the city’s most sought-after neighborhoods. Serious inquiries only.

4206 Cabell Dr, Dallas

4327 Travis St, Dallas
$2,650,000
3 Beds ⋅ 4 Baths ⋅ 21314212 MLS
Positioned in the absolute heart of the vibrant Travis Walk and Katy Trail district, 4327 Travis Street delivers a masterclass in modern luxury and structural excellence. Conceptualized by award winning Brown Architects, this contemporary townhome is engineered with an uncompromising level of quality, featuring commercial grade Insulated Concrete Form wall construction. The premium ICF build ensures unmatched structural integrity, superior climate control, and whisper quiet acoustic privacy from the energy of the surrounding city. Inside, the residence unfolds across three expansive levels, offering a highly elevated living experience that surpasses the typical neighborhood standard. Immaculate museum finished walls serve as an ideal backdrop for premier art collections, while extensive walls of glass and soaring ceilings allow natural light to track beautifully throughout the day. The ultra high end Bulthaup kitchen stands as a centerpiece of precise European design, balancing minimalist aesthetics with professional grade functionality. Rich bamboo flooring flows seamlessly through the open spaces, adding an organic warmth to the clean, architectural lines. A private elevator serves all levels for effortless movement, connecting the main living areas to the serene bedroom suites, a versatile separate study, and multiple dynamic living spaces. Complete with a secure two car garage and advanced energy efficient systems, this residence stands in a tier of its own, offering a fully modernized lifestyle just steps from the finest dining, shopping, and outdoor recreation Dallas has to offer.

4327 Travis St, Dallas

74 Cortes Dr, Westlake
$2,350,000
4 Beds ⋅ 5 Baths ⋅ 21367895 MLS
Experience an exceptional expression of luxury living in Entrada at Westlake, where European-inspired architecture and sophisticated modern design create an extraordinary setting. This four bedroom, four and a half bath residence offers beautifully appointed interiors, generous living spaces, and an effortless connection between comfort and function. From the moment you enter, refined craftsmanship and thoughtful architectural details set the tone. An open floor plan allows the living, dining, and kitchen spaces to flow naturally together, while abundant windows fill the home with natural light. Elevated finishes and a sophisticated neutral palette provide a timeless backdrop that complements the home's character. At the heart of the home, the gourmet kitchen boasts premium Sub-Zero and Wolf appliances, custom cabinetry, and an expansive island designed to serve as a gathering place for family and guests. Spacious living and dining areas provide ample room for both intimate evenings and larger-scale entertaining. The private bedroom suites offer exceptional comfort and separation, with the primary suite serving as a luxurious retreat from the main living spaces. Thoughtfully designed baths and generous closet space further enhance the home's sense of sophistication, while additional rooms throughout provide flexibility for guests, work, recreation, or personal use. Outdoor living is equally inviting, with private exterior spaces that extend the home's entertaining potential and offer a tranquil view overlooking the distinctive surroundings. Set within one of Westlake's most sought-after communities, this residence offers a lifestyle unlike any other, with convenient access to Highway 114 and the best of Westlake, Entrada delivers an unparalleled combination of architectural charm, luxury, and everyday convenience. Residents are able to choose between Southlake Carroll ISD or Westlake Academy, giving you unique flexibility for schools.

74 Cortes Dr, Westlake

4044 Hawthorne Ave, Dallas
$2,199,000
4 Beds ⋅ 6 Baths ⋅ 21258330 MLS
Experience exceptional modern luxury at 4044 Hawthorne Avenue, a striking 4,342 SF contemporary residence designed for sophisticated living and unforgettable entertaining. Spanning three thoughtfully designed levels, this 4-bedroom, 5.5-bath home features two primary suites, a private glass-enclosed office, multiple living spaces, and an expansive rooftop terrace. Inside, soaring ceilings up to 12 feet, wide-plank hardwood floors, custom windows, designer lighting, and a dramatic floating wood-and-glass staircase create an immediate sense of architectural distinction. The open living area is anchored by a floor-to-ceiling statement fireplace and flows into a spectacular chef's kitchen featuring an 11-foot waterfall island, warm custom cabinetry, dramatic stone surfaces, premium gas appliances, built-in refrigerator, extensive storage, and dry bar. Accordion-style glass doors connect the main living space to a covered patio, outdoor kitchen, and private fenced backyard for seamless indoor-outdoor entertaining. The primary suite is a true retreat with a private balcony, oversized walk-in closet, and spa-inspired bath featuring dramatic stonework, dual vanities, a freestanding soaking tub, fireplace feature, and oversized glass-enclosed rainfall shower. A second primary suite provides exceptional flexibility for guests or multigenerational living. The third level offers a private lounge, wet bar, and impressive covered rooftop terrace ideal for sunset gatherings and entertaining. Smart-home features, energy-efficient systems, gated entry, an 8-foot privacy fence, multiple outdoor spaces, and an oversized 2-car garage with contemporary glass doors complete this distinctive residence. Bold architecture, exceptional finishes, and resort-inspired spaces make this a truly memorable Dallas home.

4044 Hawthorne Ave, Dallas

76 Cortes Dr, Westlake
$2,150,000
3 Beds ⋅ 4 Baths ⋅ 21367995 MLS
Discover sophisticated custom living in this exceptional residence within Westlake Entrada, where European-inspired architecture, refined craftsmanship, and effortless indoor-outdoor living come together. This beautifully designed two-story home offers three bedrooms, generous living spaces, and a thoughtfully curated interior that balances timeless elegance with modern functionality. The main level features an inviting open-concept design anchored by a private primary suite, creating a comfortable retreat with direct access to the outdoor living spaces. Upstairs, the home expands with a spacious game room, two generously sized secondary bedrooms, and a dedicated gym conveniently positioned just off the entertainment area. At the heart of the home, the beautifully appointed kitchen showcases Sub-Zero and Wolf appliances, elegant quartzite and granite surfaces, and custom finishes that complement the home's soft, neutral aesthetic. White oak hardwood floors, designer lighting, and carefully selected materials add warmth and sophistication throughout. A private, stone-walled courtyard extends the living experience outdoors, complete with a built-in grilling station and an intimate setting for dining, entertaining, or relaxing. Every detail has been thoughtfully considered to create a residence that feels both elevated and welcoming. Ideally positioned within Westlake Entrada, this home places you near Lifetime Fitness, Southlake Town Square, DFW airport and Solana walking trails. Residents also have the opportunity to enroll students in Carroll ISD or Westlake Academy, adding to the appeal of this distinctive Westlake lifestyle.

76 Cortes Dr, Westlake

46 Arta Ct, Westlake
$1,985,000
3 Beds ⋅ 3 Baths ⋅ 21197697 MLS
Experience luxurious living at La Cima de Entrada of Westlake. This elegant three-story townhome blends classic European design with modern comfort for a sophisticated, lock-and-leave lifestyle. The open-concept main floor features high ceilings, elegant windows, and seamless flow between living, dining, and a gourmet kitchen with premium appliances and custom cabinetry. Three spacious bedrooms offer comfort and privacy; the primary suite includes a spa-like bathroom and generous closet space. Enjoy outdoor living on a private balcony, perfect for relaxing or entertaining. Inspired by European villages, Entrada’s picturesque architecture and artisan details create a timeless charm both inside and out. The community provides tranquil walking paths, water features, boutique shopping, dining, and top-rated schools, including Westlake Academy.Students are also able to attend Carroll ISD. With easy access to highways, this home offers both elegance and convenience—ideal for professionals, families, or as a sophisticated second residence. Every detail is designed for elevated, low-maintenance living. See floor plan in documents desk. Design palette images are in the photos. Claffey Pools is creating our amazing pool courtyard and cabana.

46 Arta Ct, Westlake

42 Arta Dr, Westlake
$1,925,000
3 Beds ⋅ 3 Baths ⋅ 21337703 MLS
Experience luxurious living at La Cima de Entrada of Westlake. This elegant three-story townhome blends classic European design with modern comfort for a sophisticated, lock-and-leave lifestyle. The open-concept main floor features high ceilings, elegant windows, and seamless flow between living, dining, and a gourmet kitchen with premium appliances and custom cabinetry. Three spacious bedrooms offer comfort and privacy; the primary suite includes a spa-like bathroom and generous closet space. Enjoy outdoor living on a private balcony, perfect for relaxing or entertaining. Inspired by European villages, Entrada’s picturesque architecture and artisan details create a timeless charm both inside and out. The community provides tranquil walking paths, water features, boutique shopping, dining, and top-rated schools, including Westlake Academy.Students are also able to attend Carroll ISD. With easy access to highways, this home offers both elegance and convenience—ideal for professionals, families, or as a sophisticated second residence. Every detail is designed for elevated, low-maintenance living. See floor plan in documents desk. Purchasing now allows buyer to select finish out palette. Current selected design palette in displayed in photos. Gorgeous pool and cabana for these stunning townhomes is being built by Claffey Pools. Lock and leave...luxurious living.

42 Arta Dr, Westlake

3625 Brown St, Dallas
$1,875,000
3 Beds ⋅ 4 Baths ⋅ 21383752 MLS
A sophisticated urban retreat in the heart of Mansion Park, this exceptional three-bedroom, 3.1-bath townhome offers 3,734 square feet of beautifully updated living space, exceptional outdoor areas, and a rooftop terrace with views of Old Parkland and Reunion Tower. Warm contemporary interiors pair with distinctive architectural details and impressive technology in this inviting home. Beyond the lushly landscaped front courtyard, the main level showcases light oak hardwoods that connect two living areas, dining room, and a striking Poggenpohl kitchen with quartz surfaces, Thermador appliances, Sub-Zero refrigeration, Miele built-in coffee system, and oversized enameled cast-iron sink. A Poggenpohl wet bar, double-sided fireplace, custom built-ins, and interior courtyard with an art installation by Brazilian artist Luiz Olinto distinguish the gathering spaces. Upstairs, a generous primary suite features a private balcony, walk-in closet, and double-sided fireplace shared with the remodeled bath featuring Porcelanosa tile, dual vanities, glass soaking tub, and walk-in shower. A second en suite bedroom doubles as a media room with 4K projector, 10-foot cinema screen, and surround sound. The third floor offers another en suite bedroom, currently a gym, plus a game room opening to the showstopping rooftop terrace. Designed for year-round enjoyment, it features an automated louvered pergola, fireplace and sitting area, outdoor kitchen, and six-person spa overlooking the city skyline. Additional updates include an upgraded Control4 smart-home system, automated LED lighting, remote-controlled shades, enhanced security, and an oversized two-car garage with epoxy floors, storage systems, workshop, and app-controlled door with camera. Just steps from the Katy Trail and near the restaurants, shopping, and entertainment of Oak Lawn and Uptown, 3625 Brown Street combines the space and privacy of a home with sophisticated lock-and-leave Dallas living.

3625 Brown St, Dallas

299 301 303 W Oak Street, Mansfield
$1,850,000
3 Beds ⋅ 6 Baths ⋅ 21199227 MLS
Live Work Opportunity in Historic Downtown Mansfield Triplex Development Rare investment opportunity!!! This triplex development is approximately 70 percent complete and offers buyers the unique chance to finish a brand new construction project to their own specifications and design preferences. Each of the three units is thoughtfully designed with commercial space on the ground floor and residential living across the upper two levels, creating an ideal setup for entrepreneurs, small business owners, or investors seeking mixed-use income potential in one of the fastest-growing areas of North Texas. Located in the charming and walkable historic district, the property is surrounded by local restaurants, boutiques, and community events, making it a prime location for retail, office, studio, or service-based businesses with private residential living above. The property is being offered in its current as-is condition, providing the buyer with flexibility to customize finishes, layouts, and interior design to suit their vision. As construction progresses, the purchase price will increase, making this an excellent opportunity for buyers who want to step in now and add their own finishing touches. This offering is being sold as a package; all three units must be purchased together. Whether you’re an investor, developer, or business owner looking for a livew ork environment with strong future value, this project presents exceptional potential in a highly desirable downtown location. The agent or Buyer is to confirm all info.

299 301 303 W Oak Street, Mansfield

5826 Farquhar Ln, Dallas
$1,795,000
3 Beds ⋅ 5 Baths ⋅ 21388142 MLS
Welcome to an exceptional residence in the coveted Tealwood neighborhood of Devonshire — one of Dallas's most sought-after and serene enclaves. This impressive 5,540 square-foot home offers three bedrooms, four and a half bathrooms, and a thoughtfully designed layout that balances elegant entertaining spaces with intimate, private retreats. Rich hardwood floors flow throughout, lending warmth and continuity to every room. The main level is anchored by a distinguished library — a quiet, sophisticated space ideal for working from home or unwinding at the end of the day — while an additional study upstairs provides flexible space for a second office, creative studio, or reading room. A private elevator offers effortless access between floors entering in the primary bedroom. Perhaps the home's most captivating feature is its setting. Backing directly to a lush greenbelt, the property offers peaceful views of a meandering creek. Whether enjoyed from the primary suite, the main living areas, or an outdoor space, the connection to nature here is exceptional. Nestled among the mature trees and quiet streets that define Tealwood, and just minutes from the boutique shops, restaurants, and parks of the vibrant Bluffview area, this home represents a rare opportunity for the discerning buyer seeking both generous scale and genuine serenity.

5826 Farquhar Ln, Dallas

no property photo
$1,760,000
4 Beds ⋅ 4 Baths ⋅ 21387547 MLS
Experience exceptional modern luxury at 4024 Herschel Avenue, a stunning 4-bedroom, 4-bath residence ideally located minutes from Katy Trail, Highland Park Village, The Shops of Highland Park, Turtle Creek, Knox Street and Uptown. Thoughtfully designed with exceptional craftsmanship, the home showcases wide-plank white oak flooring, custom cabinetry, designer lighting and curated architectural details throughout, including a custom built-in study desk. The chef’s kitchen features Thermador appliances, a dramatic Cristallo waterfall island and natural stone surfaces. A striking glass-enclosed wine display creates a sophisticated focal point for entertaining. The living area features a natural stone fireplace framed by arched custom built-ins and expansive glass doors connecting to the outdoors. A spectacular floating white oak staircase with glass railings and integrated lighting serves as an architectural centerpiece. The spa-inspired primary suite offers dual custom white oak vanities, an oversized marble shower, freestanding soaking tub and natural stone accents, complemented by an expansive boutique-style custom closet with center island. White oak beams, custom millwork and sophisticated finishes complete this distinctive Dallas residence, blending timeless design with modern luxury.

4024 Herschel Ave, Dallas

no property photo
$1,700,000
4 Beds ⋅ 4 Baths ⋅ 21412472 MLS
Experience elevated, low-maintenance living in the heart of Trophy Club with this stunning new-construction luxury townhome. Thoughtfully designed to offer the space and sophistication of a single-family home with the convenience of a lock-and-leave lifestyle, this residence features designer-selected finishes, a chef-inspired kitchen, spacious living and entertaining areas, and an oversized private rooftop terrace with endless possibilities. Whether you're searching for a primary residence or a convenient second home, this exclusive community of just seven residences offers a unique opportunity to enjoy luxury living without the upkeep of a traditional property. Ideally situated near Trophy Club's golf and country club amenities, dining and entertainment, and major employers including Charles Schwab and Fidelity, with convenient access to Highway 114 and DFW Airport. Buyers are invited to schedule a private tour of the completed model home to experience firsthand the exceptional craftsmanship, thoughtfully curated finishes, and attention to detail that define this development. Don't miss the opportunity to secure one of just seven exclusive residences at Beldonia at The Trophy. Schedule your private tour today!

103 Beldonia Ct, Trophy Club

6294 Willowgate Ln, Dallas
$1,595,000
3 Beds ⋅ 4 Baths ⋅ 21404322 MLS
Tucked away in the charming Willowgate townhome community, just south of the Cooper Clinic and north of Preston Forest, this beautifully updated traditional townhome enjoys one of the most picturesque settings in the neighborhood. Overlooking the lake and fountain, with mature trees and lush landscaping, the views are simply spectacular and the setting feels like a private park. This is truly a special property in one of Dallas' hidden gems! Beautifully maintained and thoughtfully updated, the home offers gracious living spaces, wonderful natural light and lovely views from nearly every room. The spacious living room features a fireplace with updated marble surround, custom built-ins and automated shades, opening to an elegant dining room ideal for entertaining. The kitchen offers ceiling-height cabinetry, Sub-Zero refrigerator and freezer, double ovens and a warming drawer, while the charming breakfast area overlooks a beautifully landscaped garden. A wet bar with ice maker is perfect for entertaining. The generous downstairs primary suite enjoys beautiful lake views, an updated bath with skylights, dual vanities and a spacious walk-in closet with custom built-ins. A second downstairs bedroom with an updated ensuite bath and walk in closet is ideal for guests. Upstairs, a spacious game room or study and an additional bedroom with private bath offer wonderful flexibility. Additional features include refinished hardwood floors, solid interior doors, plantation shutters, skylights and abundant storage. The covered patio is a favorite spot to enjoy the lake, fountain and beautiful grounds, with a peaceful, park-like setting that is hard to find in Dallas. A two-car garage offers epoxy flooring and extensive storage. With much of the surrounding lawn maintained by the HOA, this home offers an easy lock-and-leave lifestyle without sacrificing beautiful outdoor space. A rare opportunity to enjoy waterfront living in this intimate and highly desirable neighborhood!

6294 Willowgate Ln, Dallas

5865 Farquhar Ln, Dallas
$1,549,000
4 Beds ⋅ 4 Baths ⋅ 21342164 MLS
Welcome to 5865 Farquhar Lane, a beautifully updated residence tucked away in the coveted Tealwood Square community, just moments from Preston Center and Inwood Village. Offering approximately 3,760 square feet, this elegant 4-bedroom, 3.5-bath home combines timeless architecture with sophisticated modern updates. From the moment you enter, soaring ceilings, abundant natural light, and an open, flowing floor plan create an inviting atmosphere designed for both everyday living and effortless entertaining. The spacious living areas feature beautiful architectural details, custom built-ins, and a striking fireplace, while oversized windows and a private courtyard blur the line between indoor and outdoor living. The gourmet kitchen serves as the heart of the home with cathedral ceilings, generous prep space, quality finishes, and seamless access to the breakfast area and courtyard—perfect for morning coffee or evening gatherings. The elegant formal dining room offers an exceptional setting for hosting family and friends. The thoughtfully designed floor plan includes a luxurious primary suite with a spacious walk-in closet and updated spa-inspired bath, along with flexible guest accommodations ideal for family, visitors, or a home office. Recent improvements, including updated bathrooms and beautiful wood flooring, enhance the home's move-in-ready appeal. tuated in one of Dallas' most desirable neighborhoods, residents enjoy a peaceful, low-maintenance lifestyle with community amenities, while remaining just minutes from premier shopping, acclaimed restaurants, top medical centers, and some of the city's finest private schools.

5865 Farquhar Ln, Dallas

2967 Magnolia Hill Ct, Dallas
$1,495,000
2 Beds ⋅ 2 Baths ⋅ 21311607 MLS
Set within an intimate gated community in the heart of Victory Park, this striking contemporary townhome seamlessly blends sophisticated design, exceptional outdoor living, and lock-and-leave convenience. The light-filled open floorplan features soaring ceilings, walls of glass, and stunning views of both the surrounding cityscape and mature magnolia trees. Designed with entertaining in mind, the recently remodeled custom Christopher Peacock kitchen is complemented by a stylish bar with beverage refrigerator and flows effortlessly into the living and dining spaces. Automated screens, an integrated sound system, and Lutron lighting throughout provide both comfort and convenience. The first-floor guest suite offers a private retreat complete with a beautifully appointed bath featuring Ann Sacks tile, Christopher Peacock cabinetry, and direct access to a private outdoor patio. Upstairs, the expansive primary suite serves as a true owner's retreat, complete with a separate sitting area ideal for a home office, fitness space, or private lounge. Outdoor living is a standout feature, with multiple private terraces and a dramatic two-story entertaining area anchored by a stone fireplace, creating a rare urban oasis perfect for relaxing or hosting guests. Residents enjoy access to the community pool, connectivity to the Katy Trail, and walkability to the American Airlines Center, the new Goldman Sachs campus, premier dining, shopping, and entertainment. This is a rare opportunity to enjoy luxury, privacy, and an unparalleled urban lifestyle in one of Dallas' most vibrant neighborhoods.

2967 Magnolia Hill Ct, Dallas

13770 Waterside Dr, Malakoff
$1,450,000
3 Beds ⋅ 4 Baths ⋅ 21353806 MLS
Overlooking Henderson Bay and just steps from Long Cove’s newly completed 15-hole short course, this rare lock-and-leave townhome offers an effortless way to enjoy the very best of Long Cove. One of only eight townhomes in the entire community, it combines exceptional views, low-maintenance living, and an ideal location with easy access to the amenities that make Long Cove so special. The thoughtfully designed floor plan places the primary suite and bunk room on the first floor, while the second-floor living spaces take full advantage of beautiful Henderson Bay views. Fully furnished and ready to enjoy from day one, this is an easy weekend escape where time at the lake is spent making memories—not maintaining a home.

13770 Waterside Dr, Malakoff

1412 Metropolitan Unit 102, 103 202, 203, Dallas
$1,400,000
2 Beds ⋅ 3 Baths ⋅ 21364081 MLS
Discover this collection of four beautifully designed three-story condos sharing an attractive private building, where open layouts, warm wood flooring, and abundant natural light create a space that feels polished and inviting throughout. Each home's flexible design begins with a private guest suite on the first floor, just off the attached two-car garage, ideal for visitors, a home office, or a creative retreat. Each main level opens into a bright, open living, dining, and kitchen space anchored by a 60-inch electric fireplace and an oversized quartz island with modern pendant lighting, stainless steel appliances, and a walk-in pantry with built-in desk nook. Dining areas flow onto private balconies, extending living space outdoors. Upstairs, each primary suite offers a true retreat with a generous walk-in closet and a spa-inspired bath featuring a glass-enclosed shower and dedicated linen storage. A second bedroom, full bath, and powder room complete each level. The two interior units include a first-floor kitchenette with stovetop and microwave; this feature can be added to either exterior unit for $4,000. Enjoy an unbeatable South Dallas location just minutes from the Dallas Zoo, William Blair Jr. Park, and City Park. Includes all four condos in this building, may also be purchased individually or as part of the full eight-unit community.

1412 Metropolitan Unit 102, 103 202, 203, Dallas

109 Beldonia Ct, Trophy Club
$1,299,000
3 Beds ⋅ 4 Baths ⋅ 21412466 MLS
Experience elevated, low-maintenance living in the heart of Trophy Club with this stunning new-construction luxury townhome. Thoughtfully designed to offer the space and sophistication of a single-family home with the convenience of a lock-and-leave lifestyle, this residence features designer-selected finishes, a chef-inspired kitchen, spacious living and entertaining areas, and an oversized private rooftop terrace with endless possibilities. Whether you're searching for a primary residence or a convenient second home, this exclusive community of just seven residences offers a unique opportunity to enjoy luxury living without the upkeep of a traditional property. Ideally situated near Trophy Club's golf and country club amenities, dining and entertainment, and major employers including Charles Schwab and Fidelity, with convenient access to Highway 114 and DFW Airport. Unit 5 is currently under construction, with completion anticipated by the end of the year. Buyers are invited to schedule a private tour of the completed model home to experience firsthand the exceptional craftsmanship, thoughtfully curated finishes, and attention to detail that define this development. Don't miss the opportunity to secure one of just seven exclusive residences at Beldonia at The Trophy. Schedule your private tour today!

109 Beldonia Ct, Trophy Club

69 Cortes Dr, Westlake
$1,297,000
3 Beds ⋅ 4 Baths ⋅ 21332907 MLS
Luxury, location, and lifestyle converge at 69 Cortes — a residence that redefines what lock-and-leave living looks like when design, quality, and intention are present in every single detail. With a private elevator, attached garage, and French doors on every level connecting interior elegance to outdoor living, this 3 bedroom, 3.5 bathroom home offers 2,038 square feet of refined sophistication that is as beautiful to live in as it is to come home to. The first level welcomes you with a guest bedroom and ensuite with French doors opening to a private covered patio. The second level is where the heart of the home unfolds — a floor-to-ceiling linear fireplace anchors the open living and dining space, flowing into a kitchen where luxury finishes and professional-grade appliances come together in perfect harmony. Wolf gas range with griddle, Sub-Zero refrigerator, waterfall quartz island, farmhouse sink, walk-in pantry, and a custom dry bar with wine chiller — every detail has been considered. French doors open to a private balcony with an attached gas grill, made for effortless alfresco entertaining. The primary suite offers a soaking tub, glass walk-in shower, and custom walk-in closet. A laundry closet and guest bedroom with ensuite and private balcony complete the third level. Set within Westlake Entrada — celebrated for its Spanish-inspired architecture, walkable shops and dining, and access to Carroll ISD or IB-accredited Westlake Academy. Lock-and-leave living at its absolute finest.

69 Cortes Dr, Westlake

2838 State St, Dallas
$1,249,000
3 Beds ⋅ 4 Baths ⋅ 21381416 MLS
This rare lock-and-leave end-unit residence offers elevated urban living in the heart of Uptown Dallas, one of the city’s most vibrant and walkable neighborhoods. Known for its tree-lined streets, skyline views, exceptional dining, boutique shopping, entertainment, and easy access to green space, Uptown offers a lifestyle that puts the best of Dallas right outside your door. Inside, the thoughtfully designed open floor plan creates an inviting setting for both everyday living and effortless entertaining. The gourmet kitchen serves as the heart of the home, while abundant natural light and recent updates contribute to a bright, sophisticated, and airy atmosphere throughout. A private rooftop deck provides an exceptional outdoor retreat with stunning downtown skyline views—perfect for morning coffee, evening cocktails, or entertaining guests against a spectacular city backdrop. A private elevator offers the ultimate in convenience, providing easy access and allowing owners to bypass the stairs entirely. The spacious primary suite creates a peaceful retreat, complemented by a generously sized guest suite that could easily function as a second primary suite, offering exceptional flexibility for guests, roommates, or a home office. Beyond the residence, the location truly elevates the lifestyle. Uptown is designed for exploration, with restaurants, patios, coffee shops, boutique retail, fitness studios, parks, and entertainment all within easy reach. The Katy Trail provides a scenic 3.5-mile route for walking, running, and biking, while nearby Griggs Park offers eight acres of green space in the heart of the neighborhood. Whether you're looking for a sophisticated full-time residence, an effortless lock-and-leave lifestyle, or a home that puts dining, entertainment, recreation, and the energy of Dallas at your fingertips, this exceptional Uptown residence delivers. Do not miss this one!

2838 State St, Dallas

4020 Buena Vis, Dallas
$1,210,000
2 Beds ⋅ 3 Baths ⋅ 21375593 MLS
Priced to sell! Rare opportunity to own a beautifully updated Frank Welch townhome just steps from the Katy Trail in the heart of Uptown Dallas. Located on highly sought after Buena Vista Street, this sophisticated residence offers an exceptional blend of modern updates, natural light, and effortless indoor outdoor living. Price drop to account for 20K in floor updates and 20K to update bathrooms, etc. A welcoming foyer opens to a warm and inviting living room featuring abundant natural light and views of the beautifully landscaped private backyard, complete with an in ground heated and jetted spa. The stylish kitchen is designed for both entertaining and everyday living, featuring a spacious island with gas cooktop and a built in refrigerator. Upstairs, the generously sized guest bedroom is complemented by a spacious primary suite with a fireplace and sitting area. Both bedrooms feature floor to ceiling glass doors, filling the spaces with natural light. The attached two car garage includes a dedicated electrical outlet ready for an electric vehicle. Ideally located near a Katy Trail entrance, West Village, Knox Henderson, and Uptown's premier restaurants, shopping, and entertainment, this exceptional home offers the best of Dallas living in a highly desirable location. Come check it out before it's gone!

4020 Buena Vis, Dallas

7700 Eastern Ave Unit 401, Dallas
$1,150,000
3 Beds ⋅ 4 Baths ⋅ 21280379 MLS
Luxury urban living at Greenway Place across from Inwood Village Shopping Center * Stunning & spacious corner townhome in the heart of Dallas * This three-level residence offers a thoughtfully designed layout * Gracious size first floor entry with three storage closets, large guest bedroom with a fireplace & ensuite bath * The second floor boasts an inviting kitchen with extra-large island, living room with fireplace & dining area plus a half bath - perfect for entertaining * While the third floor features the primary bedroom with a fireplace & ensuite bath with two separate walk-in closets, another guest bedroom with an ensuite bath, laundry closet with storage and a cozy study looking out into the trees tops * Abundant natural light floods this home, enhancing its warm and inviting atmosphere * Gleaming just refinished hardwoods * Electric vehicle charging station in garage * Enjoy walkable access to vibrant local amenities in this centrally located gem - your perfect Dallas retreat awaits!

7700 Eastern Ave Unit 401, Dallas

3210 Elizabeth St, Dallas
$1,095,000
2 Beds ⋅ 3 Baths ⋅ 21364413 MLS
Live minutes from Downtown Dallas in one of the city’s most distinctive boutique communities. Architecturally significant Bud Oglesby-designed townhome in an exclusive four-unit enclave near the Katy Trail and Cole Park, offering the rare combination of exceptional design, privacy, and an unbeatable central location. Opportunities to own in this coveted community are exceedingly rare, with only one other residence offered for sale in the past 20 years. The highly desirable west-end unit is flooded with natural light and features private entry and exceptional courtyard, enhanced by professional landscape lighting in both the front and rear courtyard spaces. Inside, dramatic 14-foot ceilings and a floor-to-ceiling brick fireplace create an impressive sense of scale, while a stunning two-story wall of glass brings the outdoors in and opens to a private modern patio—perfect for entertaining clients, hosting friends, or unwinding after a busy day. The updated kitchen combines contemporary style with everyday functionality, featuring quality appliances and modern finishes. Two private balconies, an all-brick exterior, and the premium privacy and natural light of an end-unit further distinguish this exceptional home. Upstairs, two generously sized bedrooms overlook mature trees, creating a peaceful retreat in the heart of the city. The primary suite offers two large thoughtfully designed custom closet systems, and a beautifully appointed bath with a spa-style shower. For the Dallas professional, the location is hard to beat—minutes from Downtown, with convenient access to Uptown, the Katy Trail, restaurants, entertainment, and major business centers. Enjoy the energy and convenience of urban living while coming home to a private, sophisticated retreat. With no HOA and timeless architectural pedigree, this is a rare opportunity to own a truly special Dallas property in an enviable location.

3210 Elizabeth St, Dallas

2906 Thomas Ave, Dallas
$1,075,000
3 Beds ⋅ 4 Baths ⋅ 21193899 MLS
Live in the heart of the charming State Thomas neighborhood, a designated Dallas Landmark District known for its historic character, walkable streets, and vibrant community feel. Enjoy unbeatable proximity to Uptown, Downtown, dining, shopping, and entertainment while still experiencing true neighborhood charm. This beautifully maintained townhome has been pristinely cared for and thoughtfully upgraded by the owners. The flexible floor plan offers exceptional versatility, with a first-floor bedroom that can serve as a private secondary suite, separated from the third-floor primary retreat, or function as an oversized office, den, or home gym. Fully remodeled Master Bath. New windows with custom Programable Blinds. A rare opportunity to enjoy urban convenience, historic charm, and a thoughtfully designed layout in one of Dallas’ most desirable neighborhoods. Only State Thomas Townhome or Condo on the market with no HOA. Prefered Lender is offering a 1% credit of the loan amount towards interest rate buy down for qualified buyers

2906 Thomas Ave, Dallas

2713 Calder Ct, Fort Worth
$1,060,000
3 Beds ⋅ 5 Baths ⋅ 21284536 MLS
Bold Color. Unique and gorgeous surfaces that you will not find nor see anywhere else. Impeccable quality was demanded by this one owner townhome where equally impeccable care has been the utmost priority. Exceptional landscape lighting and garden design create a visual that will be enjoyed and cherished year round. You will love the custom designed garden gate. The interior invites spaces to share with family and friends. Ten foot ceilings downstairs, nine foot up. Solid core doors, 'His' and 'Hers' primary baths and closets, oak hardwood flooring. Juliette balcony from the primary suite offers fresh air when the weather allows. 'His' bath includes Steam Shower. Well-designed Wine Room fully utilizes the under the stairs. The built-in storage space throughout this home is more than generous. Rear Entry, alley access two car garage.

2713 Calder Ct, Fort Worth

4948 Blaynes Vw, The Colony
$1,049,900
4 Beds ⋅ 6 Baths ⋅ 21319325 MLS
Perched along the shores of Lake Lewisville, this exceptional waterfront residence offers some of the most breathtaking sunset and lake views in all of The Colony. Thoughtfully designed across 3,418 square feet, the home features 4 bedrooms, 6 bathrooms, and an extensive list of luxury upgrades that elevate both everyday living and entertaining. The open-concept floor plan is anchored by wide-plank hardwood floors, a marble gas fireplace, and walls of glass that capture panoramic water views from nearly every level. The chef's kitchen is outfitted with premium Bertazzoni appliances, designer lighting, upgraded plumbing fixtures, and seamlessly flows into the living and dining spaces. Just off the main living area, a stylish wet bar creates the perfect setting for entertaining. No detail was overlooked throughout the home. Custom California Closets systems maximize storage, including a built-in home office and a versatile Murphy bed that allows one of the bedrooms to easily function as a guest suite or flex space. Electric shades throughout the home, including the rooftop patio, provide effortless comfort and privacy at the touch of a button. The rooftop terrace is truly the crown jewel of the property, gas fireplace and sweeping, unobstructed views of Lake Lewisville—an incredible space for morning coffee, evening cocktails, or watching unforgettable Texas sunsets. Two car garage features epoxy-coated flooring, Porsche E-charger, and plenty of storage space. Ideally located within one of The Colony's premier lakefront neighborhoods, 4948 Blaynes View offers a rare opportunity to own a highly upgraded luxury residence with some of the finest lake views in North Texas.

4948 Blaynes Vw, The Colony

4928 Blaynes Rd, The Colony
$1,049,000
4 Beds ⋅ 6 Baths ⋅ 21337892 MLS
Not every buyer is searching for a traditional home. Some are searching for something extraordinary. Perched above Lake Lewisville in the sought-after Westport Lakeview Villas community, a 4 story residence offers a lifestyle rarely found in North Texas. Combining modern architecture, soaring 12ft ceilings, private elevator access, and breathtaking lake views from multiple levels, this home feels more like a luxury waterfront retreat than a traditional townhome. Unlike many homes in the community, this premium location enjoys a rare unobstructed sightline through the front row of villas, creating stunning water views from the living spaces, upper levels, rooftop terrace, and even the primary suite. Wake each morning to peaceful lake views and enjoy spectacular sunsets year-round from the primary suite, kitchen, living areas, and rooftop terrace. Designed for both everyday living and effortless entertaining, the open-concept floorplan, filled with natural light and elevated finishes throughout. The chef's kitchen features premium Thermador appliances, sleek contemporary design, generous storage, and seamless flow into the dining and living areas. A built-in bar creates the perfect setting for hosting guests, while expansive windows frame the lake beyond. Technology and convenience are seamlessly integrated throughout the home with a fully connected smart-home system that allows control of lighting, automatic shades, televisions, audio, and more directly from your phone. Speakers throughout the home create an immersive experience, while elevator access to all four levels provides everyday convenience. Primary suite serves as a private sanctuary, offering panoramic lake views, a spa-inspired bath, and a luxurious steam shower. Spacious secondary bedrooms, designer bathrooms, private outdoor space, and an attached 2-car garage provide both comfort and functionality. Modern, sophisticated home and a rare opportunity to own one of The Colony's most distinctive residences.

4928 Blaynes Rd, The Colony

3320 Blackburn St, Dallas
$995,000
3 Beds ⋅ 3 Baths ⋅ 21350683 MLS
Elegant, updated Mediterranean townhome in a prime gated Uptown location within one block walk to West Village, Turtle Creek, and the Katy Trail. 2,642 SF of impeccably finished space with a complete 3rd floor attic buildout perfect for a private primary suite, home office, or media room. Thoughtful design and highend finishes define every room: an open plan living area flooded with natural light, a chef caliber kitchen with sleek cabinetry and stainless appliances, spa inspired baths, and designer fixtures and flooring throughout. Entertain effortlessly with generous living spaces and flexible third floor living; relax in a low maintenance yard and enjoy the neighborhood pool. Ideally located for walkability and just minutes to Uptown-Downtown, parks, top rated schools, dining and transit. Move in ready and priced at $995,000. Schedule your private showing today. Property also for Lease, MLS# 21416714

3320 Blackburn St, Dallas

Listings provided by North Texas Real Estate Information Systems (NTREIS). Listing data has been deemed reliable but is not guaranteed to be accurate by the MLS.

Last updated:

How much is your home worth?

Get instant property value now!