Refine Search
Sort by
4121 Trellis Dr, Celina
$749,000
4 Beds ⋅ 4 Baths ⋅ 21136079 MLS
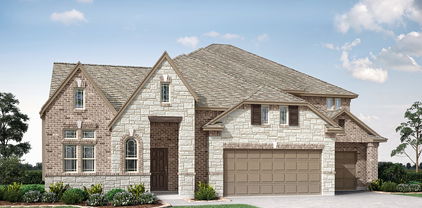
This stunning four-bedroom, one-story home has it all, a media room, home office, open kitchen and dining with a private main suite in the back of the house. As you enter the foyer, you will find two and three bedrooms along with their shared full bathroom. Across the hall is the media room that is next to the mud room off the garage. Towards the end of the foyer is the spacious home office, powder bathroom and laundry room. The family room is complete with a fireplace and a wall of windows that faces the outdoor living space. This flows into the kitchen and dining area. Bedroom four is located off the living room with its own full bathroom and walk-in closet. The secluded main bedroom includes a large bathroom with dual vanities, walk-in shower, bathtub and two walk-in closets. The outdoor living space is great for the grilling chef to entertain. The 3-car tandem garage is a plus!

4121 Trellis Dr, Celina

4813 Strada St, Celina
$749,000
4 Beds ⋅ 4 Baths ⋅ 21072382 MLS
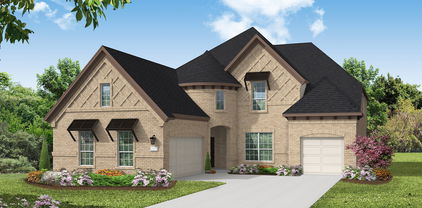
This stunning four-bedroom, one-story home has it all- media room, home office, open kitchen, dining area and private main suite in the back of the house. As you enter the foyer, you will find bedrooms 2 and 3 along with their shared full bathroom. Across the hall is the media room that is next to the mud room off the garage. Towards the end of the foyer is the spacious home office, powder bathroom and laundry room. The family room is complete with a wall of windows that face the outdoor living space. This flows into the kitchen and dining area. Bedroom 4 is located off of the living room with its own full bathroom and walk-in closet. The secluded main bedroom includes a large bathroom with dual vanities, walk-in shower, bathtub and two walk-in closets. The outdoor living space is great for the grilling chef to entertain. The 3-car tandem garage is a plus and the home faces East!

4813 Strada St, Celina

3917 Gail Ln, Providence Village
$748,363
4 Beds ⋅ 3 Baths ⋅ 21316954 MLS
New Grand Home with Oct to Nov completion on northeast facing homesite. Step into this beautifully designed 4-bedroom, 3-bath home that perfectly combines elegance & functionality. As you enter through the impressive double front doors, you are greeted by a stunning curved staircase & a breathtaking vaulted family room, showcasing a striking two-story fireplace that serves as the heart of the home. This expansive living space seamlessly flows into the open-concept kitchen, making it ideal for entertaining family and friends. The gourmet kitchen is a chef's delight, featuring an inviting island, a five-burner gas cooktop, and shaker cabinets that offer both style and storage. The large pantry ensures you have space for all your culinary needs, while the Omegastone slab countertops provide a touch of luxury that enhances the warmth of the home. Natural light floods the sunny dining room, creating a cheerful atmosphere for every meal. Whether you’re hosting dinner parties or enjoying a quiet breakfast, this space is designed with comfort in mind. For those who work from home, a private home office ensures privacy and productivity, while the spacious upstairs game room is perfect for family fun or a cozy movie night. Step outside to the expansive covered back patio, an exceptional space designed for outdoor entertaining. With a north-facing homesite, you can enjoy desirable shade during the warmer months, making this the perfect spot for BBQs or evening gatherings. Energy Star-certified, this home not only provides a luxurious lifestyle but also supports energy efficiency, ensuring comfort and cost savings for years to come. Don’t miss the opportunity to make this stunning residence your forever home!

3917 Gail Ln, Providence Village

2510 Creekbend Cir, Sherman
$748,000
4 Beds ⋅ 4 Baths ⋅ 21394009 MLS
Brand-new construction tucked away on a quiet cul-de-sac in an established neighborhood with an adjacent creek and beautiful greenbelt backdrop! This 4-bedroom, 3.5-bath home with a dedicated study combines thoughtful design, elevated finishes, and a peaceful setting surrounded by mature trees. The open, light-filled living area features soaring ceilings, a fireplace with built-ins, and expansive glass doors overlooking the backyard. Arched openings add architectural character and lead into the dining area and beautifully appointed kitchen featuring an oversized island, quartz countertops, abundant cabinetry, stainless steel appliances, statement lighting, and a large walk-in pantry with extensive built-in storage. The private primary suite features a spa-inspired bath with a freestanding soaking tub, oversized glass-enclosed shower, dual vanities, and generous walk-in closet with custom shelving. Additional highlights include a built-in wet bar, designer tile and lighting, spacious utility room with sink and cabinetry, and side-entry 2-car garage. Outside, enjoy the large covered patio with wood-plank ceiling and ceiling fan overlooking the shaded backyard and peaceful natural surroundings. A rare combination of brand-new construction and no HOA! Carpet has since been installed.

2510 Creekbend Cir, Sherman

1817 Salt Grass Dr, Argyle
$747,946
3 Beds ⋅ 3 Baths ⋅ 21382429 MLS
Experience easy, elegant living in this beautifully designed one-story David Weekley home in the highly sought-after Furst Ranch community. This thoughtfully crafted home features 3 spacious bedrooms and 2.5 baths, offering the perfect blend of comfort, style, and functionality. From the moment you step inside, tall ceilings and large windows fill the home with natural light, creating a bright and welcoming atmosphere throughout. The open-concept kitchen, dining, and family room serve as the heart of the home—perfect for entertaining guests or enjoying everyday life. The chef-inspired kitchen features stunning granite countertops, premium Café Series appliances, and abundant cabinet and prep space, creating a space that is both beautiful and highly functional. The Owner’s Retreat offers a peaceful escape with a spa-inspired bath featuring a luxurious freestanding soaking tub, separate shower, and generous closet space. Secondary bedrooms are thoughtfully positioned for comfort and privacy. Additional thoughtful details and designer touches can be found throughout the home, delivering the elevated craftsmanship and quality David Weekley Homes is known for. Located in the stunning Furst Ranch master-planned community in Argyle ISD, residents will enjoy miles of scenic walking and biking trails, preserved prairie landscapes, and planned resort-style amenities designed to create a true Live • Work • Play lifestyle. This exceptional home blends modern luxury, timeless design, and everyday livability in one remarkable one-story plan.

1817 Salt Grass Dr, Argyle

941 Homestead Dr, Desoto
$746,917
5 Beds ⋅ 5 Baths ⋅ 21304982 MLS
Brand New! Never Lived In! This Primrose FE VI by Bloomfield Homes offers 5 bedrooms, 4.5 bathrooms, gameroom, media room, study, and formal dining. Situated in the desirable Homestead at Daniel Farms community, this stunning open-concept home showcases upscale finishes and thoughtful design throughout, including a Deluxe Gourmet Kitchen with double ovens, pot filler, quartz countertops, and upgraded cabinetry that flows seamlessly into the family room highlighted by a dramatic floor-to-ceiling fireplace with a cedar mantel and soaring vaulted ceilings, perfect for both everyday living and entertaining, while the private study with French doors is ideally located off the rounded rotunda entry and the formal dining room provides an elegant space for gatherings; the spacious layout includes generously sized secondary bedrooms and a luxurious primary suite, complemented by 2-inch faux wood blinds and quality craftsmanship throughout, with inviting outdoor living that includes a covered front porch and extended covered patio, all situated on an oversized interior lot and enhanced by strong curb appeal. Visit Bloomfield Homes today at Homestead at Daniel Farms to tour this gorgeous Primrose FE VI.

941 Homestead Dr, Desoto

4839 Prairie Sky Ln, Dish
$746,900
4 Beds ⋅ 3 Baths ⋅ 21417564 MLS
MLS# 21417564 - Built by Brookson Builders - Ready Now! ~ Ask Us About BROOKSON BUCKS 4839 Prairie Sky Lane is a spacious 5 bedroom, 3 bathroom home with 2,835 square feet and a 3 car garage, designed with a layout that gives everyone room to spread out while still keeping the main living areas connected. At the center of the home, the family room features a vaulted ceiling with a wood wrapped beam and a floor to ceiling painted brick fireplace that adds character and warmth to the space. The kitchen sits just off the living area and includes custom cabinetry that extends to the ceiling, a decorative backsplash, under cabinet lighting, a 36 inch gas cooktop, and a large island with seating and extra storage. The primary suite is set apart from the secondary bedrooms and includes a freestanding soaking tub, a large custom tiled shower, dual sinks, and a generous walk in closet. On the opposite side of the home you will find three additional bedrooms and two full bathrooms, along with a game room that offers flexible use. This space includes closet and bath access and can easily function as a fifth bedroom, media room, or second living area depending on your needs. A large covered patio extends the living space outdoors and includes its own fireplace, creating a comfortable spot to relax outside. A sliding glass door connects the patio to the main living area, making the transition between indoor and outdoor space feel natural and open. Located in Green Prairie Estates, this Brookson Builders home offers a well balanced layout with thoughtful custom touches throughout.

4839 Prairie Sky Ln, Dish

4064 Hells Gate Loop, Possum Kingdom Lake
$745,000
4 Beds ⋅ 4 Baths ⋅ 21408848 MLS
Cozy lake getaway just minutes from a full-service marina and iconic Hell’s Gate! Situated on nearly 3 private acres, this fully furnished, turnkey property offers excellent short term rental potential with plenty of room to add a shop, boat barn, pool, or even another home. Inside, the modern farmhouse design features soaring 20 foot ceilings, abundant natural light, oversized rooms, and a bright kitchen with stainless steel appliances. The spacious primary suite includes a garden tub, walk in shower, and second laundry hookup. Upstairs, enjoy expansive views from the second story porch. Low maintenance luxury siding and a steel roof, plus a massive double stall garage, provide plenty of space for lake toys, boats, and more. Whether you’re looking for a weekend retreat, vacation rental, or property with room to expand, this one offers a rare combination of acreage, location, and opportunity near the heart of Possum Kingdom Lake.

4064 Hells Gate Loop, Possum Kingdom Lake

9620 Mav Ln, Dallas
$745,000
3 Beds ⋅ 4 Baths ⋅ 21364184 MLS
Ask about Builder Rate Buy down credits! Step into this gorgeous, modern luxury at Havenwood Heights, an exclusive new-construction community by custom home builder Robert Elliott Homes. This impeccable 2,266 sq ft residence blends sophisticated design with family-ready functionality. Exquisite finishes and high-end craftsmanship flow through open living spaces perfect for entertaining or quiet evenings. Located in sought-after Richardson ISD and feeding White Rock Elementary, this home offers a rare combination of style, comfort, and convenience. Come see a home that truly stands apart. Additional opportunities within the neighborhood include completed homes just 4 custom build lots left with Robert Elliott Custom Homes. Reach out to explore all the ways you can call Havenwood Heights home! This is the A floor plan.

9620 Mav Ln, Dallas

253 Caro Dr, West Tawakoni
$745,000
4 Beds ⋅ 4 Baths ⋅ 21330700 MLS
Experience exceptional waterfront living in this stunning newly completed custom home, where modern luxury meets breathtaking lakefront views. Designed with an open-concept floor plan, this home showcases soaring vaulted ceilings, decorative lighting, and walls of windows that frame unmatched views of the water. At the heart of the home, the kitchen is designed to impress with an oversized island, farmhouse sink, butler's pantry, abundant storage, and premium finishes—perfect for entertaining or everyday living. The luxurious primary suite offers a private retreat with panoramic lake views and a spa-inspired en suite bath designed for relaxation. Each additional bedroom features its own private en suite bath, providing comfort and privacy for family and guests alike. A versatile fourth room offers the flexibility to serve as a home office, guest room, or additional bedroom to fit your lifestyle. Step outside to the expansive covered patio, an ideal setting for entertaining, relaxing, or simply taking in the spectacular waterfront scenery. The property also offers the opportunity to lease additional land from the SRA, bringing the total usable space to approximately one acre, along with the ability to build your own custom boat dock. Located within a gated lakefront community, you'll enjoy endless opportunities for fishing, boating, and peaceful relaxation. Whether you're searching for a full-time residence, a weekend retreat, or a vacation getaway, this exceptional waterfront property offers the perfect blend of luxury, recreation, and serenity.

253 Caro Dr, West Tawakoni

3051 Stonebriar Dr, Waxahachie
$744,999
4 Beds ⋅ 3 Baths ⋅ 21358770 MLS
Builder to offer 2-1 rate buy down. Welcome to this beautifully designed new construction home situated on over an acre in Waxahachie. Offering 4 bedrooms, 2 full baths, 1 half bath, and a spacious 3-car garage, this home blends thoughtful design, quality finishes, and plenty of room to spread out. The functional floor plan features three bedrooms downstairs, including the primary suite, while the oversized game room upstairs provides the perfect second living space, media room, or entertaining area. The kitchen features quartz countertops, a gas range, and an open layout that flows seamlessly into the main living areas. Engineered hardwood flooring adds warmth and continuity throughout the home. Additional features include pre-wiring for added convenience and future technology needs. With over an acre of land, generous indoor and outdoor space, and a 3-car garage, this home offers the privacy, flexibility, and modern functionality buyers are looking for in Waxahachie.

3051 Stonebriar Dr, Waxahachie

2405 Junction Dr, Celina
$744,990
4 Beds ⋅ 5 Baths ⋅ 21405498 MLS
Stunning 2 story home with 4 bedrooms, 4 full baths, 1 powder bath, dining area, study, game room, media room, outdoor living space with multi-sliding glass doors and 3-car split swing garage situated on an oversized West facing lot- perfect for a pool! Home features a Contemporary European elevation with popular light brick with gray trim and gray chopped stone, dramatic curved staircase, soaring ceiling in family room with game room overlook, large walk-in kitchen pantry, spacious main bedroom with cathedral ceiling, free standing rectangular tub, huge main closet, guest suite down with private walk-in shower bath, spacious utility room with sink and mud bench. Amenities include upgrades you expect like stained wood tread stairs, kitchen cabinets to the ceiling, decorative kitchen wood hood, 6-burner commercial cooktop, beautiful quartz counter tops, furniture island with accent paint, beautiful light colored pre-finished wood floors in all main areas downstairs including study and so much more! Ready December 2026!

2405 Junction Dr, Celina

15008 Casinos Dr, Little Elm
$744,986
5 Beds ⋅ 5 Baths ⋅ 21371593 MLS
Built by Mattamy Homes - The Mykonos - Available November! Welcome to the Mykonos floor plan, offering ample space with 5 bedrooms and 4.5 baths. The first level features a chef's dream kitchen with a large island for casual dining, a butler's pantry, a spacious walk-in pantry, and abundant cabinet and counter space. The sun-drenched living area boasts an electric fireplace and a wall of windows framing the outdoor oasis. A private primary suite is tucked away at the rear, featuring his-and-her vanities, a luxurious walk-in shower, and a massive walk-in closet. A convenient guest suite with private bath and walk-in closet is located on the opposite end. The flexible bonus room adapts to your needs - perfect for a home office or gym. Upstairs, find bedrooms 3 and 4 sharing a full bath, while bedroom 5 enjoys an ensuite bath and walk-in closet. The large game room is ideal for family fun or movie nights. This ENERGY STAR® certified home features energy-efficient Whirlpool® appliances and an Ecobee smart thermostat, offering both comfort and savings. THIS STUNNING HOME IS MOVE IN READY!

15008 Casinos Dr, Little Elm

115 Guynell Rdg, Decatur
$744,900
3 Beds ⋅ 3 Baths ⋅ 21350046 MLS
4.99% Rate available thru preferred lender!!Luxurious LBK Home on a 2 acre tract in the gorgeous Overton Oaks.This custom home has style and elegance. 2746 sq ft home with 3 bedrooms, 3 full bathrooms, an office, game room and Large patio with a wood burning fireplace in Decatur ISD.Exquisite curb appeal paired with timeless finish outs.As you enter the home, enjoy vaulted ceilings with stunning beams, beautiful light fixtures, natural stone and quartz countertops, gas fireplace in the living room with built ins, and large windows overlooking your backyard.Oversized rooms and closets, huge walk in pantry, and large utility.Spacious 3 car side entry garage with concrete driveway.Overton Oaks offers underground utilities and a beautiful entrance.LBK homes installs CAT 5 wiring for data.This home will come with gutters, sprinklers, and a landscape package.

115 Guynell Rdg, Decatur

703 Water, Van Alstyne
$744,020
4 Beds ⋅ 3 Baths ⋅ 21345669 MLS
Estimated August 2026 completion! Ask us about our Trade In Trade Up program, we can buy your home! Welcome to 703 Water Side Dr. in Creekview Addition! Built by Riverside Homebuilders, this stunning Foxglove floor plan offers 4 bedrooms, 3 bathrooms, a 3-car garage, and 3,497 sq. ft. of thoughtfully designed living space on a spacious 1-acre homesite. Enjoy an open-concept layout featuring a chef inspired kitchen, cozy fireplace, dedicated media room, and flexible spaces perfect for a home office, gym, or playroom. The private owner’s suite includes a spa-like bath and large walk-in closet, while the covered back patio provides the perfect space to enjoy peaceful country living. Conveniently located near US-75 and all that Van Alstyne has to offer!

703 Water, Van Alstyne

6417 Farndon Dr, Celina
$743,576
5 Beds ⋅ 4 Baths ⋅ 21377300 MLS
MLS# 21377300 - Built by First Texas Homes - Ready Now! ~ Step into the beautifully designed Remington 2F with Media, located in the charming Sutton Fields community of Celina, TX. This impressive home spans 4,044 square feet, creating an inviting atmosphere with its five spacious bedrooms and four well-appointed bathrooms. The upstairs master suite provides a serene retreat, ensuring peace and privacy away from the main living areas. Imagine hosting unforgettable gatherings on the spacious covered patio or enjoying cozy evenings by the fireplace in the elegant living room. The layout is thoughtfully crafted, featuring a dedicated study for those work-from-home days and a formal dining area ideal for holiday feasts. Upstairs, the game room and media room promise endless entertainment options for family and friends. Choosing the Remington 2F with Media means embracing a lifestyle tailored to your needs. Connect with our Sales Counselor to explore customization options that allow you to make this home uniquely yours. Take the first step toward your dream home in Celina, TX, today.

6417 Farndon Dr, Celina

2300 Prosper Way, Mansfield
$743,238
4 Beds ⋅ 3 Baths ⋅ 21389721 MLS
NEW! NEVER LIVED IN! Projected completion December 2026! Bloomfield's Carolina IV offers 4 bedrooms, 3 full baths, and a 3-car side entry garage on an oversized corner homesite in Rockwood. The striking brick-and-rock elevation with 8-foot custom entry door creates exceptional curb appeal. Inside, nail-down hardwood flooring extends through first-floor common areas and into the primary suite. The open living space features a beautiful, direct-vent fireplace, and large windows overlooking an oversized covered patio and spacious backyard. The gourmet kitchen boasts custom cabinets, Professional Series appliances with double ovens and a 5-burner gas cooktop, quartz countertops, custom backsplash, and undercabinet lighting. The primary suite features a sitting area, dual sinks, soaking tub, shower with seat, and a large walk-in closet. Additional features include a private Study with glass French doors, game room, media room, window seats, window blinds, rain gutters, and much more! Visit Bloomfield Homes at Rockwood today to learn more.

2300 Prosper Way, Mansfield

2709 Paddington Dr, Celina
$743,157
4 Beds ⋅ 4 Baths ⋅ 21402961 MLS
MLS# 21402961 - Built by Coventry Homes - March 2027 completion ~ This beautifully designed one-story, 4-bedroom, 4-bath home offers spacious living and thoughtful upgrades. The open-concept layout features soaring 14-ft ceilings in the open living and kitchen areas create an airy feel, while 12-ft ceilings in the entry add a grand welcome. The chef-inspired kitchen features a large island, a single-bowl sink, built-in trash pullout, and walk-in pantry. The spacious game-room is ideal for family gatherings or movie time. The dining area flows seamlessly from the kitchen, and the great room offers a cozy fireplace and access to an enlarged covered patio for year-round outdoor living. The private primary suite includes a spa-like bath with freestanding tub. Each bedroom has its own bath offers convenience for guests and family.

2709 Paddington Dr, Celina

1134 Nolte Dr, Dallas
$742,500
5 Beds ⋅ 4 Baths ⋅ 21383900 MLS
Exquisite new construction in Oak Cliff! This beautifully designed modern farmhouse 2 story home offers 5 beds, 4 full baths, a dedicated office, and a thoughtfully designed floor plan that blends functionality and modern living. Step inside to an impressive foyer showcasing hardwood flooring, setting the tone for the exceptional craftsmanship found throughout. Just off the entry, the office and full bath create the perfect work from home space or flexible guest accommodations. The kitchen is the centerpiece of the home, featuring quartz counters, single bowl sink, gas range, decorative vent hood, walk in pantry, and separate prep area with veggie sink. The kitchen flows seamlessly into the spacious living room, highlighted by a sleek linear fireplace with custom built-ins, and connects to the dining area, creating an ideal space for entertaining. The 1st floor primary suite is a private retreat featuring a ceiling fan, abundant natural light and the luxurious ensuite bath offers quartz counter vanity, soaking tub, large walk-in shower, and an expansive walk-in closet with direct access to oversized laundry room for added convenience. Upstairs, a spacious second living area with built-ins provides various options for entertaining, relaxing, or accommodating your family's lifestyle. Upstairs there are 3 generously sized secondary bedrooms that share a well-appointed hall bath, while the 5th bedroom enjoys the privacy of its own ensuite bath and large walk-in closet. Thoughtfully designed with contemporary finishes, designer details, and quality craftsmanship throughout, this home delivers both style and comfort in every space. Outside, enjoy a covered patio overlooking the oversized backyard, which offers plenty of room for an in-ground pool, outdoor kitchen, or future backyard oasis. Builder offers a 3rd party 1_2_10 Year Home Warranty Program. Located in the heart of Oak Cliff, this home is walking distance to the Tyler Station and close to Bishop Arts.

1134 Nolte Dr, Dallas

1130 Nolte Dr, Dallas
$742,500
5 Beds ⋅ 4 Baths ⋅ 21384215 MLS
Exquisite new construction in Oak Cliff! This beautifully designed modern farmhouse 2 story home offers 5 beds, 4 full baths, a dedicated office, and a thoughtfully designed floor plan that blends functionality and modern living. Step inside to an impressive foyer showcasing hardwood flooring, setting the tone for the exceptional craftsmanship found throughout. Just off the entry, the office and full bath create the perfect work from home space or flexible guest accommodations. The kitchen is the centerpiece of the home, featuring quartz counters, single bowl sink, gas range, decorative vent hood, walk in pantry, and separate prep area with veggie sink. The kitchen flows seamlessly into the spacious living room, highlighted by a sleek linear fireplace with custom built-ins, and connects to the dining area, creating an ideal space for entertaining. The 1st floor primary suite is a private retreat featuring a ceiling fan, abundant natural light and the luxurious ensuite bath offers quartz counter vanity, soaking tub, large walk-in shower, and an expansive walk-in closet with direct access to oversized laundry room for added convenience. Upstairs, a spacious second living area with built-ins provides various options for entertaining, relaxing, or accommodating your family's lifestyle. Upstairs there are 3 generously sized secondary bedrooms that share a well-appointed hall bath, while the 5th bedroom enjoys the privacy of its own ensuite bath and large walk-in closet. Thoughtfully designed with contemporary finishes, designer details, and quality craftsmanship throughout, this home delivers both style and comfort in every space. Outside, enjoy a covered patio overlooking the oversized backyard, which offers plenty of room for an in-ground pool, outdoor kitchen, or future backyard oasis. Builder offers a 3rd party 1_2_10 Year Home Warranty Program. Located in the heart of Oak Cliff, this home is walking distance to the Tyler Station and close to Bishop Arts.

1130 Nolte Dr, Dallas

5259 Saint Charles Ave, Dallas
$740,000
7 Beds ⋅ 5 Baths ⋅ 21285974 MLS
BUYER INCENTIVE! Seller is offering up to $20,000 in concessions. Welcome to this beautiful new construction home offering 4,439 square feet of stylish and functional living space just minutes from Downtown Dallas and with quick access to major freeways. This impressive two-story home features 7 spacious bedrooms and 6 full bathrooms, making it ideal for large families or those needing extra space. Filled with natural light from its many oversized windows, the home feels bright, open, and inviting throughout. The thoughtfully designed floor plan flows effortlessly for everyday living and entertaining. Enjoy your morning coffee or unwind in the evening on the charming second-floor balcony, while the covered patio provides the perfect space for outdoor gatherings. Complete with brand-new appliances and modern finishes, this home offers the space, comfort, and convenience today's buyers are looking for.

5259 Saint Charles Ave, Dallas

1848 Autumn Sage Dr, Argyle
$739,990
5 Beds ⋅ 5 Baths ⋅ 21270822 MLS
MLS# 21270822 - Built by Coventry Homes - Oct 31 2026 completion! ~ Welcome to 1848 Autumn Sage Drive, the model-inspired Goodlow floorplan by Coventry Homes, thoughtfully designed to showcase the pinnacle of luxury living in the highly anticipated Furst Ranch community. Spanning 3,695 square feet, this exceptional home features 5-bedrooms, 5 full bathrooms, a private study, formal and casual dining spaces, a media room, and a game room. It is perfectly curated for elevated everyday living and sophisticated entertaining. The expansive layout flows effortlessly for hosting, while the Texas-sized covered patio extends your living space outdoors for memorable evenings and weekend gatherings. As a showcase design in one of the area’s newest luxury communities, this home offers a rare opportunity to own a statement residence built for those who expect more. Schedule your private tour today and claim your place in Furst Ranch while limited opportunities remain!

1848 Autumn Sage Dr, Argyle

301 Short Cut St, Northlake
$739,990
4 Beds ⋅ 5 Baths ⋅ 21166199 MLS
Brand-new, award-winning Highland Home in Pecan Square! This move-in-ready single-story Plan 216 offers 2,980 sq. ft. with 4 bedrooms, 4 full baths, a powder bath, and a 3-car garage. Designed for everyday living and entertaining, the open-concept layout features a gourmet kitchen with double islands overlooking a spacious family room with a wall of windows, plus a cozy keeping room with a fireplace. Private baths for secondary bedrooms, an extended outdoor living area, and a luxurious primary suite provide exceptional comfort and privacy. As an eight-time People's Choice Builder of the Year, Highland Homes also includes its industry-leading home warranty for added peace of mind. Located in the heart of Pecan Square, residents enjoy Jackson Hall, The Greeting House, The Arena, The Lawn, resort-style pools, parks, miles of trails, and year-round community events, offering the perfect blend of luxury and small-town charm.

301 Short Cut St, Northlake

2713 Paddington Dr, Celina
$739,990
5 Beds ⋅ 5 Baths ⋅ 21113755 MLS
MLS# 21113755 - Built by Coventry Homes - Const. Completed Apr 24 2026 ~ Step into timeless elegance with this stunning two-story, 5-bedroom, 4.5-bath manor-style home that perfectly balances luxury and livability. A grand curved staircase welcomes you into open living spaces designed for modern life. Enjoy coffee on the covered patio, work from the private study, and entertain in the gourmet kitchen featuring a gas cooktop, built-in appliances, and a stylish butler’s pantry with wine shelving. The primary suite offers a spa-inspired retreat, while the upstairs media room and guest suite provide comfort for everyone. Thoughtfully designed and beautifully finished—this home makes everyday living feel extraordinary. Schedule your tour today!

2713 Paddington Dr, Celina

2732 Dunnet Dr, Celina
$739,990
4 Beds ⋅ 3 Baths ⋅ 21105958 MLS
From GFO Home's Pinnacle Series, this Stunning 3,001 sf, One-story New home is the striking Lincoln Floor Plan offering 4 Bedrooms, 2.5 Bathrooms, a Study or Flex Room and Spacious 3-car Garage on a sprawling One Acre Lot! This amazing home includes beautiful upgraded features throughout like light colored wood flooring, upgraded striking contemporary countertops, beautiful gas stove with pot filler in the backsplash above the stove, gorgeous architectural windows, huge 15' 3-panel glass patio slider doors out to a stunning wood detailed cathedral ceiling with beams, and a gas stub for a future gas grill or summer patio kitchen. Enjoy an enormous Backyard perfect for indoor-outdoor living. This home features an upgraded Gourmet Kitchen with large Extended Center Island, upgraded Cabinets to the ceiling and decorative Vent Hood, built-in Pot Filler, Quarts Countertops, Walk-in Pantry, and attached Breakfast Room. Enjoy a luxurious Primary Suite with Spa-Inspired Primary Bathroom, Upgraded Floor & Wall Tile, a designer Free-Standing Tub, Walk-In Frameless Glass Shower & ceiling Rain Showerhead, and Oversized Walk-In Closet. Enjoy a laundry and mudroom off the garage entrance with built-in cabinets and sink. The home features 3 additional Bedrooms, 1 more full Bath, and Powder Room. Experience high-end living at its finest with the Lincoln floor plan on One-Acre in beautiful & scenic Celina, TX. Conveniently located just off Preston Rd. minutes from the N. Dallas Tollway. Located in Celina ISD and only 7 minutes north of Celina High School. Visit the Brand New just Opened luxury GFO Model Home featuring the BRAND NEW luxury one-story Bluebonnet plan located in Highland Crossing North at 2724 Dunnet Dr, Celina, TX 75009.

2732 Dunnet Dr, Celina

2614 Shadybrook Dr, Celina
$739,950
4 Beds ⋅ 4 Baths ⋅ 21416538 MLS
MLS# 21416538 - Built by First Texas Homes - Ready Now! ~ Discover the Birchwood 2FSW with Media at Wellspring Estates in Celina, TX, a thoughtfully designed 3,325 square foot, two story home that blends comfort, style, and everyday function. With 4 bedrooms, 4 bathrooms, a 2 car garage, and the primary suite conveniently located downstairs, this Classic Series plan is tailored for modern living. The open layout creates an easy flow for both quiet mornings and lively gatherings, while the dedicated study, playroom, and media room provide flexible spaces for work, entertainment, and relaxation. The gourmet kitchen is designed to impress with a butler’s pantry, generous prep space, and seamless connection to the dining and living areas. A covered patio and fireplace extend the living experience outdoors and indoors, making it easy to enjoy every season. Imagine hosting friends in the evening while others settle into the media room, or winding down on the covered patio with a peaceful Texas sunset in view. With walk in closets, extensive trim work, and custom architectural detail throughout, this home delivers both beauty and practicality. Explore the Birchwood 2FSW with Media at Wellspring Estates and contact First Texas Homes today to learn how this exceptional plan can be personalized for your everyone.

2614 Shadybrook Dr, Celina

5016 Legacy Grove Dr, McKinney
$739,950
5 Beds ⋅ 4 Baths ⋅ 21379546 MLS
MLS# 21379546 - Built by First Texas Homes - Ready Now! ~ Explore the Princeton 2F-EW Floor Plan – New Home Available in DFW The Princeton 2F-EW offers 5 bedrooms, 4 bathrooms, private study, game and media rooms, and 3544 sq. ft. of thoughtfully designed living space on a beautiful corner lot that adapts to your needs. From everyday routines to memorable moments, this layout is built to support how you live — with comfort, functionality, and style in mind. Features like a charming front porch and covered patio, balcony, private study, and a large gourmet kitchen with butler’s pantry and a flexible foundation for personalization and convenience. Whether you're relaxing, hosting, working from home, or simply enjoying daily life, this Princeton 2F-EW provides the right spaces in the right places. Available in the Pecan Hill community now! Explore Princeton 2F-EW today and discover how First Texas Homes makes it easy to create the home that feels truly yours, including beautifully finished upgrades throughout the home. Schedule an appointment today and speak with the Sales Consultant for our community on this Princeton, completed and ready to move into.

5016 Legacy Grove Dr, McKinney

157 Lila Lake Dr, Waxahachie
$739,900
4 Beds ⋅ 3 Baths ⋅ 21320347 MLS
JOHN HOUSTON HOME – Scheduled for completion August 15, 2026, this exceptional new construction home in the desirable Levante community offers luxury living just minutes from beautiful Lake Waxahachie. Boasting 3,290 square feet, this thoughtfully designed one-story home features 4 bedrooms, 3 full bathrooms, a private study, spacious game room, and a 3-car garage. Designer finishes are showcased throughout, including stunning Taj Mahal granite countertops in the kitchen and primary bath, ceiling-height kitchen cabinetry, wood-look tile flooring throughout the main living areas and primary suite, vaulted ceilings in the family room, dining room, and primary bedroom, and a breathtaking floor-to-ceiling brick fireplace with propane gas logs. The gourmet kitchen is equipped with a 36-inch propane cooktop, stainless steel oven, and premium finishes perfect for everyday living and entertaining. Enjoy the peace of a one-acre community with the convenience of nearby shopping, dining, and quick access to Lake Waxahachie, making this the perfect place to call home.

157 Lila Lake Dr, Waxahachie

Listings provided by North Texas Real Estate Information Systems (NTREIS). Listing data has been deemed reliable but is not guaranteed to be accurate by the MLS.

Last updated:

How much is your home worth?

Get instant property value now!