Refine Search
Sort by
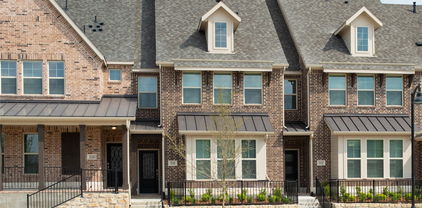
629 Casey Way, Wylie
$350,000
2 Beds ⋅ 2 Baths ⋅ 21411474 MLS
Welcome to 629 Casey Way, a thoughtfully designed 2-bedroom, 2-bathroom townhome in the master-planned Woodbridge community of Wylie. This low-maintenance, single-story home features a welcoming fenced front courtyard with established landscaping and an open floorplan designed for comfortable everyday living. The living area features an electric fireplace and flows seamlessly into the open kitchen, complete with stainless steel appliances and a pantry. The primary bedroom offers a private retreat with an ensuite bath featuring dual sinks, a walk-in shower with a built-in bench and a spacious walk-in closet. A secondary bedroom and full bath provide flexibility for guests, a home office or additional living needs. The 2-car garage adds convenient parking. Enjoy the benefits of a low-maintenance lifestyle with HOA amenities including a clubhouse, community pool and park. Ideally located in Wylie with convenient access to shopping, dining and recreation, including Woodbridge Center, downtown Wylie, Founders Park, Lake Lavon and Firewheel Town Center. Easy access to major roads provides connectivity throughout the surrounding DFW area. Schedule your home tour today.

629 Casey Way, Wylie

2102 Winter Sunday Way, Arlington
$350,000
3 Beds ⋅ 3 Baths ⋅ 21411574 MLS
Wow, Welcome to 2102 Winter Sunday Way , we present a stunning low maintenance garden home updated from head to toe. Located in North Arlington, we are only minutes away from The Arlington Entertainment Zone, along with easy access to downtown Forth Worth, I-30,The Bush and The DFW Airport. This lock and leave home in the very popular Windmere addition offers front lawn maintenance, rear entry parking, pickleball and tennis courts and a community pool offering a lifestyle perfect for the active adult. You will be impressed by our renovated kitchen, including newer cabinets, quartz tops, double oven and a Viking cooktop. Rounding out the kitchen is the inviting eating area opening onto your own private atrium. Opening off the kitchen you will find a massive living area perfect for entertaining or relaxing with a fireplace, soaring floor to ceiling and a wall of French doors bring the outside in while overlooking your private expansive courtyard. Our downstairs primary bedroom offers plenty of floor space, and a nifty updated bath with jetted tub, sep shower, vanity and walk-in closet. Our second level offers a loft area perfect for a home office or a secondary living area. Our secondary bedrooms are perfect for kids, grand kids or guests. Additional updates include flooring, light fixtures, water heater and 1 of the 2 HVACs.

2102 Winter Sunday Way, Arlington

845 Eaglescliffe Lndg, Wylie
$350,000
3 Beds ⋅ 3 Baths ⋅ 21392270 MLS
Beautiful and move-in ready, this corner-lot townhome in the desirable Westgate Station Neighborhood offers a bright and airy interior filled with natural light from abundant windows. The thoughtfully designed open-concept floorplan features a spacious living room, dining area, and a stylish kitchen with an island, pantry, and sleek finishes. A convenient half bath and laundry room complete the main level. Upstairs, a cozy loft or sitting area provides additional living space, leading to the inviting primary suite and two generously sized secondary bedrooms that share a well-appointed bath with dual sinks. Ceiling fans are featured in all bedrooms and living areas for added comfort. The attached two-car garage offers security and convenience. Step outside to a private, fenced backyard with a patio, perfect for relaxing or entertaining. Conveniently located near shopping, dining, and major highways. Motivated Sellers! Schedule your showing today!

845 Eaglescliffe Lndg, Wylie

4020 Mediterranean St, Rockwall
$350,000
2 Beds ⋅ 3 Baths ⋅ 21373186 MLS
Welcome to lakefront living in this distinctive three-story Mediterranean townhome inside the exclusive gated community of Lakeside Village on the shores of Lake Ray Hubbard. A dramatic center staircase and custom Mediterranean tile welcome you on the first floor. The large living area steps down to the second bedroom, which offers French doors to a covered deck with beautiful lake views and an ensuite bath with a single vanity and tub-shower combination. Beach access is just across the HOA-maintained lawn. The second floor features a spacious main living area with hardwood floors, stunning lake views, and French doors opening to a large balcony. A few steps down, the chef-inspired kitchen includes granite tile countertops, stainless steel appliances, abundant cabinet storage, and an eat-in area. The third-floor oversized primary retreat offers a large bedroom with stunning lake views and a Mediterranean style spa-like bath with dual vanities, a jetted tub, and a separate shower. Lakeside Village amenities include a 9-hole executive golf course, two community pools, tennis and pickleball courts, playgrounds, and secure RV and boat storage. A nearby marina makes boating and lake days effortless. Located in Rockwall ISD and minutes from shopping, dining, and entertainment at The Harbor and historic downtown. Just 30 minutes to Downtown Dallas, this is more than a home—it’s a luxurious Mediterranean lakefront retreat designed for modern resort-style living.

4020 Mediterranean St, Rockwall

436 Somerville Dr, McKinney
$350,000
3 Beds ⋅ 3 Baths ⋅ 21363257 MLS
Welcome home! This beautifully maintained townhome offers the perfect blend of style, comfort, and functionality. Featuring three spacious bedrooms, each provides a peaceful retreat for rest and relaxation. The primary suite stands out with its private en-suite bath and generous walk-in closet. Step inside to an inviting interior where modern finishes meet everyday comfort. The open-concept layout creates an ideal space for entertaining or simply enjoying time at home. The kitchen is thoughtfully designed with sleek countertops, abundant cabinetry, quality appliances, and a convenient breakfast bar for casual dining. Unwind outdoors with a spacious front and side yard (larger than most in the neighborhood) with your own private patio—perfect for morning coffee, quiet evenings, or getting lost in a good book. Attached 2 car garage with alley access and electric car charger. Located in the highly sought-after Trinity Falls community, residents enjoy access to exceptional amenities that truly elevate the lifestyle. Community Amenities - Two resident lodges, Residence clubs with lifestyle events, Meeting rooms & event space, Access to 350+ acres of B.B. Owen Park, Fitness room, Food truck alley, Resort-style beach-entry pools, Pool cabanas & outdoor grills, Dog park, Basketball, pickleball & disc golf courts, Natural trails & lakes, Multiple playgrounds. Nearby Conveniences - H-E-B grocery store, Three preschool options nearby, Minutes from Historic Downtown McKinney, Easy access to Hwy 380 shopping & dining, Near future Sunset Amphitheater.

436 Somerville Dr, McKinney

3732 Tarpon Dr, Denton
$350,000
3 Beds ⋅ 3 Baths ⋅ 21342296 MLS
BUILDER OFFERING A 2-1 BUY DOWN THIS SUMMER ONLY! Welcome to Villas at Argyle Crossing, a new 27-townhome community offering modern, low-maintenance living in one of North Texas’ fastest-growing areas — Located within the highly sought-after Argyle Independent School District with top-rated schools and just 8 minutes from University of North Texas, this community delivers exceptional convenience, value, and flexibility. Whether you're purchasing for a UNT student, seeking a strong investment opportunity in a high-demand rental market, or looking for a low-maintenance home near work, Villas at Argyle Crossing offers an ideal fit. Conveniently located near major employers and just minutes from Texas Motor Speedway with easy access to the surrounding metroplex and approximately 30 minutes from DFW Airport. Four of the six available floor plans feature a rare and highly desirable first-floor primary suite, offering privacy, convenience, and long-term flexibility. Designed with modern living in mind, each light-filled home showcases open-concept layouts, spacious kitchens and dining areas, attached 2-car garages, stylish finishes, and the ease of low-maintenance new construction. Own a modern home in a growing area with location, functionality, and long-term value all in one. ALL OPEN HOUSES WILL BE AT MODEL HOME 3724 Tarpon Drive

3732 Tarpon Dr, Denton

1017 Brook Hollow Dr, Euless
$350,000
3 Beds ⋅ 3 Baths ⋅ 21337673 MLS
Fantastic location with an unbeatable lifestyle! This townhome offers the added privacy and natural light of an end unit. Backing to the Euless Nature Preserve, you'll love the peaceful, tree-lined views and the lock-and-leave lifestyle this upscale community provides. The open-concept floor plan features tall ceilings, abundant natural light, hardwood flooring downstairs, and beautiful 4-inch plantation shutters. The spacious kitchen is designed for both everyday living and entertaining with granite countertops, stainless steel appliances, gas cooktop with vented hood, ample cabinetry, and a large island that overlooks the dining and living areas. The first floor also includes a breakfast nook and convenient powder bath. Upstairs, you'll find three generously sized bedrooms, including versatile secondary bedrooms that makes an ideal home office, guest room, or flex space. The spacious primary suite easily accommodates king-sized furniture and offers an ensuite bath with a soaking tub, separate shower, walk-in closet, and plenty of room to unwind. Additional updates include an HVAC system replaced in 2024. Just steps from Bear Creek Park, you'll enjoy miles of scenic nature trails complete with exercise stations, water fountains, athletic fields, pet stations, a dog park, playgrounds, and outdoor concerts at the Leon Hogg Amphitheater—all within walking distance of your front door. Conveniently located with easy access to Highways 360 and 183, this home is centrally situated between Dallas and Fort Worth, just minutes from downtown Grapevine and a quick commute to DFW Airport. The HOA takes care of both front and back yard lawn maintenance, making it easy to enjoy a low-maintenance lifestyle while spending more time exploring everything this exceptional location has to offer. Schedule your showing today!

1017 Brook Hollow Dr, Euless

1947 Sherburne St, Lewisville
$350,000
3 Beds ⋅ 3 Baths ⋅ 21333795 MLS
Price Reduction and Motivated Seller! You will be amazed at this lovely, spacious, light and airy, end-unit townhome. When you enter, you are greeted with soaring ceilings and abundant natural light. The flooring is a rich laminate wood for easy care and open space between living room, dining room and kitchen. The kitchen offers lovely white cabinets, stainless steel appliances, pantry, granite, and direct private entrance from the garage. The private Primary Suite is tucked back into a corner space on the first floor with a walk-in closet and private bath, which features a linen closet, bathtub and separate shower. A half bath is also located downstairs for guests. The upstairs greets you with a lovely loft including a built-in desk and rich wood shelves for a perfect work from home office or study space for students. Behind the office area is another large living area or flex space with additional storage. Also upstairs are two bedrooms with a connecting bath, but separate dressing areas and sinks for each bedroom. Both bedrooms offer large walk-in closets and ceiling fans. The upstairs also offers the full-size washer and dryer utility room with more storage and cabinets. The HOA covers all the outside maintenance of the buildings plus maintenance of all the front yards and outside insurance of the homes. The security gates giving access to the community provide a secure and peaceful lifestyle for the residents. The location of this townhome community is central to major highways, DFW airport, shopping, restaurants and schools. Refrigerator, washer, and dryer can stay with an acceptable offer. Put it on your list to visit!

1947 Sherburne St, Lewisville

1129 Rusk Way, Lewisville
$350,000
3 Beds ⋅ 3 Baths ⋅ 21277358 MLS
Welcome to low-maintenance living in the heart of Lewisville ISD! Built in 2022, this modern townhome offers 3 spacious bedrooms, 2.5 bathrooms, and a private yard—perfect for relaxing or entertaining. The open-concept kitchen features a large island, ideal for meal prep or gathering with friends. Upstairs, the primary suite showcases a spa-like en-suite bathroom with dual vanities and a generous walk-in closet. Two additional bedrooms share a full bath, and the separate laundry room makes everyday chores a breeze. A flexible loft space provides the perfect spot for a home office, playroom, or second living area. Enjoy access to resort-style community amenities, including a pool, multiple playgrounds, scenic walking and jogging trails, and a dog park for your furry friends. With quick access to Lake Lewisville, I-35, Legacy West, and DFW Airport, this home perfectly balances comfort, convenience, and lifestyle.

1129 Rusk Way, Lewisville

6918 Houndstooth Pl, Arlington
$349,990
4 Beds ⋅ 3 Baths ⋅ 21362917 MLS
Step into refined living at this beautifully designed townhome in Knight’s Landing on Eden Rd., where modern style meets every day ease. From the classic brick-and-stone exterior and bold 8-foot Craftsman-style front door to the rear-entry two-car garage, this home exudes timeless charm and curb appeal. Inside, the open-concept main floor welcomes you with durable luxury vinyl plank flooring and a seamless flow between the living and dining areas—perfect for entertaining or unwinding. The gourmet kitchen is a true showstopper, featuring stainless steel appliances, custom-painted cabinets, a sleek subway tile backsplash, upgraded countertops, and a spacious pantry for effortless organization. A stylish powder bath adds convenience to the main level. The private first-floor primary suite offers a peaceful escape, complete with a dual vanity, striking 12x24 tile detailing, a large glass-enclosed shower, and an expansive walk-in closet. Upstairs, discover two comfortable bedrooms, a full bath, and a versatile loft space—ideal for a home office, playroom, or cozy lounge area. Set within a thriving community, this townhome is just minutes from local dining spots, coffee shops, grocery stores, scenic trails, and parks. Whether you're beginning a new chapter or seeking a low-maintenance lifestyle, Knight’s Landing delivers the perfect blend of luxury, function, and location. Ready in December!

6918 Houndstooth Pl, Arlington

6916 Houndstooth Pl, Arlington
$349,990
3 Beds ⋅ 3 Baths ⋅ 21362881 MLS
Discover effortless elegance in this modern townhome at Knight’s Landing on Eden Rd. A timeless mix of brick and stone, a striking 8-foot Craftsman door, and a rear-entry two-car garage make a memorable first impression. Entertain with ease. The open-concept main level showcases durable luxury vinyl plank flooring and a chef-inspired kitchen—complete with an oversized island, stainless steel appliances, custom-painted cabinetry, subway-tile backsplash, gleaming quartz countertops, and a walk-in pantry. A chic powder bath adds extra convenience. Retreat upstairs. Your serene primary suite feels like a private spa with an expansive double vanity, designer 12 × 24 tile, a glass-enclosed shower, and a generous walk-in closet. Two additional bedrooms share a well-appointed bath with dual sinks, while an upstairs utility room keeps laundry day simple. Love where you live. Nestled in a fast-growing, amenity-rich neighborhood, you’re minutes from cafés, restaurants, grocery stores, parks, and scenic walking trails. Whether you’re beginning a new chapter or looking to right-size in style, this Knight’s Landing townhome offers the perfect blend of luxury, convenience, and location. Ready in December!

6916 Houndstooth Pl, Arlington

3018 Ethan Ln, Wylie
$349,990
3 Beds ⋅ 3 Baths ⋅ 21296018 MLS
Enjoy a spacious layout in this Wake E home, ready for move-in October 2026. The main level offers a seamless open floor plan anchored by a gourmet kitchen, complete with a large kitchen island and plenty of natural light. The living room flows into the dining area, creating an ideal setting for gatherings. Step outside to the covered patio to enjoy the fresh air in your private outdoor retreat. Upstairs, the primary suite serves as a quiet getaway with a double vanity and a generous closet. Two additional bedrooms and a convenient laundry room complete the second floor. Located in Wylie’s Lake Park Villas within the Rockwall ISD, this community offers a playground and the benefit of no MUD or PID taxes. A two-car garage provides ample storage. Schedule your visit today! Attached photos are representative of the floor plan and may depict non-standard features and upgrades. See community's New Home Consultant for details.

3018 Ethan Ln, Wylie

3016 Ethan Ln, Wylie
$349,990
3 Beds ⋅ 3 Baths ⋅ 21296005 MLS
Experience modern living in this Wake home at Lake Park Villas, ready for move-in this October 2026. The main level features a seamless open floor plan that connects the living room to a gourmet kitchen equipped with upgraded appliances and a central kitchen island. Large windows fill the space with natural light, while a dedicated mudroom with a drop zone keeps the entry organized near the two-car garage. The upper level hosts the primary suite, which includes a double vanity and a spacious closet. Two additional bedrooms and a laundry room are also located upstairs for convenience. Relax on the covered patio or enjoy the community playground. This Wylie home is situated in Rockwall ISD with no MUD or PID taxes. Schedule your visit today! Attached photos are representative of the floor plan and may depict non-standard features and upgrades. See community's New Home Consultant for details.

3016 Ethan Ln, Wylie

2015 Psalm Cir, Heath
$349,990
3 Beds ⋅ 3 Baths ⋅ 21199938 MLS
Discover the lifestyle you’ve been waiting for at Heath’s premier Golf & Yacht Club community by Direct Residential Communities. This brand-new Townhome blends modern design with effortless, low-maintenance living—perfect for buyers who want style, comfort, and the freedom of a true lock-and-leave home. With 3 spacious bedrooms, 2.5 baths, and approximately 1,791 square feet, the open-concept layout creates a natural flow between the kitchen, dining, and living areas—ideal for everyday living and entertaining friends and family. Large living spaces, thoughtful design, and modern finishes throughout create a bright, welcoming environment that immediately feels like home. Outside, the artificial turf provides a beautifully maintained yard year-round without the hassle of upkeep, giving you more time to enjoy the incredible lifestyle that Heath Golf & Yacht Club offers. Residents enjoy resort-style amenities including a stunning lakeside clubhouse, sparkling pool, state-of-the-art fitness center, tennis and pickleball courts, scenic walking and biking trails, and an on-site restaurant. With nearby lake access and boating opportunities, every day can feel like a getaway. Located in highly sought-after Rockwall ISD and just minutes from Linda Lyon Elementary, the community combines peaceful neighborhood living with excellent schools. Convenient access to I-30 and Hwy 80 makes it easy to reach Rockwall’s Harbor District for shopping, dining, entertainment, and a quick commute to downtown Dallas. This is your chance to get in early. Take advantage of this pre-sale opportunity to choose from available interior design packages and personalize your home while construction is underway. Ask about current builder incentives available! Features The Lexington at Heath Floorplan.

2015 Psalm Cir, Heath

2011 Psalm Cir, Heath
$349,990
3 Beds ⋅ 3 Baths ⋅ 21199930 MLS
Discover the lifestyle you’ve been waiting for at Heath’s premier Golf & Yacht Club community by Direct Residential Communities. This brand-new Townhome blends modern design with effortless, low-maintenance living—perfect for buyers who want style, comfort, and the freedom of a true lock-and-leave home. With 3 spacious bedrooms, 2.5 baths, and approximately 1,791 square feet, the open-concept layout creates a natural flow between the kitchen, dining, and living areas—ideal for everyday living and entertaining friends and family. Large living spaces, thoughtful design, and modern finishes throughout create a bright, welcoming environment that immediately feels like home. Outside, the artificial turf provides a beautifully maintained yard year-round without the hassle of upkeep, giving you more time to enjoy the incredible lifestyle that Heath Golf & Yacht Club offers. Residents enjoy resort-style amenities including a stunning lakeside clubhouse, sparkling pool, state-of-the-art fitness center, tennis and pickleball courts, scenic walking and biking trails, and an on-site restaurant. With nearby lake access and boating opportunities, every day can feel like a getaway. Located in highly sought-after Rockwall ISD and just minutes from Linda Lyon Elementary, the community combines peaceful neighborhood living with excellent schools. Convenient access to I-30 and Hwy 80 makes it easy to reach Rockwall’s Harbor District for shopping, dining, entertainment, and a quick commute to downtown Dallas. This is your chance to get in early. Take advantage of this pre-sale opportunity to choose from available interior design packages and personalize your home while construction is underway. Ask about current builder incentives available! Features The Lexington at Heath Floorplan.

2011 Psalm Cir, Heath

2116 Naples Dr, Rowlett
$349,905
4 Beds ⋅ 4 Baths ⋅ 21411754 MLS
Indulge in elevated lakeside living in this new construction Beazer Homes townhome at Lake Ray Hubbard. Renowned for quality craftsmanship, energy efficiency, and thoughtful design, Beazer Homes presents a sophisticated three-story residence adorned with sleek modern upgrades. This home sits beautifully as an end unit offering more natural light, a covered front porch, two-car garage, expansive open-concept living, and a private third-level terrace—an ideal retreat for entertaining or unwinding in the lakeside atmosphere. Offering the best of both worlds with lakeside life yet 30 minutes from downtown Dallas and 20 minutes from Plano. Modern design, scenic surroundings, and unbeatable convenience come together in this exceptional new townhome opportunity.

2116 Naples Dr, Rowlett

604 Jamboree Way, Euless
$349,900
2 Beds ⋅ 3 Baths ⋅ 21403171 MLS
Stunning Townhome in a Prime Location! Exquisitely updated 2-bedroom, 2 and a half bath townhome with a versatile loft. Perfectly situated in a gated community just minutes away from the award-winning Bear Creek Golf Club, scenic Bear Creek Trails & Dog Parks, the vibrant Glade Parks retail and dining district and GCISD! Quick access to DFW airport, a quick 10-minute drive from your home to the terminal. Step inside to an open, airy, and sunlit living space, highlighted by a striking fireplace, big windows and stylish LVP flooring. The kitchen boasts granite countertops, stainless steel appliances, and ample cabinetry. Large pantry in the laundry room just off kitchen. Both of the spacious bedrooms have ensuite baths and large walk-in closets. The upstairs loft offers flexibility for work or relaxation. Outside, enjoy a large beautifully landscaped backyard perfect for relaxing or entertaining. Don’t miss this rare opportunity to own this move-in-ready townhome in a prime location!

604 Jamboree Way, Euless

10154 Summit Run Dr, Frisco
$349,900
2 Beds ⋅ 2 Baths ⋅ 21391708 MLS
Come see this beautifully maintained, move-in-ready townhome located in Frisco. The Home is just steps from the community pool, with both a full-size pool and separate kid's pool plus covered seating and restrooms. and also located only a short walk to a beautiful Tuscany Meadows City Park featuring ball fields, as well as a soccer goal, pickleball, tennis practice wall, two playgrounds, and a covered picnic area. Inside, the home has been freshly repainted, with new carpet and pad in all bedrooms, the game room, and stairs, plus a new kitchen backsplash. The kitchen offers a large island, extensive counter space, and an open view to the family room. High ceilings and abundant natural light make every room feel bright and inviting. Upstairs, the huge game room is perfect for play, office space, or a media room. The master bedroom and secondary bedroom are located on the first floor. The HOA maintains the exterior, roof, and front yard and sprinkler system of the home. leaving only the small backyard lawn for you to maintain.

10154 Summit Run Dr, Frisco

5590 Grosseto Dr, Frisco
$349,900
2 Beds ⋅ 3 Baths ⋅ 21388912 MLS
PRICE REDUCED + RATE BUYDOWN AVAILABLE! Welcome to low maintenance luxury in the heart of Frisco! Seller is offering a $3.000 credit to buy down your interest rate in year 1, making this luxury townhome more affordable than renting! This beautifully designed 1,710 sq. ft. Bella Casa townhome offers an exceptional blend of comfort, style, and lock-and-leave convenience. Why You’ll Love This Layout: • Dual Primary Suites: Two massive upstairs bedrooms, each featuring its own dedicated, private ensuite bathroom. The main suite includes a sprawling walk-in closet. • Open-Concept Living: A light-filled main floor centered around a cozy fireplace, flowing seamlessly into the kitchen, dining area, and breakfast bar. • Smart Conveniences: An upstairs laundry room perfectly placed next to the bedrooms, plus an attached 2-car garage. The Bella Casa Lifestyle & Resort Amenities: • Zero Yard Work: Your HOA completely handles all exterior landscape maintenance—giving you your weekends back! • Resort Amenities: Exclusive neighborhood access to a stunning community pool, clubhouse, and fully-equipped fitness center, plus scenic walking trails right outside your door. Unbeatable Proximity to Frisco's Best Attractions: • Sports & Entertainment: Minutes from The Star, Toyota Stadium, and Riders Field (RoughRiders Stadium). • Future Value Growth: Unmatched proximity to the new Universal Kids Resort, the new $3 billion development The Mix with a Whole Foods, and the upcoming Grand Park—a massive 1,000-acre city park destination. • Commuter’s Dream: Instant access to local shops, eateries, the Dallas North Tollway, Highway 121, top-tier Frisco ISD schools, Frisco Downtown, and major hospitals.

5590 Grosseto Dr, Frisco

2020 N Garrett Ave Unit 107, Dallas
$349,900
2 Beds ⋅ 3 Baths ⋅ 21265066 MLS
Great home in a super popular location, close to everything--including walking distance to Henderson Avenue and Greenville Avenue! Many updates including the roof replaced, the seller plans to have a brand new HVAC installed for the second floor, and the home was freshly painted in August. Seller chose a beautiful neutral wall color so home will be ready for buyers to move-in. Two spacious bedrooms, each with its own private bathroom and powder room too! This gated townhome also has a two-car garage with lots of storage! (HVAC is currently awaiting repair, so upstairs may be very warm until fixed.) But after all these updates and a $10,000 price reduction, this home is a great value! Note: Home can be shown at any time between 8am-9pm.

2020 N Garrett Ave Unit 107, Dallas

535 Lochngreen Trl, Arlington
$349,900
3 Beds ⋅ 3 Baths ⋅ 21242997 MLS
Nicely maintained Lochngreen Village gated townhome backing to the canal. This 3 bedroom, 2 full bath and 1 half bath townhome features walls of windows with abundant natural light, an open kitchen, large bedrooms and more. Walk into lots of windows from the dining room, kitchen and through to a large living area with built-in cabinets and a view of the private deck and canal. The large primary bedroom suite upstairs also has a wonderful view of the canal, a walk-in closet and large primary bedroom. The two secondary bedrooms share a Jack and Jill bathroom. The front patio has a gate leading to a private deck overlooking the canal. The gated community also features walking trails and green spaces. Located only 10-15 mins from Cowboys Stadium, Globe Life Field, Six Flags and Texas Live for sports, concerts and the Arlington entertainment area.

535 Lochngreen Trl, Arlington

4579 Woodsboro Ln, Plano
$349,900
2 Beds ⋅ 3 Baths ⋅ 21223844 MLS
WHAT IF YOUR BUDGET COULD BUY YOU NEARLY 2,000 SF IN WEST PLANO? .Discover exceptional space, flexibility and low-maintenance living in this corner-lot townhome in Pasquinelli Hidden Creek. With approximately 1,950 SF, this home offers the room you want without the upkeep of a traditional single-family home—and a layout designed to adapt as life changes. The first-floor primary suite is a standout feature, offering the convenience of one-level living while still providing plenty of space upstairs for guests, family or work. Upstairs, the additional bedroom is joined by a versatile flex room that can easily serve as a home office, media room, hobby space or guest room—giving this home the feel and functionality of a 3-bedroom without the typical price tag. The open main living area features soaring vaulted ceilings, a fireplace and abundant natural light, creating a spacious setting for everyday living and entertaining. The kitchen offers generous cabinet and counter space and opens naturally to the living and dining areas. Outside, enjoy the privacy and ease of a corner-lot location with your own patio and outdoor space. The 2-car garage adds valuable storage and convenience, while the HOA takes care of major exterior responsibilities including the roof, foundation, exterior maintenance, front landscaping and lawn care. Located in highly desirable West Plano with Frisco ISD, this is an opportunity to get more space, more flexibility and less exterior maintenance—all in one of Plano's sought-after townhome communities.

4579 Woodsboro Ln, Plano

2656 Jacobson Dr, Lewisville
$349,500
3 Beds ⋅ 3 Baths ⋅ 21373432 MLS
Freshly updated and move-in ready, this spacious 3-bedroom, 2.5-bath townhome sits on a desirable corner lot in Lewisville’s Settlers Village community. With stylish finishes, a flexible floor plan, and low-maintenance living inside and out, this home offers both comfort and convenience. Luxury vinyl plank flooring extends throughout the home with NO CARPET, creating a clean, cohesive look that is easy to maintain. The bright kitchen features quartz-style countertops, abundant cabinetry, black appliances, updated fixtures, and a bold green subway tile backsplash that adds a touch of personality. The open living and dining areas provide plenty of space for everyday living and entertaining. Upstairs, the oversized primary suite offers a relaxing retreat with a beautifully renovated ensuite bath featuring dual sinks, updated cabinetry, custom finishes, and an impressive walk-in shower with frameless glass. Two additional bedrooms, another updated full bath, and a versatile loft provide plenty of flexibility for guests, a home office, playroom, or second living area. Additional updates include new paint, windows and updated lighting throughout. Outside, enjoy a private fenced backyard and covered patio without the usual yardwork as the HOA maintains both the front and backyard landscaping. Residents also enjoy access to the community pool and jogging trails. Conveniently located near shopping, dining, major highways, and Lewisville ISD schools, this corner-lot townhome combines updated style, generous living space, and truly low-maintenance living in a great location.

2656 Jacobson Dr, Lewisville

7031 Cedar Creek Dr, Grand Prairie
$349,500
2 Beds ⋅ 3 Baths ⋅ 21351680 MLS
FREE WASHER & DRYER OFFERED WITH PURCHASE....Stunning Designer Move In Ready 2024 Built Townhome Near Joe Pool Lake – Experience modern comfort and low-maintenance living in this beautifully designed home. This exceptional 2-bedroom, 2.5-bath townhome features soaring ceilings, designer finishes, and an open-concept layout, all in a prime location, by Joe Pool Lake. The light-filled main living area flows seamlessly into a gourmet kitchen, complete with elegant quartz countertops, stainless steel appliances, a gas range with exterior ventilation, abundant storage, and a spacious walk-in pantry. The space is perfect for everyday living as well as entertaining. Enjoy your morning coffee or unwind in the evening on the inviting covered front patio. Upstairs, the luxurious primary suite offers two oversized walk-in closets, a spa-inspired ensuite bath featuring dual vanities and a large walk-in shower. The second bedroom, full bathroom, versatile loft space and conveniently located laundry room complete the upper level. This lock-and-leave townhome includes HOA-maintained landscaping, allowing you to enjoy a truly low-maintenance lifestyle. Conveniently located near marinas, parks, walking and biking trails, shopping, dining, entertainment, and DFW International Airport, this home offers the perfect blend of comfort, style, and accessibility.

7031 Cedar Creek Dr, Grand Prairie

410 Heritage Hts, Weatherford
$349,000
2 Beds ⋅ 3 Baths ⋅ 21380746 MLS
Experience elevated townhome living with refined finishes, thoughtful updates and a low maintenance lifestyle. Solid surface flooring extends throughout the home. The beautifully appointed kitchen features Level 2 granite countertops, soft close cabinetry, undermount sink, pull out lower cabinet shelves, electric range with double oven and French door stainless Frigidaire Gallery refrigerator. The smart TV in the living room remains with the home. Fresh paint enhances the living room, laundry room and upstairs loft. Two separate pantries provide exceptional storage, with one conveniently located in the kitchen and the second near the downstairs half bath. Major updates include a new roof and new AC compressor, both installed in 2025, new carpet installed on staircase as well as the large epoxy concrete in the back yard, fresh paint in the living room, laundry room and upstairs loft areas. The inviting living area features a wood burning fireplace and opens to a spacious private patio with a roll out awning and epoxy finished concrete patio, creating an inviting space for outdoor enjoyment. The downstairs primary suite offers a relaxing retreat with double sink vanity, large walk in shower and spacious walk in closet. Upstairs, the private loft provides a versatile second living area, home office or flex space. The upstairs secondary bedroom offers its own private area along with a full size bathroom. The spacious garage includes a large storage closet and built in shelving for convenient organization. Additional quality finishes, modern updates and private outdoor space create an elevated townhome experience with less exterior maintenance. Conveniently located near restaurants, upscale grocery shopping, retail, parks and community amenities. Come discover the comfort, quality and convenience this beautifully updated townhome has to offer.

410 Heritage Hts, Weatherford

4277 Snow Goose Trl, Arlington
$349,000
3 Beds ⋅ 3 Baths ⋅ 21350213 MLS
Welcome to this beautifully refreshed 3-bedroom, 2.5-bath townhome in Arlington, offering a bright, open, and inviting layout in a convenient location. Fresh paint and new flooring throughout give the home a clean, updated feel, while the shingles were replaced last year for added peace of mind. The spacious living room flows seamlessly into the kitchen, creating an open and airy space that’s perfect for everyday living and entertaining. All three bedrooms offer great-sized rooms with plenty of space to relax and unwind. Enjoy the convenience of easy access to Collins Street, with a fire department located within the neighborhood for added peace of mind. Ideally situated near Lake Viridian, this home offers a great combination of comfort, convenience, and location. Come see all this lovely townhome has to offer!

4277 Snow Goose Trl, Arlington

Listings provided by North Texas Real Estate Information Systems (NTREIS). Listing data has been deemed reliable but is not guaranteed to be accurate by the MLS.

Last updated:

How much is your home worth?

Get instant property value now!