Refine Search
Sort by
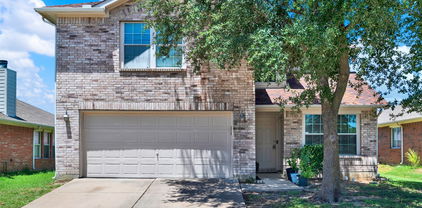
5722 Firethorn Dr, Dallas
$300,000
4 Beds ⋅ 3 Baths ⋅ 21417262 MLS
Spacious 4-bedroom, 3-bathroom home in Dallas offering two living areas, generously sized bedrooms, a cozy fireplace, and a covered patio perfect for relaxing or entertaining. The refreshed kitchen adds an updated touch, and the HVAC system was replaced in 2024. The flexible floor plan offers plenty of space for everyday living, hosting guests, or creating a home office. Conveniently located near schools, parks, shopping, dining, and major roadways, this home offers an opportunity for buyers looking for space and potential. The property has a known foundation issue. The sellers intend to have the foundation repairs completed while under contract through a pay-at-closing program, subject to program approval, contractor arrangements, and mutually agreed-upon terms.

5722 Firethorn Dr, Dallas

1988 Helmoken Falls Dr, Anna
$300,000
3 Beds ⋅ 2 Baths ⋅ 21416219 MLS
Welcome to 1988 Helmoken Falls Drive in Anna, Texas! This inviting single-story brick home offers 3 bedrooms, 2 full bathrooms, and 1,787 square feet of comfortable living space, complete with a 2-car attached garage. Step inside to a warm and welcoming living area featuring a wood-burning fireplace, perfect for cozy evenings and gathering with family and friends. The functional floor plan offers plenty of room to relax, entertain, and make yourself at home. Ceramic tile and luxury vinyl plank flooring provide a stylish, practical touch, while decorative lighting adds character throughout. The kitchen is equipped with a range, oven, microwave, dishwasher, and disposal, making everyday living a breeze. Three bedrooms offer flexibility for family, guests, or a dedicated home office, while the two full bathrooms add convenience. Outside, enjoy a fenced backyard with room to unwind, play, or create your own outdoor retreat. Located in the Falls community, this home offers small-town charm with convenient access to everyday essentials and the surrounding North Texas area. Residents also enjoy neighborhood amenities through the HOA. Zoned to Anna ISD, this home is a wonderful opportunity for buyers seeking a comfortable layout, established community, and convenient location. If you're ready to find a place to call home in Anna, 1988 Helmoken Falls Drive is waiting for you!

1988 Helmoken Falls Dr, Anna

241 Water Oak Ln, Weatherford
$300,000
3 Beds ⋅ 2 Baths ⋅ 21417087 MLS
Welcome to 241 Water Oak Lane! This inviting home offers the perfect blend of comfort, convenience, and tranquility. Enjoy a beautifully landscaped backyard that’s ideal for kids to play, weekend gatherings, and entertaining family and friends. Inside, the home is filled with natural sunlight, creating a bright and welcoming atmosphere throughout. The kitchen countertops and bathroom vanities feature quartz finishes, adding a touch of modern style. Conveniently located with easy access to I-20, this home is perfect for commuters while still being tucked away in a quiet neighborhood. Whether you’re working from home, spending time outdoors, or heading out for the day, 241 Water Oak Lane offers the lifestyle and location you’ve been looking for!

241 Water Oak Ln, Weatherford

8 Glen Crossings Rd, Edgecliff Village
$300,000
4 Beds ⋅ 2 Baths ⋅ 21416405 MLS
MOTIVATED SELLER!!! NEW PRICE!! 2022 BUILT 4 BEDROOM HOME WITH ONE OF THE LARGEST BACKYARDS IN THE NEIGHBORHOOD!!!Welcome to 8 Glen Crossings, featuring a highly sought-after SPLIT FLOORPLAN, OPEN CONCEPT layout, 4 bedrooms 2 bathrooms, and 1,834 square feet of functional living space. This 4 BEDROOM, 2 BATHROOM home offers a bright and functional layout with modern finishes throughout. The spacious living room flows seamlessly into the dining area and CHEF-STYLE KITCHEN, creating the perfect setup for entertaining and everyday living. The kitchen is the centerpiece of the home with WHITE SHAKER CABINETS, GRANITE COUNTERTOPS, STAINLESS STEEL APPLIANCES, and a HUGE KITCHEN ISLAND with bar seating and abundant prep space. The PRIVATE PRIMARY SUITE is tucked away from the secondary bedrooms and features a LARGE BEDROOM, DUAL SINK VANITY, WALK-IN CLOSET, and ensuite bath. Secondary bedrooms offer flexibility for guests, kids, a HOME OFFICE, or workout space. Step outside to a MASSIVE BACKYARD with endless possibilities for a future pool, outdoor kitchen, play area, garden, or entertaining space. The oversized lot truly sets this property apart from others in the neighborhood. A STORAGE SHED adds additional convenience and functionality. Additional highlights include a TWO-CAR GARAGE, ENERGY EFFICIENT construction, abundant NATURAL LIGHT, and MOVE-IN READY condition. Conveniently located near SHOPPING, DINING, SCHOOLS, and major commuter routes, this home offers the ideal blend of MODERN LIVING and everyday convenience. Buyers searching for a NEWER CONSTRUCTION HOME with a LARGE LOT, OPEN FLOORPLAN, BIG KITCHEN ISLAND, and PRIVATE PRIMARY SUITE will not want to miss this opportunity.

8 Glen Crossings Rd, Edgecliff Village

205 Woodhollow Dr, Blue Ridge
$300,000
3 Beds ⋅ 2 Baths ⋅ 21415963 MLS
Move-in ready home with a large backyard! NO MUD! NO PID! Located in highly rated Blue Ridge ISD and conveniently near local schools, this charming home features an open floor plan and a variety of desirable upgrades. Luxury vinyl plank flooring extends through the entry, kitchen, family room, and dining area. The kitchen features white cabinetry, exotic Fantasy Brown granite countertops, a light gray backsplash, stainless steel appliances, and an oversized island—perfect for meal prep and entertaining. The family room includes wiring for a flat-screen TV. The spacious primary suite offers a walk-in closet and an ensuite bath with a garden tub, separate shower, granite countertops, and oversized 12x24-inch wall tile. Additional features include granite countertops in the bathrooms, rounded corners, stylish interior doors, rectangular sinks, elongated toilets, a radiant barrier roof deck, full sod, a full sprinkler system, full gutters, and a Wi-Fi-enabled garage door opener. Enjoy the move-in-ready interior and spacious backyard!

205 Woodhollow Dr, Blue Ridge

6341 Britannic St, Fort Worth
$300,000
4 Beds ⋅ 2 Baths ⋅ 21399549 MLS
Charming, move-in ready single-story home situated on a spacious corner lot! Step inside to a bright and inviting open-concept floor plan designed for comfortable everyday living and easy entertaining. The spacious kitchen is the heart of the home, featuring granite countertops, a large center island with seating, stainless steel appliances, dark painted cabinetry, and plenty of prep and storage space. The kitchen flows seamlessly into the generously sized living room, where wood-look plank flooring adds warmth and a door provides convenient access to the backyard. The flexible floor plan offers three nicely sized bedrooms, including one that could easily serve as a private home office, study, or flex space depending on your needs. The primary suite provides a comfortable retreat with an en-suite bath featuring a separate shower and walk-in closet. Outside, enjoy a low-maintenance backyard with an open patio area perfect for grilling or relaxing. Additional highlights include solar screens, a front-entry two-car garage, and the added space and privacy of a large corner lot. Conveniently located just minutes from nearby schools, this well-maintained home is ready for its next owner to move right in and enjoy!

6341 Britannic St, Fort Worth

126 Southwood Dr, Rockwall
$300,000
3 Beds ⋅ 2 Baths ⋅ 21413397 MLS
Affordable home in the desired Rockwall ISD with NO HOA! Discover the possibilities in this brick single-story, 3-bedroom, 2-bath home offering approximately 1,786 square feet. New A C, Furnace and the roof is under 5 years also has a Brink security system. Featuring TWO spacious living areas, TWO potential dining areas, and a desirable split-bedroom floor plan, this home offers plenty of room to make it your own. All of the bedrooms have large closets. Kitchen opens up to a living space that features a cozy cast stone fireplace. The primary suite includes dual sinks, a garden tub, and a separate shower. Additional features include an attached two-car garage and modest yard for easy upkeep. Conveniently located near shopping, dining, and major roadways, this property presents an opportunity for buyers looking to add their personal touches and create a home that reflects their style. Bring your vision and explore the potential! Refrigerator,washer and dryer negotiable.

126 Southwood Dr, Rockwall

9513 Stonehaven Dr, Shreveport
$300,000
3 Beds ⋅ 3 Baths ⋅ 21404612 MLS
Welcome to 9513 Stonehaven Dr., a beautifully laid-out 3-bedroom, 2.5-bath home in the sought-after Southport Country neighborhood. A charming circle drive welcomes you at the front, and a nice-size covered front porch makes this home a welcoming place to gather in the evening. Inside, the home's wonderful flow makes everyday living and entertaining a breeze. The spacious living area opens to a bright sunroom, perfect for morning coffee or relaxing with a book. A formal dining room is ready for holiday gatherings, while the eat-in kitchen offers a casual spot for everyday meals. A dedicated office or study provides the ideal work-from-home space. The utility room is a standout, with an abundance of cabinets for extra storage, and the washer and dryer stay along with all appliances. Out back, enjoy a peaceful view of the neighborhood pond and a 12x11 brick workshop, ideal for projects, hobbies, or extra storage. Don't miss your chance to make this Southport Country home yours. Schedule your showing today!

9513 Stonehaven Dr, Shreveport

2008 Addington St, Irving
$300,000
4 Beds ⋅ 2 Baths ⋅ 21414320 MLS
Beautiful move-in ready home in the heart of Irving! This house offers comfortable living, versatile spaces, and a spacious backyard with plenty of room to enjoy the outdoors. Thoughtfully positioned at the front of the home, the main living area provides a welcoming space for entertaining guests, enjoying movie nights, or gathering wth friends, while offering separation from the bedrooms to help minimize noise and disruptions. The kitchen offers a view of the front yard and back yard, stainless steel appliances, and plenty of counter space for prepping meals. The four bedrooms provide flexibility for a home office, guest accommodations, or additional living needs. Step outside to the generously sized backyard, offering endless possibilities for outdoor entertaining, gardening, BBQ and lawn games, or simply relaxing on your back patio. With this home being just a 4 minute from the Las Colinas Plaza, and 10 min drive to the Toyota Music Factory, enjoy having easy access to dining, shopping, and entertainment as well as easy access to 183 and 114. The roof and decking were replaced in 2023, electric panel replaced in 2023. Enjoy the perfect combination of a functional layout, generous outdoor space and everyday convenience. Come make this great house your new home!

2008 Addington St, Irving

412 Crossbill Ln, Little Elm
$300,000
3 Beds ⋅ 2 Baths ⋅ 21413541 MLS
Seller offering up to 2% in seller credits to use towards rate buy down or closing costs with preferred lender. Beautiful brick home nestled in an established neighborhood, showcasing numerous updates and thoughtful touches throughout. The inviting living room serves as the heart of the home, featuring a stunning fireplace that creates the perfect gathering space for family and friends. The updated kitchen offers new appliances, stone countertops, abundant storage, and a spacious island ideal for entertaining and everyday living. A functional floor plan provides comfortable living with generously sized bedrooms and tastefully updated bathrooms. Step outside to a covered patio overlooking a large, fenced backyard shaded by mature trees, offering plenty of space to relax, play, or entertain. Conveniently located near schools, shopping, dining, and everyday amenities.

412 Crossbill Ln, Little Elm

912 Navasota Dr, Garland
$300,000
3 Beds ⋅ 2 Baths ⋅ 21414314 MLS
SELLER OFFERING CONCESSIONS—AN EXTENSIVELY UPDATED HOME IN A PREMIER LOCATION DIRECTLY ACROSS FROM ROWLETT CREEK NATURE PRESERVE AND TRAILS! A new HVAC system, new water heater, new fixtures, hardware, and paint throughout bring fresh appeal and everyday comfort to this inviting single-story brick home. Mature shade trees and a covered front porch create a welcoming first impression. Inside, wood-look flooring and abundant natural light complement a spacious living room anchored by a brick fireplace and recessed lighting. The kitchen features granite countertops, white cabinetry, stainless steel appliances, and generous counter space. An adjoining dining area overlooks the backyard, with French doors leading to a fenced outdoor space shaded by a beautiful mature tree—perfect for relaxing, gardening, or gathering with friends. The primary bedroom offers a comfortable retreat with an ensuite bath. Enjoy the updates inside and nature just across the street. Schedule your showing today!

912 Navasota Dr, Garland

554 Pleasant Vista Dr, Dallas
$300,000
3 Beds ⋅ 2 Baths ⋅ 21412977 MLS
Investor Special with Multiple Living Spaces and Income Potential! This unique property offers a 3-bedroom, 2-bath main home plus approximately 1,156 sf detached living quarters that creates two additional living units, creating an exciting opportunity for investors, rental property owners, or multigenerational living. The main home features wood and tile flooring, a spacious primary bedroom with a distinctive stone fireplace, and a kitchen with white cabinetry and a stone backsplash. Outside, enjoy a covered patio with stone accents, wrought iron fencing, and a gated driveway. The attached accessory units at the rear of the property include a studio with 1 bath and a separate 2-bedroom, 1-bath unit, both featuring tile flooring. A storage shed provides additional space for tools and equipment. With multiple living spaces on one property, this is a great opportunity to explore rental income or add value. Bring your vision and discover the possibilities this property has to offer!

554 Pleasant Vista Dr, Dallas

2350 Burkham Dr, Fate
$300,000
4 Beds ⋅ 2 Baths ⋅ 21410954 MLS
MORE SPACE. MORE POSSIBILITIES. SMALL-TOWN LIVING! Discover the comfort of a spacious single-story home in Fate, where everyday living comes with a little more room to enjoy. With four bedrooms and a flexible layout, this home offers space for relaxing, entertaining, working from home, or welcoming overnight guests. Kitchen opens to the dining and family room with plenty of cabinets and granite countertops. Create a cozy retreat in the primary suite, turn a secondary bedroom into your dream office, and enjoy having room for everyone without the hassle of stairs. Whether you're hosting weekend gatherings, enjoying quiet evenings, or making plans for your next chapter, this home offers the opportunity to make each space your own. Located in the growing community of Fate, you'll appreciate the small-town atmosphere with convenient access to Rockwall, Lake Ray Hubbard, shopping, dining, and I-30 for commuting throughout the Dallas area. PRICED TO SELL AS-IS, this property presents an opportunity for buyers looking for space, location, and the freedom to add their personal touch.

2350 Burkham Dr, Fate

4600 Fawn Dr, Fort Worth
$300,000
3 Beds ⋅ 2 Baths ⋅ 21412355 MLS
Welcome to 4600 Fawn Drive in Fort Worth! Situated on a spacious, tree-shaded corner lot, this beautifully updated home offers a fresh, move-in-ready feel with thoughtful improvements throughout. Recent upgrades include a new roof, new gas water heater, new luxury vinyl flooring, new carpet, and fresh interior paint, providing both style and peace of mind for its next owner. Step inside to discover a bright and inviting interior with a comfortable, functional floor plan designed for everyday living and entertaining. The updated kitchen features beautiful granite countertops, all-new kitchen appliances, plenty of workspace, and a large walk-in pantry offering exceptional storage for everyday essentials, small appliances, and more. The bathrooms have also been refreshed with new vanities featuring stylish quartz countertops, adding a modern touch. Outside, the ample sized corner lot is shaded by mature trees, creating a welcoming setting with plenty of room to relax, entertain, or simply enjoy the outdoors. With its extensive updates, modern finishes, generous storage, and desirable lot, this home offers an incredible opportunity for buyers looking for comfort and convenience. Conveniently located in Fort Worth with easy access to shopping, dining, and major roadways, 4600 Fawn Drive is ready to welcome its next owner. Schedule your showing today and see all this beautifully updated home has to offer!

4600 Fawn Dr, Fort Worth

3824 Linkcrest Dr W, Aledo
$300,000
3 Beds ⋅ 2 Baths ⋅ 21410602 MLS
This charming single-story brick home offers 3 bedrooms, 2 bathrooms, and an attached 2-car garage with side entry and additional driveway space for guest parking. The exterior features a covered front porch with stone columns and a walkway leading to the entrance. The roof and gutters were replaced approximately in 2024. Mature trees provide natural shade and enhance the home's curb appeal. Inside, the foyer opens to the dining room and living area, creating a functional flow throughout the home. The living room features a tray ceiling, ceiling fan, and wood-burning fireplace. Wood-look flooring extends throughout the main living areas. Positioned near the front entrance, the dining room features multiple windows that bring in natural light. The kitchen offers granite countertops, abundant wood cabinetry, a tiled backsplash with decorative accents, stainless steel appliances, and a breakfast bar for casual seating. A dedicated laundry room is located just off the kitchen, near the attached garage. The primary suite is privately situated on the opposite side of the home from the two secondary bedrooms. The primary bedroom features a vaulted ceiling, ceiling fan, carpeted flooring, and multiple windows. The ensuite bathroom includes two separate granite-topped vanities, a walk-in shower, and a shower-tub combination. A generous walk-around closet provides ample storage. The two secondary bedrooms are positioned along the right side of the home, each with dedicated closet space and access to a shared full bathroom. Outside, the covered back patio provides space for outdoor dining, seating, or entertaining. An additional paved seating area extends the outdoor living space, while the backyard is enclosed by a wooden privacy fence. Mature trees provide shade, and the yard offers room for gardening, recreation, or other outdoor activities.

3824 Linkcrest Dr W, Aledo

917 Chase Ln, Denton
$300,000
3 Beds ⋅ 2 Baths ⋅ 21410193 MLS
AFFORDABLE HOME IS READY FOR A MAKEOVER! This adorable home is waiting for a buyer who is excited about a remodel project! Fabulous, bright and open concept floor plan boasts HUGE living area that is open to a lovely kitchen with white cabinets and granite look countertops plus a separate breakfast room! Awesome primary suite features a sitting area and en-suite bathroom with a massive walk-in closet! Secondary bedrooms are also large with great closet space too! Step outside to find a wonderfully shaded covered patio for FUN gatherings this Fall, and a BIG backyard to enjoy all year round! Mockingbird Heights subdivision is a highly desirable, well-established community with mature trees, spacious lots and a strong sense of community! Residents enjoy a prime location with quick access to Denton's amenities. Denton, TX is a vibrant, creative, college town known for its historic downtown square, thriving live music scene and two major universities (UNT and TWU.) If you are looking to explore nature, you have access to 300+ acres of open space, including the Clear Creek Natural Heritage Center with hiking trails and nearby lakes like Lake Lewisville. Located at the crossroads of I-35E and I-35W you always have easy access to the DFW metroplex! Come see why so many are proud to call Denton, TX home! HURRY!

917 Chase Ln, Denton

2626 Crest Ave, Dallas
$300,000
4 Beds ⋅ 2 Baths ⋅ 21411270 MLS
Fully remodeled brick home on an oversized corner lot shaded by mature trees in a charming pocket of South Oak Cliff! Original hardwood floors bring warmth and character, while fresh paint, new texture throughout, and crown molding create a polished interior. Granite countertops and new tile in wet areas complement the home’s refreshed style. A versatile fourth room offers space for a home office, hobby room, or potential additional bedroom. Extensive updates include brand-new windows, select interior doors, new electrical, new PEX plumbing, a new water heater, and new AC unit. The roof is approximately three years old, and a brand-new wood fence adds privacy to the spacious yard. Enjoy the character of an established neighborhood with beautifully updated living spaces and generous outdoor room to make your own. Survey is not available.

2626 Crest Ave, Dallas

1401 N Highland Ave, Sherman
$300,000
4 Beds ⋅ 2 Baths ⋅ 21411118 MLS
Absolutely GORGEOUS and beautifully updated! This spacious home with an open floor plan offers the perfect blend of modern upgrades, comfort, and functionality. From the moment you step inside, you’ll notice the real wood flooring, modern lighting, recessed can lights, new ceiling fans, and stylish design touches throughout; including a stunning custom wood accent wall that adds warmth and character. The open-concept living area flows seamlessly into the fully updated kitchen, perfect for entertaining or everyday living. The kitchen is a showstopper, featuring quartz countertops, abundant new cabinetry, stainless steel appliances, a large stainless steel farmhouse sink, and a spacious island with a built-in sink that provides additional prep and gathering space. Both bathrooms have been completely renovated and feature huge walk-in tiled showers and double sinks, creating a spa-like experience. The secondary bathroom also includes a beautiful freestanding soaking tub that adds a touch of luxury. Situated on a huge fenced corner lot, the outdoor space is just as impressive. Recent exterior improvements include new siding around the front bay window area, fresh exterior paint, new gutters, and a full cedar privacy fence. The property also features a concrete driveway off the side street with a flat stone extension, secured by a 14-ft sliding gate, providing excellent access and additional parking options. The backyard is designed for both relaxation and functionality, complete with full St. Augustine sod, a massive 16x32 covered patio ideal for entertaining, and a 16x24 storage building offering plenty of space for tools, hobbies, or additional storage. This home truly offers the perfect combination of style, space, and modern convenience, all on an oversized corner lot. Major updates include new roof in 2023, new HVAC and water heater in 2022, new plumbing and electrical in 2021.

1401 N Highland Ave, Sherman

4221 Cardinal Dr, Dallas
$300,000
4 Beds ⋅ 2 Baths ⋅ 21401864 MLS
Like-New 4-Bedroom Home in City View — Loaded with Upgrades, Split Bedroom Plan & Move-In Ready! This beautiful like-new 4-bedroom, 2-bath, 2-car garage home in the desirable City View subdivision is a standout opportunity — thoughtfully upgraded throughout and delivering the kind of move-in ready condition that today's buyers are actively searching for and genuinely appreciate! From the moment you step inside, the quality and care invested in this home are immediately and unmistakably apparent. Brand-new carpet adds a fresh, clean, and comfortable feel underfoot, while updated switches and receptacles throughout reflect a home that has been modernized with attention to the details that make everyday living more convenient and enjoyable. One of the most appealing and forward-thinking upgrades in this home is the installation of decora-style receptacles with built-in USB ports throughout — a thoughtful modern touch that accommodates today's device-driven lifestyle with effortless ease. No more searching for adapters or extension cords — this home is already equipped and ready for the way you actually live. The smart split bedroom layout is one of this home's most desirable and functional features, placing the primary suite in a separate and private location away from the secondary bedrooms — a configuration that provides comfort, privacy, and separation that families and homeowners of every lifestyle truly value and appreciate. Amazing upgrades, a smart split floor plan, fresh new carpet, modern electrical updates, and convenient USB-ready receptacles — all in a fantastic City View location conveniently close to area amenities, shopping, dining, and everyday conveniences. Like-new, upgraded, and genuinely ready for its next lucky owner — this City View gem is a wonderful and move-in ready opportunity!

4221 Cardinal Dr, Dallas

196 Bridwell Ln, Runaway Bay
$300,000
4 Beds ⋅ 2 Baths ⋅ 21408491 MLS
Welcome to 196 Bridwell Lane, Runaway Bay Texas! Built in 2019, this four-bedroom, two-bathroom home blends modern farmhouse character with the easygoing pace of lake-area living. It is a smart option for buyers looking for newer construction, practical features, and attractive value without homeowners' association dues. The living room feels warm and welcoming, with a fireplace serving as the natural focal point. It is ready for quiet evenings, movie nights, or the occasional debate over who gets the best seat. Hard-surface flooring extends throughout the home, which means there is no carpet to maintain. A split floorplan keeps the primary bedroom separate from the three additional bedrooms, giving everyone a little breathing room and offering flexibility for guests, work, or hobbies. The kitchen is designed for people who actually enjoy cooking—or at least enjoy gathering around good food. Its chef-friendly setup and generous island make prep, serving, and entertaining refreshingly simple. There is plenty of room for breakfast, appetizers, homework, and all the everyday clutter that somehow finds its way to the island. Outside, the nicely sized yard and established trees create an inviting backdrop for gardening, play, or unwinding after a day on Lake Bridgeport. Boating, fishing, and outdoor recreation are close at hand. Fort Worth is about forty-five minutes away, making it an easy commute. Come take a look and see why this relaxed lake-area home may be the right fit for you.

196 Bridwell Ln, Runaway Bay

11416 Blaze St, Aubrey
$300,000
3 Beds ⋅ 2 Baths ⋅ 21408145 MLS
Before you build in Silverado, take a look at what's already included in this Shoreline floor plan! Meticulously maintained by its original owner, this 3-bedroom, 2-bath home offers an extensive list of upgrades and custom touches beyond what you'll find in new construction, without the additional expense of completing them yourself. From the custom fireplace mantel and upgraded baseboards to raised countertops, dining room board and batten, and a wood accent wall in the primary bedroom, the details make a difference. Additional interior features include blinds, a motion-sensor pantry light, a large walk-in primary closet, split bedrooms, and custom-built raised platforms for the washer and dryer. WASHER, DRYER and REFRIGERATOR stay! Outside, the improvements continue with an extended covered patio featuring flagstone, a pergola, recently re-stained fencing, brick-bordered flower beds, and gutters, with room to further personalize the backyard. Additional features include an epoxy garage floor, Guardian alarm panel, Ring doorbell and fireplace in the living room. Situated on an interior lot in Silverado, this home offers access to a community pool, splash park, clubhouse, playgrounds, catch-and-release fishing pond, and on-site Fuller Elementary. Why start from scratch when so much has already been done?

11416 Blaze St, Aubrey

11615 Featherbrook Dr, Dallas
$300,000
3 Beds ⋅ 2 Baths ⋅ 21408146 MLS
Beautifully remodeled 3-bedroom, 2 bath home with 2 car garage in a desirable neighborhood. An inviting open concept layout showcases a living room with a striking fireplace focal point, completmented by deparate dining and breakfast areas. The kitchen features new cabinetry, quartz countertops, and new stainless steel appliances. Both bathrooms have been fully renovated with new vanities, tile flooring, and toilets. New vinyl flooring, ceiling fans, chandeliers, recessed lighting, and electrical switches create a fresh, cohesive feel throughout. Additional updates include a new roof, new furnace, new insulation and new fencing. A covered patio offers a comfortable spot for outdoor relaxation. Move-in ready with thoughtful updates throughout. Walking distance to elementary school. Close to 635 Pwy and just minutes to Town East Mall

11615 Featherbrook Dr, Dallas

1216 Walker Dr, Hurst
$300,000
3 Beds ⋅ 2 Baths ⋅ 21405615 MLS
Centrally located in the DFW Metroplex with easy access to major highways, this charming three bedroom, two bath home offers a spacious floor plan and an oversized backyard on more than a quarter acre. Beautiful wood flooring flows throughout the main living areas, creating a warm and inviting atmosphere. The updated kitchen offers granite countertops, white cabinets, and stainless steel appliances, featuring a recently replaced range and a refrigerator that conveys. One of the home's standout features is the huge game room with a beautiful wood-beamed ceiling, offering plenty of space for relaxing, entertaining, or gathering with friends and family. From the game room, head directly outside to the expansive backyard, where mature shade trees, a fire pit, and a large pergola-covered patio create a peaceful setting for outdoor dining and entertaining. With plenty of room for gardening, recreation, or simply relaxing outdoors, the backyard also includes a storage building for tools and lawn equipment. With its generous indoor and outdoor living spaces, thoughtful updates, and convenient location, this home has plenty to offer. Take a first-person look at this gorgeous home! Click the Virtual Tour link to see the 3D Tour!

1216 Walker Dr, Hurst

10919 Gable Cir, Dallas
$300,000
2 Beds ⋅ 2 Baths ⋅ 21402256 MLS
Tucked into a cul-de-sac in The Gables at Royal Lane, 10919 Gable Circle is a standalone 2-bedroom, 2-bath single-family home with no shared walls, vaulted ceilings, 1,078 square feet, and a thoughtfully remodeled interior in a highly connected North Dallas location. The open floor plan flows naturally from the kitchen into the dining and living areas, where high windows bring in abundant natural light and a wood-burning fireplace adds warmth and character. The kitchen features granite countertops, ample cabinet space, custom cabinetry updated in 2024, and stainless steel electric oven and microwave. The primary suite offers a private retreat with an updated ensuite bath completed in 2025, including a new shower, tile, and storage shelving, plus additional organization in the primary bedroom suite. The secondary bedroom provides flexible space for a comfortable home office, guest room, or hobbies. Additional updates include a brand-new HVAC system fully installed in 2025, upgraded insulation, modern air vents, and blackout curtains throughout. Smart features include a security system and thermostat, while dimmable lighting and remote-controlled fans add everyday convenience. A 1-car attached garage plus driveway and street parking provide additional flexibility. The private wood-fenced backyard features concrete patio areas for outdoor grilling and relaxing, with the fence updated in 2025. The matching washer and dryer convey. HOA dues include front-yard turf maintenance, adding to the low-maintenance appeal. Conveniently located near I-635, Loop 12, and the Dallas North Tollway, with easy access to Love Field, Brookhaven Golf Club, Northaven Trail, Preston Royal, Preston Hollow, Galleria Dallas, Eatzi’s, D.J. Mack’s, and the American Airlines Center. Assigned to Dallas ISD schools, this distinctive home combines standalone design, meaningful updates, and convenient access to North Dallas destinations. 3D tour available online.

10919 Gable Cir, Dallas

Listings provided by North Texas Real Estate Information Systems (NTREIS). Listing data has been deemed reliable but is not guaranteed to be accurate by the MLS.

Last updated:

How much is your home worth?

Get instant property value now!