$7,950,000 Currently under construction by premier builder Danes Custom Homes, 4620 Melissa Lane is a thoughtfully designed estate that blends timeless architecture w modern luxury. Collaboration w Enrique Montenegro of SHM Architects & Erin Sander Design, the residence reflects a refined aesthetic w exceptional attention to detail. Spanning 7,888 SF on a .53-acre lot (125 x 175) the home offers 5 bedrms, 6 full baths & 2 half baths, incl a downstairs primary suite & guest suite. The floor plan is designed for both everyday living & entertaining with generous living spaces, a dedicated study, playroom & seamless transitions btwn indoor & outdoor environments. The exterior showcases a sophisticated combination of Old Texas Brick & limestone, accented by a standing seam metal roof, custom gas lanterns & clean-lined architecture. Oversized windows provide abundant natural light, while expansive La Cantina sliding doors create a true indoor-outdoor experience opening the great rm, kitchen & bfast area to the covered loggia w Infratech heaters, overlooking the pool, spa & landscaped yard. Inside, elevated finishes define every space, incl wide-plank white oak floors, custom cabinetry, & culinary kitchen equipped w Sub-Zero, Wolf, & Miele appl. Luxurious plumbing fixtures by Watermark, Waterstone, Rohl, Toto & Franke further enhance home’s curated design. Primary suite offers serene retreat w 2 boutique-style closets & a spa-inspired bath. Designed w wellness & comfort in mind, home feat dedicated space for rejuvenation w fitness room, sauna & pool bath w walk-in shower. Modern conveniences incl 2 Isokern FP, pre-wiring for surround sound, security w cameras (Cat 5 & 6) & motorized shades. Addl' highlights incl a 3-car garage w epoxy flooring, integrated exterior lighting, extensive landscaping & abundant storage. Exceptional new construction offers rare opportunity to own a meticulously crafted, design-forward home in one of Dallas’ most sought-after neighborhoods. 5 Beds ⋅ 8 Baths ⋅ 21207770 MLS Currently under construction by premier builder Danes Custom Homes, 4620 Melissa Lane is a thoughtfully designed estate that blends timeless architecture w modern luxury. Collaboration w Enrique Montenegro of SHM Architects & Erin Sander Design, the residence reflects a refined aesthetic w exceptional attention to detail. Spanning 7,888 SF on a .53-acre lot (125 x 175) the home offers 5 bedrms, 6 full baths & 2 half baths, incl a downstairs primary suite & guest suite. The floor plan is designed for both everyday living & entertaining with generous living spaces, a dedicated study, playroom & seamless transitions btwn indoor & outdoor environments. The exterior showcases a sophisticated combination of Old Texas Brick & limestone, accented by a standing seam metal roof, custom gas lanterns & clean-lined architecture. Oversized windows provide abundant natural light, while expansive La Cantina sliding doors create a true indoor-outdoor experience opening the great rm, kitchen & bfast area to the covered loggia w Infratech heaters, overlooking the pool, spa & landscaped yard. Inside, elevated finishes define every space, incl wide-plank white oak floors, custom cabinetry, & culinary kitchen equipped w Sub-Zero, Wolf, & Miele appl. Luxurious plumbing fixtures by Watermark, Waterstone, Rohl, Toto & Franke further enhance home’s curated design. Primary suite offers serene retreat w 2 boutique-style closets & a spa-inspired bath. Designed w wellness & comfort in mind, home feat dedicated space for rejuvenation w fitness room, sauna & pool bath w walk-in shower. Modern conveniences incl 2 Isokern FP, pre-wiring for surround sound, security w cameras (Cat 5 & 6) & motorized shades. Addl' highlights incl a 3-car garage w epoxy flooring, integrated exterior lighting, extensive landscaping & abundant storage. Exceptional new construction offers rare opportunity to own a meticulously crafted, design-forward home in one of Dallas’ most sought-after neighborhoods. 4620 Melissa Ln, Dallas
$720,000 **Lock in a 4.5% first-year interest rate. Inquire for details** Stunning New Construction Modern Home in Prime Dallas Location. Welcome to this beautifully designed, newly constructed modern single-family attached home offering a perfect blend of contemporary luxury, thoughtful functionality, and an unbeatable location. Situated near Inwood and Lovers Lane, and just minutes from premier restaurants, shopping, and the Dallas North Tollway, this 3-bedroom, 2.5-bath residence puts you in the heart of convenience and style. From the moment you step inside, you’ll notice the attention to detail and high-end finishes that define this home. Solid white oak flooring flows seamlessly throughout, adding warmth and sophistication to the clean, modern aesthetic. The open-concept kitchen is a chef’s dream, featuring custom European-style cabinetry, sleek quartz countertops, and premium stainless steel appliances—including a built-in microwave, wine refrigerator, and a gas stove. A built-in trash pullout system and thoughtfully integrated storage elevate both form and function. All bathrooms exude modern elegance with floating vanities, designer tile, and contemporary wall-mounted commodes, creating a spa-like experience in your own home. Upstairs, the spacious bedrooms are light-filled and offer ample storage. The primary suite is a private retreat with a beautifully appointed en-suite bath and generous closet space. Additional highlights include energy-efficient systems, clean architectural lines, and a layout ideal for both entertaining and everyday living. Don’t miss this opportunity to own a modern masterpiece in one of Dallas’ most desirable locations. 3 Beds ⋅ 3 Baths ⋅ 21139302 MLS **Lock in a 4.5% first-year interest rate. Inquire for details** Stunning New Construction Modern Home in Prime Dallas Location. Welcome to this beautifully designed, newly constructed modern single-family attached home offering a perfect blend of contemporary luxury, thoughtful functionality, and an unbeatable location. Situated near Inwood and Lovers Lane, and just minutes from premier restaurants, shopping, and the Dallas North Tollway, this 3-bedroom, 2.5-bath residence puts you in the heart of convenience and style. From the moment you step inside, you’ll notice the attention to detail and high-end finishes that define this home. Solid white oak flooring flows seamlessly throughout, adding warmth and sophistication to the clean, modern aesthetic. The open-concept kitchen is a chef’s dream, featuring custom European-style cabinetry, sleek quartz countertops, and premium stainless steel appliances—including a built-in microwave, wine refrigerator, and a gas stove. A built-in trash pullout system and thoughtfully integrated storage elevate both form and function. All bathrooms exude modern elegance with floating vanities, designer tile, and contemporary wall-mounted commodes, creating a spa-like experience in your own home. Upstairs, the spacious bedrooms are light-filled and offer ample storage. The primary suite is a private retreat with a beautifully appointed en-suite bath and generous closet space. Additional highlights include energy-efficient systems, clean architectural lines, and a layout ideal for both entertaining and everyday living. Don’t miss this opportunity to own a modern masterpiece in one of Dallas’ most desirable locations. 6607 Roper St, Dallas
$533,333 Just completed in 2026, this stunning new construction home blends elevated design with everyday functionality. Featuring 4 spacious bedrooms, one perfectly suited as a private study, this home offers a versatile layout to fit your lifestyle. Step inside to soaring ceilings, an abundance of natural light, and a seamless open concept design ideal for both entertaining and daily living. The gourmet kitchen is a true centerpiece with custom cabinetry, stainless steel appliances, gas range, and an oversized walk-in pantry, all flowing effortlessly into the main living and dining areas. A second living space adds flexibility and charm, complete with a stylish wet bar or coffee bar perfect for hosting or unwinding. Thoughtful touches like extra storage throughout and walk-in closets in multiple bedrooms ensure everything has its place. The primary suite feels like a private retreat, featuring spa inspired finishes and an oversized closet designed with exceptional storage in mind. Enjoy outdoor living on the covered patio, complete with a gas line ready for grilling. With luxury finishes throughout and intentional design at every turn, this home offers the perfect blend of comfort, style, and modern living. 4 Beds ⋅ 4 Baths ⋅ 21201991 MLS Just completed in 2026, this stunning new construction home blends elevated design with everyday functionality. Featuring 4 spacious bedrooms, one perfectly suited as a private study, this home offers a versatile layout to fit your lifestyle. Step inside to soaring ceilings, an abundance of natural light, and a seamless open concept design ideal for both entertaining and daily living. The gourmet kitchen is a true centerpiece with custom cabinetry, stainless steel appliances, gas range, and an oversized walk-in pantry, all flowing effortlessly into the main living and dining areas. A second living space adds flexibility and charm, complete with a stylish wet bar or coffee bar perfect for hosting or unwinding. Thoughtful touches like extra storage throughout and walk-in closets in multiple bedrooms ensure everything has its place. The primary suite feels like a private retreat, featuring spa inspired finishes and an oversized closet designed with exceptional storage in mind. Enjoy outdoor living on the covered patio, complete with a gas line ready for grilling. With luxury finishes throughout and intentional design at every turn, this home offers the perfect blend of comfort, style, and modern living. 3910 Harlingen, Dallas
$550,000 Beautifully remodeled 4 BR, 3 BA with recent modern improvements, featuring refinished hardwood floors, interior and exterior paint, lighting fixtures, ceiling fans, mirrors, hardware & all bathrooms renovated. An open kitchen is designed for living and entertaining, showcasing granite countertops, a stacked stone backsplash, cabinet hardware, a large island, built-ins, and a cozy breakfast nook. The kitchen has smart appliances such as a dishwasher and range, along with a new sink and garbage disposal, making it both functional and modern. The 547 flexible space provides endless possibilities and can easily function as a second primary suite, guest quarters, private office, multigenerational living area, or a comfortable roommate setup or can be reconverted into a two-car garage. The bonus area features carpet and updated windows that enhance natural light and overall energy efficiency. Additional updates throughout the home include refreshed finishes, updated windows, improved lighting, and thoughtful design touches that make the home move-in ready. Situated on a quiet residential street, the home is conveniently located near some of East Dallas’ most popular outdoor amenities including White Rock Lake, scenic bike and running trails, and nearby parks. Residents also enjoy easy access to Northwest Highway, major commuting routes, shopping, dining, and the nearby DART rail station. With its modern updates, flexible layout, and prime East Dallas location, this property presents an excellent opportunity for comfortable living in a well-established and highly desirable neighborhood. 4 Beds ⋅ 3 Baths ⋅ 21199761 MLS Beautifully remodeled 4 BR, 3 BA with recent modern improvements, featuring refinished hardwood floors, interior and exterior paint, lighting fixtures, ceiling fans, mirrors, hardware & all bathrooms renovated. An open kitchen is designed for living and entertaining, showcasing granite countertops, a stacked stone backsplash, cabinet hardware, a large island, built-ins, and a cozy breakfast nook. The kitchen has smart appliances such as a dishwasher and range, along with a new sink and garbage disposal, making it both functional and modern. The 547 flexible space provides endless possibilities and can easily function as a second primary suite, guest quarters, private office, multigenerational living area, or a comfortable roommate setup or can be reconverted into a two-car garage. The bonus area features carpet and updated windows that enhance natural light and overall energy efficiency. Additional updates throughout the home include refreshed finishes, updated windows, improved lighting, and thoughtful design touches that make the home move-in ready. Situated on a quiet residential street, the home is conveniently located near some of East Dallas’ most popular outdoor amenities including White Rock Lake, scenic bike and running trails, and nearby parks. Residents also enjoy easy access to Northwest Highway, major commuting routes, shopping, dining, and the nearby DART rail station. With its modern updates, flexible layout, and prime East Dallas location, this property presents an excellent opportunity for comfortable living in a well-established and highly desirable neighborhood. 7329 Edgerton Dr, Dallas
$2,149,500 Move-in ready on Midway Hollow’s most desirable East side. With both classic and modern influences, this timeless transitional sits on a wide lot with privacy and a rare park-like back view. The luxury finish-out includes solid white oak floors, level 4 smooth walls, with many other elevated details and quality craftsmanship. Enjoy a truly seamless indoor-outdoor lifestyle with covered patio and fireplace, an oversized custom pool with spa, a continuous oversized deck, a thoughtfully landscaped environment, and a gas connection for an outdoor grill. Built in late 2020, and thoroughly maintained, this home feels and lives brand new. The open entry leads to a private office with custom built-ins and coffered ceiling, as well as a flexible space than can be used as a formal dining room, sitting area, den or additional workspace. The chef's kitchen is the ultimate gathering place with a stunning oversized waterfall island; it offers a Sub-Zero with an interior dispenser for filtered water and ice, an instant hot-tap, a full Bosch appliance package with dishwasher, double-ovens, microwave, and gas range, a butler's pantry and wine fridge. The large sunny breakfast room includes a view of the pool. This well-appointed home has beautiful upgrades everywhere. RH luxury lighting in entry, living room, kitchen and primary closet. Marble primary bath. Generously sized rooms, larger closets, and significant storage. 11 ft ceilings in living room and primary bedroom. Game-media-flex room with upgraded built-ins and beverage fridge. Custom RH window hardware and drapery. Dedicated fitness room with mirrored wall, can also be used as storage. Oversized laundry with built-in desk. Dimmable lights. Covered gutters. Outdoor gas lamps. Significant storage and closet space. Transferrable warranty left on high-end Carrier HVAC and Marvin windows and doors. Less than 10 minutes from Dallas' premiere private schools. Walking distance to Central Market. Ten minutes to Love Field. 4 Beds ⋅ 4 Baths ⋅ 21200675 MLS Move-in ready on Midway Hollow’s most desirable East side. With both classic and modern influences, this timeless transitional sits on a wide lot with privacy and a rare park-like back view. The luxury finish-out includes solid white oak floors, level 4 smooth walls, with many other elevated details and quality craftsmanship. Enjoy a truly seamless indoor-outdoor lifestyle with covered patio and fireplace, an oversized custom pool with spa, a continuous oversized deck, a thoughtfully landscaped environment, and a gas connection for an outdoor grill. Built in late 2020, and thoroughly maintained, this home feels and lives brand new. The open entry leads to a private office with custom built-ins and coffered ceiling, as well as a flexible space than can be used as a formal dining room, sitting area, den or additional workspace. The chef's kitchen is the ultimate gathering place with a stunning oversized waterfall island; it offers a Sub-Zero with an interior dispenser for filtered water and ice, an instant hot-tap, a full Bosch appliance package with dishwasher, double-ovens, microwave, and gas range, a butler's pantry and wine fridge. The large sunny breakfast room includes a view of the pool. This well-appointed home has beautiful upgrades everywhere. RH luxury lighting in entry, living room, kitchen and primary closet. Marble primary bath. Generously sized rooms, larger closets, and significant storage. 11 ft ceilings in living room and primary bedroom. Game-media-flex room with upgraded built-ins and beverage fridge. Custom RH window hardware and drapery. Dedicated fitness room with mirrored wall, can also be used as storage. Oversized laundry with built-in desk. Dimmable lights. Covered gutters. Outdoor gas lamps. Significant storage and closet space. Transferrable warranty left on high-end Carrier HVAC and Marvin windows and doors. Less than 10 minutes from Dallas' premiere private schools. Walking distance to Central Market. Ten minutes to Love Field. 9562 Lakemont Dr, Dallas
$399,999 The home features an open and comfortable layout with vaulted ceilings, a fireplace in the main living area, and large windows that bring in natural light throughout the home. The living and dining areas connect easily to the kitchen, creating a functional space for everyday living and entertaining. The primary bedroom provides a generous retreat with ample closet space and a private bath, while the additional bedrooms offer flexibility for guests, a home office, or hobby space. Architectural details and built-ins add character to the interior. Step outside to a private patio area ideal for relaxing or enjoying time outdoors. The property also includes a two-car attached garage and low-maintenance living within a well-maintained community. Oak Tree Village residents enjoy access to community amenities including a pool, clubhouse, greenbelt areas, and tennis courts. The location offers convenient access to Highway 75, I-635, shopping, dining, and many Lake Highlands attractions, making commuting and daily errands easy. A great opportunity to own a spacious townhome in a desirable Northeast Dallas neighborhood. 3 Beds ⋅ 2 Baths ⋅ 21200832 MLS The home features an open and comfortable layout with vaulted ceilings, a fireplace in the main living area, and large windows that bring in natural light throughout the home. The living and dining areas connect easily to the kitchen, creating a functional space for everyday living and entertaining. The primary bedroom provides a generous retreat with ample closet space and a private bath, while the additional bedrooms offer flexibility for guests, a home office, or hobby space. Architectural details and built-ins add character to the interior. Step outside to a private patio area ideal for relaxing or enjoying time outdoors. The property also includes a two-car attached garage and low-maintenance living within a well-maintained community. Oak Tree Village residents enjoy access to community amenities including a pool, clubhouse, greenbelt areas, and tennis courts. The location offers convenient access to Highway 75, I-635, shopping, dining, and many Lake Highlands attractions, making commuting and daily errands easy. A great opportunity to own a spacious townhome in a desirable Northeast Dallas neighborhood. 9609 Orchard Hl, Dallas
$299,000 See 3D Virtual Tour! A fully renovated income producing duplex 100% occupied. Both units feature an open floor plan with wood-like flooring, designer paint and trim color, an updated kitchen and baths, and lots of storage space. Each unit has an attached one car garage and private fenced backyard. Units are being sold AS-IS. Both sides are tenant occupied - 8912 side is occupied until 3.31.2027 at a rate of $1260 and 8910 side is occupied until 12.31.2026 at a rate of $1275. Property manager is also listing agent and the company would be happy to continue managing the property after the sale! 4 Beds ⋅ 2 Baths ⋅ 21200912 MLS See 3D Virtual Tour! A fully renovated income producing duplex 100% occupied. Both units feature an open floor plan with wood-like flooring, designer paint and trim color, an updated kitchen and baths, and lots of storage space. Each unit has an attached one car garage and private fenced backyard. Units are being sold AS-IS. Both sides are tenant occupied - 8912 side is occupied until 3.31.2027 at a rate of $1260 and 8910 side is occupied until 12.31.2026 at a rate of $1275. Property manager is also listing agent and the company would be happy to continue managing the property after the sale! 8910-8912 Greenmound Ave, Dallas
$14,997,000 Within the gates of Crespi Estates, this exceptional estate was completed in 2025-designed by SHM Architects, interiors by Brant McFarlain, landscape design by Lance Dickinson & built by Crescent Estate Custom Homes. Situated on nearly 2 private acres, property offers privacy, security & resort-style living. Privately gated entrance creates impressive drive-up appeal with views of lake & water feature. Spanning 11,997 sq ft, home feat 5 ensuite bedrms, 7.2 baths, designed for both grand entertaining & comfortable daily living. Distinguished finishes includ limestone & hardwood flooring, exotic marbles, Waterworks fixtures & designer lighting throughout. Floor-to-ceiling windows flood interiors w natural light & frame views of grounds. Vaulted great rm w oversized FP opens seamlessly to multiple outdoor living areas. Sophisticated lounge w wet bar connects to climate-controlled rm, while formal dining rm is complemented by butler’s pantry. Chef’s kitchen is equipped w Sub-Zero refrigeration, dual Bosch dishwashers, Wolf 60” gas range w infrared griddle, Scotsman ice machine, & adjacent catering kitchen w Miele coffee system & addtl full-size appliances. Keeping rm w FP, private study, mudrm & utility rm complete main level. Primary suite offers serene pool views, morning bar, marble-clad spa bath w freestanding tub & Arabescato Fantastico marble shower, & dual custom walk-in closets. Upstairs 4 ensuite bedrms, a media rm, game rm w wet bar & addtl utility space. Detached guest casita provides added privacy. Resort-style grounds includ covered loggia w FP, infinity-edge pool & spa, putting green, pickleball court, expansive lawn, fire pit & large motor court. Combination of pier-&-beam & slab foundation, stucco & stone exterior, slate & metal roof, 5 Carrier HVAC systems, 3 Navien tankless water heaters & integrated Crestron & Lutron systems, this gated estate represents luxury living in one of Dallas’ most exclusive communities. *Seller financing options available* 5 Beds ⋅ 9 Baths ⋅ 21177331 MLS Within the gates of Crespi Estates, this exceptional estate was completed in 2025-designed by SHM Architects, interiors by Brant McFarlain, landscape design by Lance Dickinson & built by Crescent Estate Custom Homes. Situated on nearly 2 private acres, property offers privacy, security & resort-style living. Privately gated entrance creates impressive drive-up appeal with views of lake & water feature. Spanning 11,997 sq ft, home feat 5 ensuite bedrms, 7.2 baths, designed for both grand entertaining & comfortable daily living. Distinguished finishes includ limestone & hardwood flooring, exotic marbles, Waterworks fixtures & designer lighting throughout. Floor-to-ceiling windows flood interiors w natural light & frame views of grounds. Vaulted great rm w oversized FP opens seamlessly to multiple outdoor living areas. Sophisticated lounge w wet bar connects to climate-controlled rm, while formal dining rm is complemented by butler’s pantry. Chef’s kitchen is equipped w Sub-Zero refrigeration, dual Bosch dishwashers, Wolf 60” gas range w infrared griddle, Scotsman ice machine, & adjacent catering kitchen w Miele coffee system & addtl full-size appliances. Keeping rm w FP, private study, mudrm & utility rm complete main level. Primary suite offers serene pool views, morning bar, marble-clad spa bath w freestanding tub & Arabescato Fantastico marble shower, & dual custom walk-in closets. Upstairs 4 ensuite bedrms, a media rm, game rm w wet bar & addtl utility space. Detached guest casita provides added privacy. Resort-style grounds includ covered loggia w FP, infinity-edge pool & spa, putting green, pickleball court, expansive lawn, fire pit & large motor court. Combination of pier-&-beam & slab foundation, stucco & stone exterior, slate & metal roof, 5 Carrier HVAC systems, 3 Navien tankless water heaters & integrated Crestron & Lutron systems, this gated estate represents luxury living in one of Dallas’ most exclusive communities. *Seller financing options available* 5531 Walnut Hill Ln, Dallas
$269,999 Discover this stunning new residence featuring three bedrooms, two full baths, and 1,320 sq ft. As you step into the open-concept living area, you'll be welcomed by an abundance of natural light that highlights the chic modern finishes. The open living area offers a perfect spot to unwind. Continue on to the beautiful kitchen, complete with a dining area, an island, and stainless steel appliances, ideal for entertaining. The primary bedroom has its own en-suite bath and walk-in closet. Continue out back to the covered patio and fenced bacyard backyard. Don’t wait! Schedule your Showing today! 3 Beds ⋅ 2 Baths ⋅ 21199517 MLS Discover this stunning new residence featuring three bedrooms, two full baths, and 1,320 sq ft. As you step into the open-concept living area, you'll be welcomed by an abundance of natural light that highlights the chic modern finishes. The open living area offers a perfect spot to unwind. Continue on to the beautiful kitchen, complete with a dining area, an island, and stainless steel appliances, ideal for entertaining. The primary bedroom has its own en-suite bath and walk-in closet. Continue out back to the covered patio and fenced bacyard backyard. Don’t wait! Schedule your Showing today! 4222 Copeland St, Dallas
$23,895,000 NOW COMPLETE, brand new construction on Dallas’s most iconic street, known as Billionaire’s Row. Poised on 2.2 expansive acres along Bachman Creek, 10010 Strait Lane blends craftsmanship, elegance, & luxury. Interiors ft soaring ceilings, clean lines, & floor-to-ceiling Kolbe windows. Designed for comfort & entertaining, chefs kitchen boasts 2 La Cornue dual-fuel ranges (10-burners total), Subzero, Wolf, & Miele appliances, & Thomas OBrien chandeliers. Catering kitchen includes elevator access to support events with ease. Sunroom & Formal Living space soar w 24 ceilings, glass walls, & Vida chandelier. Owners wing ft vaulted ceilings, fireplace, indoor outdoor sitting areas, Julie Neill chandelier, spa bath w Bain Ultra tub, dual water closets, beverage bar, towel warmer, Nobu Ribbon tile (Spain), Kalta Fiore marble, Kelly Wearstler & Arteriors lighting. 2 walk-in closets, Hers w island, hidden shoe, handbag, & jewelry closets; His w safe & luggage storage. Other amenities include elevator, wellness retreat for massage & fitness, opt 1,600-bottle glass wine room & or lower-level wine vault, golf sim rm, craft & music rm, 3-tier theater, & study w fireplace. Entry ft 25 ceilings, 23-light John Richard chandelier & oak herringbone floors. 3 utility rms (1 per floor), mudroom w dog shower. Outside ft screened loggia w fp & heaters, outdoor kitchen w pass-through window to main kitchen, negative-edge pool, spa, sun deck, & opt fire pit create a resort retreat. 4,181 sf air conditioned 10-car garage that doubles as an event venue. 8 terraces include cigar balcony, primary terraces, upstairs suites, front colonnade, & back loggia. Landscape lighting, optional tennis or sport court. Surrounded by mature trees & creek, offering privacy in prestigious Preston Hollow neighborhood. Built with concrete walls & steel supports, ensuring bunker-like strength, 10010 Strait Lane offers a once-in-a-lifetime opportunity in the heart of the private school corridor. 7 Beds ⋅ 11 Baths ⋅ 21190599 MLS NOW COMPLETE, brand new construction on Dallas’s most iconic street, known as Billionaire’s Row. Poised on 2.2 expansive acres along Bachman Creek, 10010 Strait Lane blends craftsmanship, elegance, & luxury. Interiors ft soaring ceilings, clean lines, & floor-to-ceiling Kolbe windows. Designed for comfort & entertaining, chefs kitchen boasts 2 La Cornue dual-fuel ranges (10-burners total), Subzero, Wolf, & Miele appliances, & Thomas OBrien chandeliers. Catering kitchen includes elevator access to support events with ease. Sunroom & Formal Living space soar w 24 ceilings, glass walls, & Vida chandelier. Owners wing ft vaulted ceilings, fireplace, indoor outdoor sitting areas, Julie Neill chandelier, spa bath w Bain Ultra tub, dual water closets, beverage bar, towel warmer, Nobu Ribbon tile (Spain), Kalta Fiore marble, Kelly Wearstler & Arteriors lighting. 2 walk-in closets, Hers w island, hidden shoe, handbag, & jewelry closets; His w safe & luggage storage. Other amenities include elevator, wellness retreat for massage & fitness, opt 1,600-bottle glass wine room & or lower-level wine vault, golf sim rm, craft & music rm, 3-tier theater, & study w fireplace. Entry ft 25 ceilings, 23-light John Richard chandelier & oak herringbone floors. 3 utility rms (1 per floor), mudroom w dog shower. Outside ft screened loggia w fp & heaters, outdoor kitchen w pass-through window to main kitchen, negative-edge pool, spa, sun deck, & opt fire pit create a resort retreat. 4,181 sf air conditioned 10-car garage that doubles as an event venue. 8 terraces include cigar balcony, primary terraces, upstairs suites, front colonnade, & back loggia. Landscape lighting, optional tennis or sport court. Surrounded by mature trees & creek, offering privacy in prestigious Preston Hollow neighborhood. Built with concrete walls & steel supports, ensuring bunker-like strength, 10010 Strait Lane offers a once-in-a-lifetime opportunity in the heart of the private school corridor. 10010 Strait Ln, Dallas
$4,299,000 THE BEST VIEW IN DALLAS IS FOR SALE. Perched directly on White Rock Lake Park with an unobstructed, protected panorama of the lake and the downtown skyline, this just-completed contemporary showcase delivers scenery you simply cannot build again: sunrise over the water, sailboats by afternoon, and skyline sunsets from the upper terrace every evening. Three stories and 7,213 SF of light-filled, ultra-modern design put the view to work, with massive window walls keeping the lake in sight from the main living areas. The Owner's Retreat lives like a private resort - a dramatic window wall framing the water, spa tub, steam shower, heated floors, and designer finishes. Five ensuite bedrooms plus two powder baths, a second-floor junior primary ideal for guests or multigenerational living, and flex space ready to convert into two additional ensuite bedrooms - up to seven in all. The chef's kitchen pairs top-of-the-line appliances and an extra-large island with a separate full prep kitchen, so the main kitchen stays showroom-perfect while you entertain. A glass wine room showcases your collection like art, and more than 2,700 SF of theater and game rooms with adjoining patio space make this an entertainer's dream. Excellent private schools within ten minutes; the Arboretum, lake trails, and downtown are minutes away. New construction - complete and move-in ready today. Lakefront-view homes of this caliber reach the market once in a generation. Schedule your private showing before this one is gone. 5 Beds ⋅ 9 Baths ⋅ 21190058 MLS THE BEST VIEW IN DALLAS IS FOR SALE. Perched directly on White Rock Lake Park with an unobstructed, protected panorama of the lake and the downtown skyline, this just-completed contemporary showcase delivers scenery you simply cannot build again: sunrise over the water, sailboats by afternoon, and skyline sunsets from the upper terrace every evening. Three stories and 7,213 SF of light-filled, ultra-modern design put the view to work, with massive window walls keeping the lake in sight from the main living areas. The Owner's Retreat lives like a private resort - a dramatic window wall framing the water, spa tub, steam shower, heated floors, and designer finishes. Five ensuite bedrooms plus two powder baths, a second-floor junior primary ideal for guests or multigenerational living, and flex space ready to convert into two additional ensuite bedrooms - up to seven in all. The chef's kitchen pairs top-of-the-line appliances and an extra-large island with a separate full prep kitchen, so the main kitchen stays showroom-perfect while you entertain. A glass wine room showcases your collection like art, and more than 2,700 SF of theater and game rooms with adjoining patio space make this an entertainer's dream. Excellent private schools within ten minutes; the Arboretum, lake trails, and downtown are minutes away. New construction - complete and move-in ready today. Lakefront-view homes of this caliber reach the market once in a generation. Schedule your private showing before this one is gone. 9457 Waterview Rd, Dallas
$629,000 One of the biggest expenses in many Dallas homes has already been taken care of! This move-in ready home features a complete replacement of the original cast iron sewer plumbing with new PVC plumbing beneath the slab, including a new sewer line, providing exceptional peace of mind and long-term value. Foundation work was also completed in May 2026, making this home a standout investment! Welcome to this beautifully updated home in the highly desirable Chapel Downs neighborhood, perfectly situated on a spacious .23-acre lot with fantastic curb appeal. Inside, you'll find an open and inviting floor plan featuring crown molding, a striking stone fireplace, modern finishes, and neutral designer tones throughout. With no carpet, the home offers both style and easy maintenance. The chef-inspired kitchen is designed to impress with gorgeous quartz countertops, stainless steel appliances, a commercial-grade vent hood, convection oven, large induction cooktop, wine fridge, and abundant cabinetry and prep space. The breakfast area with custom built-ins provides the perfect spot for casual meals or your morning coffee, while the oversized utility room with a built-in desk and sink adds incredible functionality. The spacious primary suite offers a beautifully renovated en-suite bath with dual vanities and a sleek frameless glass shower. Step outside to your own private backyard retreat featuring multiple entertaining spaces and a sparkling pool and spa, perfect for relaxing or hosting family and friends. Ideally located in Northwest Dallas with convenient access to I-635, the Dallas North Tollway, Love Field, DFW Airport, Addison's renowned restaurants, and Galleria shopping, this home combines thoughtful updates, major mechanical improvements, and an unbeatable location. 4 Beds ⋅ 3 Baths ⋅ 21182587 MLS One of the biggest expenses in many Dallas homes has already been taken care of! This move-in ready home features a complete replacement of the original cast iron sewer plumbing with new PVC plumbing beneath the slab, including a new sewer line, providing exceptional peace of mind and long-term value. Foundation work was also completed in May 2026, making this home a standout investment! Welcome to this beautifully updated home in the highly desirable Chapel Downs neighborhood, perfectly situated on a spacious .23-acre lot with fantastic curb appeal. Inside, you'll find an open and inviting floor plan featuring crown molding, a striking stone fireplace, modern finishes, and neutral designer tones throughout. With no carpet, the home offers both style and easy maintenance. The chef-inspired kitchen is designed to impress with gorgeous quartz countertops, stainless steel appliances, a commercial-grade vent hood, convection oven, large induction cooktop, wine fridge, and abundant cabinetry and prep space. The breakfast area with custom built-ins provides the perfect spot for casual meals or your morning coffee, while the oversized utility room with a built-in desk and sink adds incredible functionality. The spacious primary suite offers a beautifully renovated en-suite bath with dual vanities and a sleek frameless glass shower. Step outside to your own private backyard retreat featuring multiple entertaining spaces and a sparkling pool and spa, perfect for relaxing or hosting family and friends. Ideally located in Northwest Dallas with convenient access to I-635, the Dallas North Tollway, Love Field, DFW Airport, Addison's renowned restaurants, and Galleria shopping, this home combines thoughtful updates, major mechanical improvements, and an unbeatable location. 3132 Chapel Downs Dr, Dallas
$225,000 Move-In Ready & Minutes from Downtown Dallas Affordable homeownership close to everything Dallas has to offer! Whether you're searching for your first home or looking for an investment in one of Dallas' growing areas, this beautifully updated 3-bedroom, 2-bath home delivers the perfect combination of comfort, convenience, and value. Step inside to a bright, open living area that's ideal for relaxing after a long day or hosting family and friends. The spacious eat-in kitchen features updated finishes, a brand-new stove and dishwasher, abundant cabinet space, and plenty of room for everyday meals and weekend gatherings. Three generously sized bedrooms offer flexibility for family, guests, or a dedicated home office, while two full bathrooms provide convenience for busy households. Outside, the oversized corner lot offers endless possibilities. The decorative wrought-iron front fence adds curb appeal, while the fully fenced backyard provides privacy and space for entertaining, pets, gardening, or creating your own outdoor retreat. Location is everything, and this home delivers. Enjoy quick access to Downtown Dallas, the Bishop Arts District, the Dallas Zoo, major highways, and the exciting new Southern Gateway Park, a transformative development featuring walking trails, green space, and community events that will continue adding value to the surrounding neighborhood. 3 Beds ⋅ 2 Baths ⋅ 21183954 MLS Move-In Ready & Minutes from Downtown Dallas Affordable homeownership close to everything Dallas has to offer! Whether you're searching for your first home or looking for an investment in one of Dallas' growing areas, this beautifully updated 3-bedroom, 2-bath home delivers the perfect combination of comfort, convenience, and value. Step inside to a bright, open living area that's ideal for relaxing after a long day or hosting family and friends. The spacious eat-in kitchen features updated finishes, a brand-new stove and dishwasher, abundant cabinet space, and plenty of room for everyday meals and weekend gatherings. Three generously sized bedrooms offer flexibility for family, guests, or a dedicated home office, while two full bathrooms provide convenience for busy households. Outside, the oversized corner lot offers endless possibilities. The decorative wrought-iron front fence adds curb appeal, while the fully fenced backyard provides privacy and space for entertaining, pets, gardening, or creating your own outdoor retreat. Location is everything, and this home delivers. Enjoy quick access to Downtown Dallas, the Bishop Arts District, the Dallas Zoo, major highways, and the exciting new Southern Gateway Park, a transformative development featuring walking trails, green space, and community events that will continue adding value to the surrounding neighborhood. 1239 Cedar Haven Ave, Dallas
$354,190 MOVE IN READY! The charming Winslow at Middlefield Village welcomes you with a beautiful open-concept layout that's perfect for relaxing and entertaining. As you enter the home, you’ll be impressed by a long foyer and two generous secondary bedrooms—each with a walk-in closet—sharing a full hall bath. Beyond the foyer, you’ll find a wide-open great room, gracious dining area and well-appointed kitchen with walk-in pantry. You'll also appreciate a functional laundry room off the garage. Nestled in the back of the home, the elegant primary suite features a roomy walk-in closet and private ensuite bath with dual sinks and walk-in shower. Conveniently situated near I-20 and I-45, Middlefield Village is an easy drive from downtown Dallas, along with regional employment & entertainment hubs. Prime location near shopping, dining and an abundance of outdoor recreational opportunities! 4 Beds ⋅ 3 Baths ⋅ 21181072 MLS MOVE IN READY! The charming Winslow at Middlefield Village welcomes you with a beautiful open-concept layout that's perfect for relaxing and entertaining. As you enter the home, you’ll be impressed by a long foyer and two generous secondary bedrooms—each with a walk-in closet—sharing a full hall bath. Beyond the foyer, you’ll find a wide-open great room, gracious dining area and well-appointed kitchen with walk-in pantry. You'll also appreciate a functional laundry room off the garage. Nestled in the back of the home, the elegant primary suite features a roomy walk-in closet and private ensuite bath with dual sinks and walk-in shower. Conveniently situated near I-20 and I-45, Middlefield Village is an easy drive from downtown Dallas, along with regional employment & entertainment hubs. Prime location near shopping, dining and an abundance of outdoor recreational opportunities! 3563 Bronze Oak Ter, Dallas
$1,695,000 Welcome to 2 Parliament Place, a beautiful home where classic charm meets modern comfort in one of Dallas’s most exclusive gated communities. Located just a stone's throw from the fantastic shopping at North Park Mall, this home is as welcoming as it is elegant. From the moment you step into the foyer, the stunning curved staircase makes you feel right at home. The main floor is designed for easy living and great conversations, with a layout that flows naturally from the spacious living areas to the dining room. If you love to cook, the kitchen is a total dream—it’s packed with high-end Miele appliances, a big center island for gathering around, and even a glass-enclosed wine room nearby to keep your favorite bottles ready for guests. When it’s time to unwind, the primary suite is your own personal getaway. It features two walk-in closets, a spa-like bathroom with double rain showers, and a cozy sitting room that’s perfect for a quiet morning coffee in the sun. Upstairs, you’ll find three more large bedrooms, each with its own private bath, so everyone has plenty of space and privacy. This level also features a second family room—perfect for movie nights or a playroom—and a massive attic that provides all the storage space you could ever need. Beyond your front door, you’ll get to enjoy all the perks of a wonderful community. Whether you’re looking to cool off in the pool, challenge a neighbor to a match on the tennis courts, or take the kids to the Playground, there is something for everyone. There’s even a dedicated dog park for your furry friends! The community grounds are truly a breath of fresh air, featuring peaceful walking paths and multiple water features that make every stroll feel like a getaway. This home is completely move-in ready and waiting for someone who wants to enjoy the very best of Dallas living in a space that feels both grand and incredibly comfortable. 4 Beds ⋅ 6 Baths ⋅ 21172213 MLS Welcome to 2 Parliament Place, a beautiful home where classic charm meets modern comfort in one of Dallas’s most exclusive gated communities. Located just a stone's throw from the fantastic shopping at North Park Mall, this home is as welcoming as it is elegant. From the moment you step into the foyer, the stunning curved staircase makes you feel right at home. The main floor is designed for easy living and great conversations, with a layout that flows naturally from the spacious living areas to the dining room. If you love to cook, the kitchen is a total dream—it’s packed with high-end Miele appliances, a big center island for gathering around, and even a glass-enclosed wine room nearby to keep your favorite bottles ready for guests. When it’s time to unwind, the primary suite is your own personal getaway. It features two walk-in closets, a spa-like bathroom with double rain showers, and a cozy sitting room that’s perfect for a quiet morning coffee in the sun. Upstairs, you’ll find three more large bedrooms, each with its own private bath, so everyone has plenty of space and privacy. This level also features a second family room—perfect for movie nights or a playroom—and a massive attic that provides all the storage space you could ever need. Beyond your front door, you’ll get to enjoy all the perks of a wonderful community. Whether you’re looking to cool off in the pool, challenge a neighbor to a match on the tennis courts, or take the kids to the Playground, there is something for everyone. There’s even a dedicated dog park for your furry friends! The community grounds are truly a breath of fresh air, featuring peaceful walking paths and multiple water features that make every stroll feel like a getaway. This home is completely move-in ready and waiting for someone who wants to enjoy the very best of Dallas living in a space that feels both grand and incredibly comfortable. 2 Parliament Pl, Dallas
$900,000 Priced Below Appraisal! Tucked within the sought-after Brentfield Elementary attendance zone, this stunning residence delivers a full top-to-bottom remodel that lives like new construction — and it's priced to move. The spacious 4-bedroom, 3-bath floorplan blends modern design with warm, upscale details, including a flexible mother-in-law quarters option that today's buyers are actively searching for. Rich redwood flooring flows through expansive living spaces anchored by a vaulted, open-concept family room and chef's kitchen. A massive quartz island, custom cabinetry and brand-new GE appliances make this kitchen the heart of the home — built for everyday living and serious entertaining. All three bathrooms have been completely transformed with designer tile, new fixtures and a spa-inspired primary suite featuring an oversized walk-in shower. Additional upgrades include energy-efficient LED lighting, a fully replaced electrical panel and new windows throughout — no deferred maintenance, no surprises. A dedicated mudroom houses a washer, dryer and bonus refrigerator, while the attached two-car garage features a custom workbench perfect for hobbies or projects. Outside, an 8-ft fence with electric sliding gate and recently added privacy slats create a true retreat, and the partially covered patio is ready for year-round gatherings. Move-in ready. Luxury finishes. One of the area's sought after elementary schools just minutes away. The seller is ready for your offer... don't let another buyer get here first. Schedule your private tour today. 4 Beds ⋅ 3 Baths ⋅ 21170535 MLS Priced Below Appraisal! Tucked within the sought-after Brentfield Elementary attendance zone, this stunning residence delivers a full top-to-bottom remodel that lives like new construction — and it's priced to move. The spacious 4-bedroom, 3-bath floorplan blends modern design with warm, upscale details, including a flexible mother-in-law quarters option that today's buyers are actively searching for. Rich redwood flooring flows through expansive living spaces anchored by a vaulted, open-concept family room and chef's kitchen. A massive quartz island, custom cabinetry and brand-new GE appliances make this kitchen the heart of the home — built for everyday living and serious entertaining. All three bathrooms have been completely transformed with designer tile, new fixtures and a spa-inspired primary suite featuring an oversized walk-in shower. Additional upgrades include energy-efficient LED lighting, a fully replaced electrical panel and new windows throughout — no deferred maintenance, no surprises. A dedicated mudroom houses a washer, dryer and bonus refrigerator, while the attached two-car garage features a custom workbench perfect for hobbies or projects. Outside, an 8-ft fence with electric sliding gate and recently added privacy slats create a true retreat, and the partially covered patio is ready for year-round gatherings. Move-in ready. Luxury finishes. One of the area's sought after elementary schools just minutes away. The seller is ready for your offer... don't let another buyer get here first. Schedule your private tour today. 15926 Windy Meadow Dr, Dallas
$639,000 This sleek, transitional modern duplex in the heart of Dallas is perfectly situated between Uptown and the Medical District, and just minutes from Oak Lawn, Downtown, and the Design District. Architecturally designed with an impressive elevation, this three-story home offers expansive open-concept living and is bathed in natural light through large windows throughout. The first floor features a sophisticated kitchen with quartz countertops, seamlessly flowing into a spacious living area with high ceilings, which opens to a private, fenced backyard—ideal for both relaxation and entertaining. On the second floor, the primary suite and a secondary ensuite bedroom provide luxurious comfort and privacy. The third floor includes an additional ensuite bedroom, a large game room, and a rooftop terrace boasting breathtaking skyline views of Dallas. With quick access to major highways DNT and I-35, this property offers convenience to nearby dining, shopping, and entertainment options. Both sides of this exceptional duplex are available for sale, offering the option to purchase individually or together. This is a unique opportunity to own a modern masterpiece in one of Dallas’s most desirable areas. 3 Beds ⋅ 4 Baths ⋅ 21160638 MLS This sleek, transitional modern duplex in the heart of Dallas is perfectly situated between Uptown and the Medical District, and just minutes from Oak Lawn, Downtown, and the Design District. Architecturally designed with an impressive elevation, this three-story home offers expansive open-concept living and is bathed in natural light through large windows throughout. The first floor features a sophisticated kitchen with quartz countertops, seamlessly flowing into a spacious living area with high ceilings, which opens to a private, fenced backyard—ideal for both relaxation and entertaining. On the second floor, the primary suite and a secondary ensuite bedroom provide luxurious comfort and privacy. The third floor includes an additional ensuite bedroom, a large game room, and a rooftop terrace boasting breathtaking skyline views of Dallas. With quick access to major highways DNT and I-35, this property offers convenience to nearby dining, shopping, and entertainment options. Both sides of this exceptional duplex are available for sale, offering the option to purchase individually or together. This is a unique opportunity to own a modern masterpiece in one of Dallas’s most desirable areas. 2434 Douglas Ave, Dallas
$110,000 This charming two-story home features a fireplace in the living room, a half-bath downstairs, open floor plan with a kitchen open to the living room. Upstairs features two spacious bedrooms and a shared bath. Lots of closet space and a fenced backyard! Tenant occupied at a rate of $950 through August 31, 2027. Conventional financing accepting. 2 Beds ⋅ 2 Baths ⋅ 21145992 MLS This charming two-story home features a fireplace in the living room, a half-bath downstairs, open floor plan with a kitchen open to the living room. Upstairs features two spacious bedrooms and a shared bath. Lots of closet space and a fenced backyard! Tenant occupied at a rate of $950 through August 31, 2027. Conventional financing accepting. 9447 Olde Towne Row, Dallas
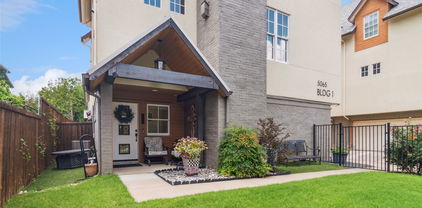
$445,999 Stylish Townhome Near Historic Swiss Avenue! Nestled among multimillion-dollar homes, this newer end-unit townhome offers the perfect blend of privacy, community, and modern comfort. Located in a boutique condo community, residents enjoy access to a large private, HOA-maintained dog park, 12 dedicated guest parking spots, and beautifully landscaped common areas. Inside, the home features an open-concept layout with soaring ceilings, abundant natural light from extra windows, and high-end finishes throughout. The chef’s kitchen is designed for entertaining with quartz countertops, oak hardwood floors, gas cooktop, convection oven, wine fridge, large walk-in pantry, and an oversized island. The spacious primary suite includes a large walk-in closet, and a serene bath retreat. Enjoy the convenience of a full-sized laundry room, plus a private fenced yard and patio ideal for pets and outdoor gatherings. 2 Beds ⋅ 3 Baths ⋅ 21155945 MLS Stylish Townhome Near Historic Swiss Avenue! Nestled among multimillion-dollar homes, this newer end-unit townhome offers the perfect blend of privacy, community, and modern comfort. Located in a boutique condo community, residents enjoy access to a large private, HOA-maintained dog park, 12 dedicated guest parking spots, and beautifully landscaped common areas. Inside, the home features an open-concept layout with soaring ceilings, abundant natural light from extra windows, and high-end finishes throughout. The chef’s kitchen is designed for entertaining with quartz countertops, oak hardwood floors, gas cooktop, convection oven, wine fridge, large walk-in pantry, and an oversized island. The spacious primary suite includes a large walk-in closet, and a serene bath retreat. Enjoy the convenience of a full-sized laundry room, plus a private fenced yard and patio ideal for pets and outdoor gatherings. 5065 Gaston Ave Unit 101, Dallas
$299,000 Welcome Home! This two year old home has a neutral interior to fit anyone's taste and style. Multiple living spaces, both upstairs and down, give this home the flexibility to live the way you want to. Modern conveniences this home offers include a whole house water filtration system, covered front entry, granite countertops and stainless steel appliances, recessed lighting, extra storage spaces, a large private fenced-in backyard, and many more. This community is situated ideally near a variety of unique experiences! Parks offering hiking, biking, trails and walking paths just minutes away. Multiple lakes, wildlife rehabilitation centers and natural preserves are all incredibly close by! Adventure seekers will love the Trinity Forest Adventure Park with ropes courses, ziplines, and fun for the whole family! Of course, this home is just a short 15 minute drive to downtown Dallas! Whether you're enjoying a short commute to work, history, culture, restaurants, shopping, entertainment, nightlife or enjoying the seasonal produce on the weekend at the famous Dallas Farmers Market, this is most certainly a special location! This is an opportunity for flexible living, modern conveniences, and access to many activities and nature that are minutes from your door. You aren't going to want to miss checking out this home in the Middlefield Village community. Schedule a tour today! 4 Beds ⋅ 3 Baths ⋅ 21135255 MLS Welcome Home! This two year old home has a neutral interior to fit anyone's taste and style. Multiple living spaces, both upstairs and down, give this home the flexibility to live the way you want to. Modern conveniences this home offers include a whole house water filtration system, covered front entry, granite countertops and stainless steel appliances, recessed lighting, extra storage spaces, a large private fenced-in backyard, and many more. This community is situated ideally near a variety of unique experiences! Parks offering hiking, biking, trails and walking paths just minutes away. Multiple lakes, wildlife rehabilitation centers and natural preserves are all incredibly close by! Adventure seekers will love the Trinity Forest Adventure Park with ropes courses, ziplines, and fun for the whole family! Of course, this home is just a short 15 minute drive to downtown Dallas! Whether you're enjoying a short commute to work, history, culture, restaurants, shopping, entertainment, nightlife or enjoying the seasonal produce on the weekend at the famous Dallas Farmers Market, this is most certainly a special location! This is an opportunity for flexible living, modern conveniences, and access to many activities and nature that are minutes from your door. You aren't going to want to miss checking out this home in the Middlefield Village community. Schedule a tour today! 3557 Chestnut Oak Dr, Dallas
$115,000 This is a bright and open 2-story townhome with fresh paint, new flooring, spacious bedrooms, and lots of closet space. Both bedrooms are upstairs. Private-fenced backyard. Conventional financing accepting. Currently leased with a tenant in place from 2.27.2026-2.28.2027 at $1050 per month. 2 Beds ⋅ 2 Baths ⋅ 21145732 MLS This is a bright and open 2-story townhome with fresh paint, new flooring, spacious bedrooms, and lots of closet space. Both bedrooms are upstairs. Private-fenced backyard. Conventional financing accepting. Currently leased with a tenant in place from 2.27.2026-2.28.2027 at $1050 per month. 2174 Aspen Dr, Dallas
$585,000 Discover a truly unique brick home in southeast Dallas—full of character, space, and thoughtful features. Built in 1977 and set on nearly half an acre, this property offers exceptional room to spread out both indoors and out, including parking for up to five vehicles with a 3-car garage plus covered carport and an electric gate for added convenience and security. Inside, a dramatic floor-to-ceiling brick fireplace anchors the large living area with its vaulted ceiling and warm, inviting atmosphere. The generous dine-in kitchen offers abundant built-ins, plenty of prep space, and a stainless steel refrigerator that conveys with the home. You’ll also find a sizable walk-in pantry, a large utility room, and a dedicated bonus room perfect for crafting, hobbies, or home organization. The single-level layout includes four bedrooms, two full baths, and two half baths. The expansive primary suite features dual closets and an ensuite bath with dual sinks. Upstairs, a spacious loft provides a second living area—ideal for a game room, playroom, media space, or private retreat—complete with its own half bath. Located near Crawford Park and the popular Aquatic Center, this home offers both convenience and lifestyle appeal. Close to Balch Springs Christian School and other private academies. A rare find with this much function, character, and room to grow—come see all the possibilities it offers. 4 Beds ⋅ 4 Baths ⋅ 21111976 MLS Discover a truly unique brick home in southeast Dallas—full of character, space, and thoughtful features. Built in 1977 and set on nearly half an acre, this property offers exceptional room to spread out both indoors and out, including parking for up to five vehicles with a 3-car garage plus covered carport and an electric gate for added convenience and security. Inside, a dramatic floor-to-ceiling brick fireplace anchors the large living area with its vaulted ceiling and warm, inviting atmosphere. The generous dine-in kitchen offers abundant built-ins, plenty of prep space, and a stainless steel refrigerator that conveys with the home. You’ll also find a sizable walk-in pantry, a large utility room, and a dedicated bonus room perfect for crafting, hobbies, or home organization. The single-level layout includes four bedrooms, two full baths, and two half baths. The expansive primary suite features dual closets and an ensuite bath with dual sinks. Upstairs, a spacious loft provides a second living area—ideal for a game room, playroom, media space, or private retreat—complete with its own half bath. Located near Crawford Park and the popular Aquatic Center, this home offers both convenience and lifestyle appeal. Close to Balch Springs Christian School and other private academies. A rare find with this much function, character, and room to grow—come see all the possibilities it offers. 10615 Old Seagoville Rd, Dallas
$519,900 STUNNING DALLAS SKYLINE VIEW from this modern & well maintained beautiful property! NO HOA & No common walls (free standing) & REDUCED $30K plus a $10K buyer incentive for closing cost, further price reduction etc...what ever the buyer wants to use it for! Coveniently Located close to SMU & just minutes from Down-Town Dallas, Deep Ellum, Knox Henderson, Uptown, Oak Lawn, Arts District, Baylor Scott & White...plus so much more! Location Location Location, Low Maintenence. This 2 bed, 2.5 bath, 1846 sqft townhome features gorgeous engineered hardwood floors, 3 tone interior paint scheme hand-selected by a professional designer, & an AWESOME (HUGE) ROOF TOP PATIO that will be the envy of all! Perfect for entertaining & offers a night time ambience that feels like you are where you are supposed to be! Some previous listing photos used to show primary staged. 2 Beds ⋅ 3 Baths ⋅ 21104907 MLS STUNNING DALLAS SKYLINE VIEW from this modern & well maintained beautiful property! NO HOA & No common walls (free standing) & REDUCED $30K plus a $10K buyer incentive for closing cost, further price reduction etc...what ever the buyer wants to use it for! Coveniently Located close to SMU & just minutes from Down-Town Dallas, Deep Ellum, Knox Henderson, Uptown, Oak Lawn, Arts District, Baylor Scott & White...plus so much more! Location Location Location, Low Maintenence. This 2 bed, 2.5 bath, 1846 sqft townhome features gorgeous engineered hardwood floors, 3 tone interior paint scheme hand-selected by a professional designer, & an AWESOME (HUGE) ROOF TOP PATIO that will be the envy of all! Perfect for entertaining & offers a night time ambience that feels like you are where you are supposed to be! Some previous listing photos used to show primary staged. 4575 Virginia Ave, Dallas
$2,250,000 This modern take on a European walled compound knocks it out of the ballpark. Completed in 2021, the home was inspired by vacations in Spain but realized as a modern design featuring commercial quality materials, including an oversized Acme Iron-spot brick and artisan steelwork. Located on .445 acres, the “compound” features 3 separate living spaces, the 3 bedroom, 3.5 bath main house + the attached 2 story apartment + the 1260 sq ft detached 2 bedroom, 2 bath guest house. County measurements total everything, including the attached garage, as 5486 sq ft. Each structure is foam insulated. Situated on a cul-de-sac, beyond its gated driveway and fortress-like facade, one is connected immediately to nature. The NE boundary is the wooded Old Trinity River Channel. Designed for multigenerational living, the property is very well suited for creatives who want a live work homebase in separate but connected facilities. There are open living areas with polished concrete floors and tall ceiling rooms flooded with natural light. A covered porch is the perfect place to take in the home’s central “green” and there is a roof top terrace. Appliances include a Dacor 36” stainless-steel refrigerator, freezer, and 24” wine fridge. There are Blue Star double ovens with and a Blue Star 8-burner gas range. Stainless-steel countertops with integrated sinks will please the most discerning chefs! On the 2nd floor of the main home are 3 bedrooms & 3 baths, each with decorator tile. The primary suite has a walk-in double shower with a view of the skyline. The 2-story loft apartment has its own entrance. Detached is a luxurious 2 bedroom guest house with an open living area, full kitchen, 2 custom baths, and a covered porch. MU-1 Zoning allows for multiple uses. Surrounded by live-work residences, galleries and showrooms, the lot size and nature preserve setting make this home a one-of-a-kind. 6 Beds ⋅ 7 Baths ⋅ 21056779 MLS This modern take on a European walled compound knocks it out of the ballpark. Completed in 2021, the home was inspired by vacations in Spain but realized as a modern design featuring commercial quality materials, including an oversized Acme Iron-spot brick and artisan steelwork. Located on .445 acres, the “compound” features 3 separate living spaces, the 3 bedroom, 3.5 bath main house + the attached 2 story apartment + the 1260 sq ft detached 2 bedroom, 2 bath guest house. County measurements total everything, including the attached garage, as 5486 sq ft. Each structure is foam insulated. Situated on a cul-de-sac, beyond its gated driveway and fortress-like facade, one is connected immediately to nature. The NE boundary is the wooded Old Trinity River Channel. Designed for multigenerational living, the property is very well suited for creatives who want a live work homebase in separate but connected facilities. There are open living areas with polished concrete floors and tall ceiling rooms flooded with natural light. A covered porch is the perfect place to take in the home’s central “green” and there is a roof top terrace. Appliances include a Dacor 36” stainless-steel refrigerator, freezer, and 24” wine fridge. There are Blue Star double ovens with and a Blue Star 8-burner gas range. Stainless-steel countertops with integrated sinks will please the most discerning chefs! On the 2nd floor of the main home are 3 bedrooms & 3 baths, each with decorator tile. The primary suite has a walk-in double shower with a view of the skyline. The 2-story loft apartment has its own entrance. Detached is a luxurious 2 bedroom guest house with an open living area, full kitchen, 2 custom baths, and a covered porch. MU-1 Zoning allows for multiple uses. Surrounded by live-work residences, galleries and showrooms, the lot size and nature preserve setting make this home a one-of-a-kind. 4798 Iberia Ave, Dallas
$938,500 PROPOSED CONSTRUCTION! FINALLY OUT OF PERMITTING! Wyatt James Builders New Construction TO BE BUILT! Estimated completion in fourth quarter of 2026! Zoned to Lakewood Elementary for under $1M! Nestled in quiet, secluded pocket in the Hollywood Heights area, adjacent to greenbelt. Near Santa Fe Trail, Lindsley Park, minutes from White Rock Lake, Arboretum, shopping and restaurants in Lakewood and Casa Linda and walking distance to Tenison Park Golf Course! Beautiful interior design features including nail down white oak hardwood floors throughout living areas, primary suite, stairway and game room! Stunning kitchen features include site finished custom made cabinets, Carrera marble, High end stainless steel Electrolux appliance package with gas cooktop, large island with composite Blanco silgranite sink! Second level has primary suite with incredible full tile oversized walk in shower, dual sinks, large walk in closet, and 2 bedrooms with bath.Utility room is conveniently located near bedrooms! Third level has bedroom plus study nook with built in desk and large game room! Perfect for guests, teen child or mother in law suite! Beautiful upgraded design features throughout. Features behind the walls that you do not see are full foam encapsulation insulation for great energy savings, full zip system sheathing, Helical Piers topped by engineered Post Tension slab foundation for structural integrity, tankless water heater, full security and data system! Builder provides standard One, Two and Ten Year fully transferrable Warranties! Public Driving Directions: GPS 4 Beds ⋅ 4 Baths ⋅ 21020441 MLS PROPOSED CONSTRUCTION! FINALLY OUT OF PERMITTING! Wyatt James Builders New Construction TO BE BUILT! Estimated completion in fourth quarter of 2026! Zoned to Lakewood Elementary for under $1M! Nestled in quiet, secluded pocket in the Hollywood Heights area, adjacent to greenbelt. Near Santa Fe Trail, Lindsley Park, minutes from White Rock Lake, Arboretum, shopping and restaurants in Lakewood and Casa Linda and walking distance to Tenison Park Golf Course! Beautiful interior design features including nail down white oak hardwood floors throughout living areas, primary suite, stairway and game room! Stunning kitchen features include site finished custom made cabinets, Carrera marble, High end stainless steel Electrolux appliance package with gas cooktop, large island with composite Blanco silgranite sink! Second level has primary suite with incredible full tile oversized walk in shower, dual sinks, large walk in closet, and 2 bedrooms with bath.Utility room is conveniently located near bedrooms! Third level has bedroom plus study nook with built in desk and large game room! Perfect for guests, teen child or mother in law suite! Beautiful upgraded design features throughout. Features behind the walls that you do not see are full foam encapsulation insulation for great energy savings, full zip system sheathing, Helical Piers topped by engineered Post Tension slab foundation for structural integrity, tankless water heater, full security and data system! Builder provides standard One, Two and Ten Year fully transferrable Warranties! Public Driving Directions: GPS 7139 Brisa Dr, Dallas
$274,000 2023 Build and next to Kleberg Recreation Center! Enjoy the conveniences of modern finishes, layout and style. Complete with a fenced in back yard and easy access to Highway 175 and I-20. Only 18 minutes away from downtown Dallas and in the heart of well paying industrial jobs. Come see the light and bright finishes in this gorgeous 3 bedroom and 2 full bath home. This home features an open floor plan and the master bedroom is complete with an ensuite bath. There is currently a tenant that resides in the home so enjoy rental revenue until November 30th, 2026. Please provide at least one business day notice and weekends are preferred. 3 Beds ⋅ 2 Baths ⋅ 21026450 MLS 2023 Build and next to Kleberg Recreation Center! Enjoy the conveniences of modern finishes, layout and style. Complete with a fenced in back yard and easy access to Highway 175 and I-20. Only 18 minutes away from downtown Dallas and in the heart of well paying industrial jobs. Come see the light and bright finishes in this gorgeous 3 bedroom and 2 full bath home. This home features an open floor plan and the master bedroom is complete with an ensuite bath. There is currently a tenant that resides in the home so enjoy rental revenue until November 30th, 2026. Please provide at least one business day notice and weekends are preferred. 1737 Overall Ln, Dallas
$525,000 Mid-Century Charm in the Heart of Dallas Located in one of Dallas’s most affluent and established neighborhoods, this 3-bedroom, 2-bath mid-century gem was built in 1955 and sits on a generous 0.4-acre lot surrounded by beautiful, mature trees. Blending timeless design with eclectic character, the home offers spacious living areas, warm natural light, and architectural touches that reflect the charm of the era. The attached 2-car garage provides convenience, while the side patio is perfect for outdoor entertaining under the canopy of trees. Whether you're looking to move right in or create a show-stopping renovation, this property offers space, style, and endless potential—all in a coveted Dallas location close to top-tier dining, shopping, and culture. Don’t miss this opportunity to own a unique piece of Dallas history with room to grow and entertain. 3 Beds ⋅ 2 Baths ⋅ 21010264 MLS Mid-Century Charm in the Heart of Dallas Located in one of Dallas’s most affluent and established neighborhoods, this 3-bedroom, 2-bath mid-century gem was built in 1955 and sits on a generous 0.4-acre lot surrounded by beautiful, mature trees. Blending timeless design with eclectic character, the home offers spacious living areas, warm natural light, and architectural touches that reflect the charm of the era. The attached 2-car garage provides convenience, while the side patio is perfect for outdoor entertaining under the canopy of trees. Whether you're looking to move right in or create a show-stopping renovation, this property offers space, style, and endless potential—all in a coveted Dallas location close to top-tier dining, shopping, and culture. Don’t miss this opportunity to own a unique piece of Dallas history with room to grow and entertain. 6207 Lyndon B Johnson Fwy, Dallas
$1,469,000 Half-acre corner with large 1 story home and pool for R&R upgrades or new dream estate, on prestigious Inwood Parkway [setback and school zone] surrounded by new lux and long-time owners. Strait Lane Mansions are 2 minutes by car. Literally, across from 4 of the best schools anywhere (country atmosphere but close to great amenities; bank, home improvement ctr., shops, restaurants, transportation) Tollway or DART to DNTN in 20 minutes. Galleria Mall is just up Inwood and major strip centers are just east on Forest @ Preston. Grace complex & Northaven Trail are just down the block for a jog or bike ride to everything you'd want. No mailboxes or obvious utilities, postal carrier brings mail to your front door. 4 Beds ⋅ 4 Baths ⋅ 20706169 MLS Half-acre corner with large 1 story home and pool for R&R upgrades or new dream estate, on prestigious Inwood Parkway [setback and school zone] surrounded by new lux and long-time owners. Strait Lane Mansions are 2 minutes by car. Literally, across from 4 of the best schools anywhere (country atmosphere but close to great amenities; bank, home improvement ctr., shops, restaurants, transportation) Tollway or DART to DNTN in 20 minutes. Galleria Mall is just up Inwood and major strip centers are just east on Forest @ Preston. Grace complex & Northaven Trail are just down the block for a jog or bike ride to everything you'd want. No mailboxes or obvious utilities, postal carrier brings mail to your front door. 5208 Caladium Dr, Dallas