Share this with your friends


+14698502904
Homes With Nabiha | DFW Closing Team
6466 Royal Ln, Dallas, TX 75230
- $2,900,000
- 5
- BD
- 8
- BA
- 5,971
- SqFt






- List Price
- $2,900,000
- Price Change
- ▼ $300,000 1790898429
- MLS#
- 21327261
- Status
- ACTIVE
- Type
- Single Family Residential
- Subtype
- Residential
- Style
- Contemporary, Detached
- Year Built
- 2026
- Construction Status
- New Construction - Complete
- Bedrooms
- 5
- Full Baths
- 6
- Half Baths
- 2
- Acres
- 0.37
- Living Area
- 5,971
- County
- Dallas
- City
- Dallas
- Subdivision
- Royal Hills
- Number of Stories
- 2
- Architecture Style
- Contemporary, Detached
Property Description
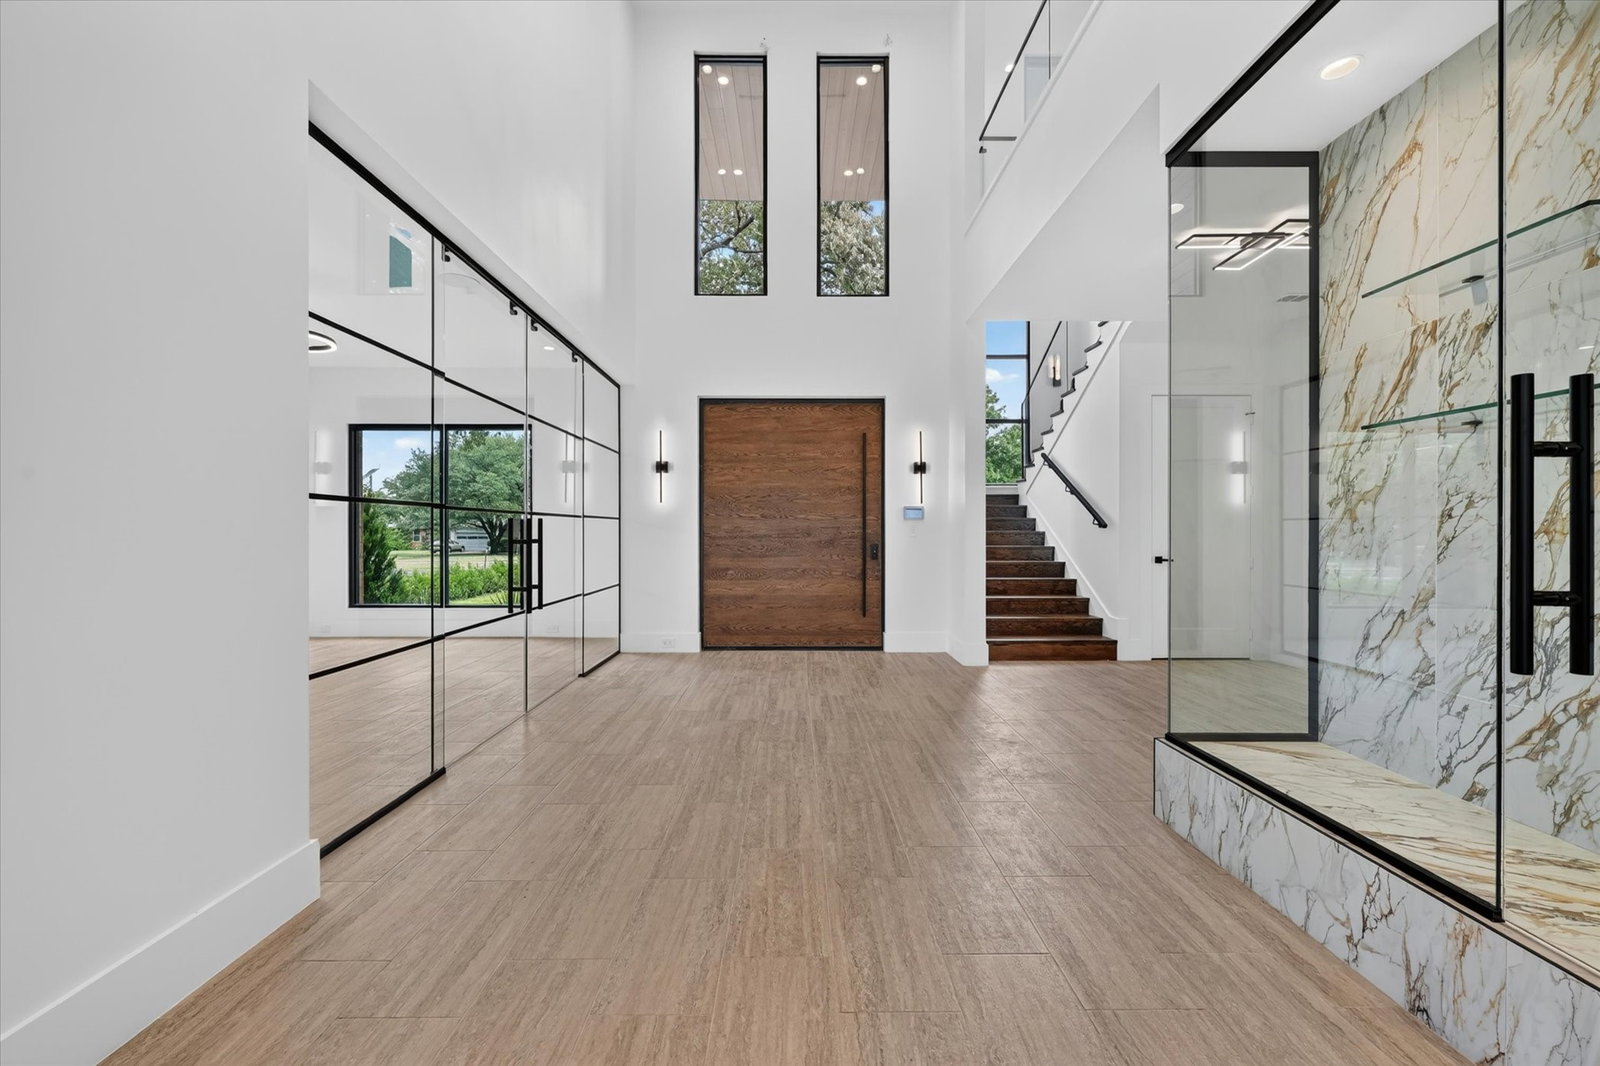
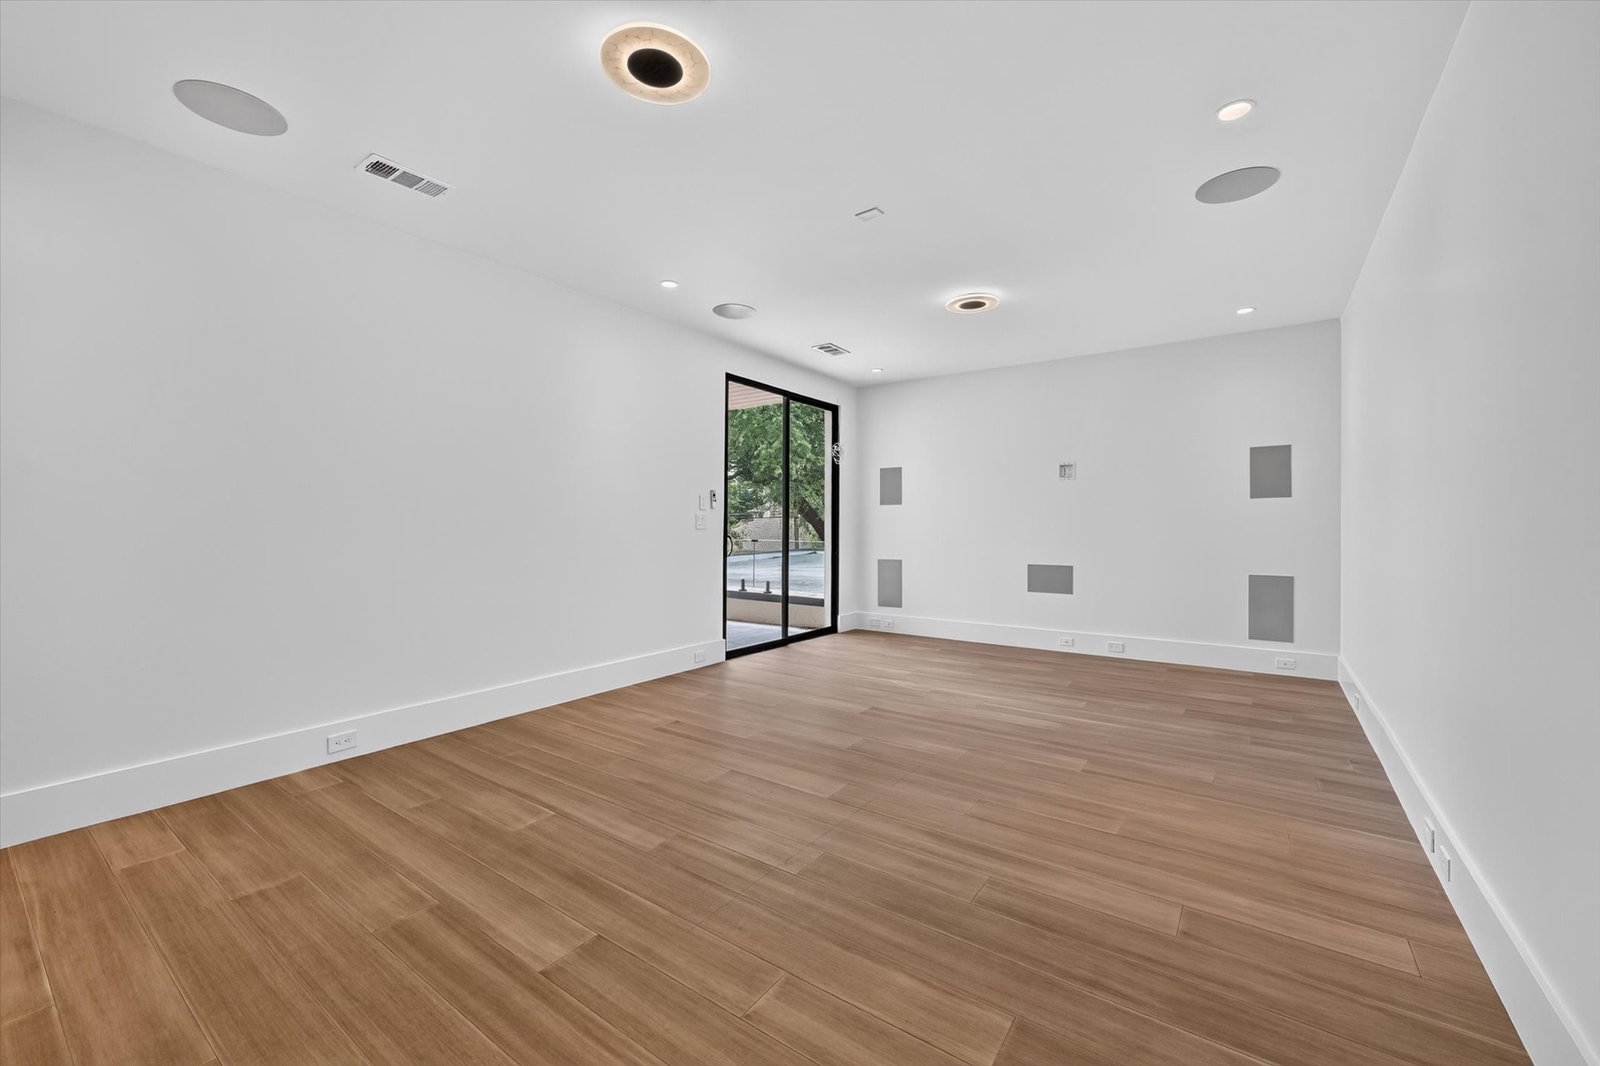
**PRICED BELOW RECENT INDEPENDENT APPRAISAL HAS ARRIVED — AND SO HAS A NEW PRICE.** Join us Saturday, October 10, from 9–11 AM for an open house inspired by the art of refined living. Begin with a guided Pilates class, then explore the home and its curated art collection—a glimpse of what a Saturday morning in Preston Hollow could feel like. Please bring your own mat; ankle weights are optional. Discover a newly built residence where architecture, design and the art of living come together. Through October 23, the home hosts a curated art collection, inviting you to experience its spaces while the gallery is in residence. Spanning nearly 6,000 sq ft on a 0.36-acre lot, the home welcomes you with a contemporary façade, circular driveway with turf-accented pavers and an oversized custom pivot door. Inside, a soaring entry reveals dramatic volume and natural light. Expansive living spaces feature upper-level windows and sliding glass doors opening to the patio. An executive study with custom glass doors, a feature wine display and a chef’s kitchen with waterfall islands, commercial-grade appliances and a butler’s pantry create inviting settings for work, gathering and entertaining. The main-floor primary suite offers a fireplace, dual walk-in closets and a spa-inspired bath with a double walk-in shower and custom steam shower. Every secondary bedroom includes a private en-suite bath. Upstairs, a media and game room with fireplace is complemented by two terraces overlooking the front and rear of the property. Built-in surround sound, smart-home integration, a 3-car rear-entry garage, additional gated parking and a one-year home warranty complete the offering. Open the door to possibility. Discover a residence that inspires new ways to live, connect and create.
Additional Information
- Amenities
- Fireplace
- Lot Size
- 16,000
- Acres
- 0.37
- Interior Features
- Chandelier, Decorative Designer Lighting Fixtures, Double Vanity, Eat-In Kitchen, Kitchen Island, Open Floor Plan, Pantry
- Flooring
- Combination
- Foundation
- Slab
- Roof
- Flat
- Stories
- 2
- Pool Features
- None
- Fireplaces
- 1
- Fireplace Type
- Decorative, Gas
- Garage Spaces
- 3
- Parking Garage
- Asphalt
- School District
- Dallas Isd
- Elementary School
- Prestonhol
- Middle School
- Benjamin Franklin
- High School
- Hillcrest
- Possession
- ClosePlus30To60Days
- Community Features
- Sidewalks
Mortgage Calculator
Listing courtesy of Lorena Decanini from Monument Realty. Contact: 469-650-0835

Listing provided by North Texas Real Estate Information Systems (NTREIS). Listing data has been deemed reliable but is not guaranteed to be accurate by the MLS.
Last updated: